No photo available
$809,000 Sale Pending
Property Description
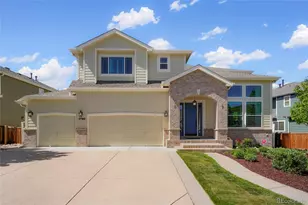
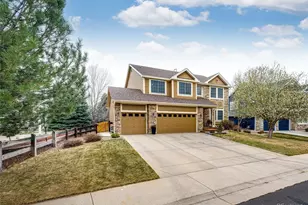
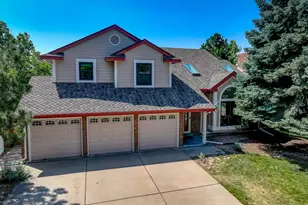
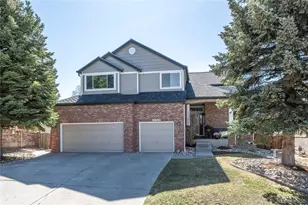
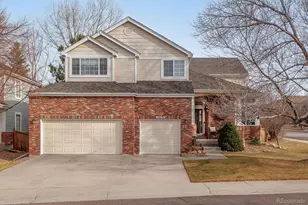
Welcome to this stunning 5-bedroom, 4-bath, two-story home in the Stonegate neighborhood! Step inside to a bright and inviting main level featuring a dramatic Living Room with soaring ceilings and a dual-sided stacked stone fireplace, a Dining Room with a beautiful bay window, and a spacious walk-out Family Room that seamlessly connects to the gourmet Kitchen. The Kitchen is designed to impress with rich cherry cabinetry, granite countertops, stainless steel appliances including an induction range, and plenty of space for entertaining. Also on the main level are a private Office with custom maple built-ins, file drawers, and desk, a convenient half Bath, and a Laundry Area. Upstairs, the Primary Suite offers vaulted ceilings, a spa-inspired five-piece en suite bath, and a generous walk-in closet. Three additional Bedrooms and a shared full Bath complete the upper level. Heated floors in the upstairs baths provide warmth year-round. The walk-out basement expands your living space with a large Great Room/Rec Room that's perfectly suited for a home theater, a Kitchenette with wet bar, and both mini & wine fridges, the fifth Bedroom, a three-quarter Bath, and storage area-ideal for guests or multigenerational living. Outside, relax and entertain in your private backyard on the oversized lot, featuring a low-maintenance Trex deck and a stamped concrete patio with a cozy gas fire pit. Ideally located within walking distance of award-winning Pine Grove Elementary, parks, and miles of scenic trails, this exceptional home offers the perfect blend of comfort, style, and location! Schedule your private showing today and experience everything this incredible home has to offer!
Full Property Details
Full Property Details for 16267 Whitestone Dr
Sign in to view more details. Local MLS Rules require you to be signed in. Not a member yet? Sign up now.
General
- Price: $809,000
- HOA FEE: $18/month
- HOA FEE FREQ.: Quarterly
- Taxes: $4,402 (2025)
- Status: Pending
- Type: Single Family
- Source: MetroList_Colorado
- MLS ID: 6056836
- Updated: 7/2/2026
- Added to Site: 9 day(s) ago
Interior
- Interior Features: Built-in Features, Ceiling Fan(s), Five Piece Bath, Granite Counters, High Ceilings, Vaulted Ceiling(s), Walk-In Closet(s), Wet Bar
- Fireplace: Yes
- Number of Fireplaces: 2
- Appliances: Dishwasher, Disposal, Double Oven, Dryer, Microwave, Range, Refrigerator, Washer, Wine Cooler
Rooms
Bathrooms
- Total Bathrooms: 4
- Full Bathrooms: 2
- 3/4 Bathrooms: 1
- Half Bathrooms: 1
- Main Floor Baths: 1
- Basement Baths: 1
Bedrooms
- Total Bedrooms: 5
Other Rooms
- Laundry: Sink
Exterior
- Porch/Patio/Deck: Deck, Patio
Parking
- Total Spaces: 3
Location
- County: Douglas
- Subdivision: Stonegate
School Information
- Elem School District: Douglas RE-1
- Midd School District: Douglas RE-1
- High School District: Douglas RE-1
- Elementary School: Pine Grove
- Middle School: Sierra
- High School: Chaparral
Community
- Association: Yes
- Assoc. Name: Stonegate HOA
- Pets Allowed: Yes
- Management Type: Professionally Managed
Heating & Cooling
- Cooling Type: Central Air
- Heating Type: Forced Air
Utilities
- Sewer: Public Sewer
- Water: Public
- Utility Description: Cable Available, Electricity Connected
Structural Information
- Structure Type: House
- Construction: Frame
- Basement: Yes
- Basement Desc.: Finished, Walk-Out Access
- Roof: Other
- Square Feet: 3,464
- Living Area: 3,214 Sq. Ft.
- Year Built: 1994
Lot Features
- Lot Size (Acres): 0.2
- Lot Size (Sq. Ft.): 8,886
- Lot Features: Landscaped
Financial Considerations
- Association Fee: Yes
- Association Fee: $55
- Assoc Fee Freq.: Quarterly
- Assoc Fee /Annual: $220
- Tax Amount: $4,402
- Tax Year: 2025
- Terms: Cash, Conventional, FHA, VA Loan
Disclosures and Reports
- Ownership: Individual
- Special Conditions: None
- Legal Description: LOT 3 BLOCK 6 STONEGATE 15B .204 AM/L
- Exclusions: Seller's personal property
- Property ID: 376785
Listed by Cornerstone Real Estate Team
Get Pre-Approved Today
Schools
Schools serving 16267 Whitestone Dr
School District:Douglas County School District Re-1
| Name | Grades | Distance |
|---|---|---|
Pine Grove Elementary School 10450 Stonegate Parkway, Parker, CO 80134 | K-6 | 0.4 mi |
Sierra Middle School 6651 East Pine Lane Avenue, Parker, CO 80138 | 7-8 | 2.1 mi |
Chaparral High School 15655 Brookstone Drive, Parker, CO 80138 | 9-12 | 1.2 mi |
Disclaimer:
School attendance boundaries provided by ATTOM Data Solutions and are for reference only. Contact the school directly to verify enrollment eligibility.
Price & Sales History for 16267 Whitestone Dr
Date
Details
Price
Change
Source
12/09/2011
Sold
$388,000
—
Public Record
Disclaimer: Historical sales information is derived from public records provided by the county offices. Information is not guaranteed and should be independently verified.

Tax History
Tax History for 16267 Whitestone Dr
Year
Property Taxes
Change
Tax Assessment
Change
2024
$5,580
—
$51,220
-8%
2024
$5,580
-1%
$55,800
—
2023
$5,628
38%
$55,800
51%
2022
$4,071
-3%
$36,880
-3%
2021
$4,186
2%
$37,940
3%
2020
$4,089
2%
$36,930
—
2019
$3,990
10%
$36,930
11%
2018
$3,639
6%
$33,230
—
2017
$3,432
-2%
$33,230
—
2016
$3,490
-2%
$33,260
—
2015
$3,557
8%
$33,260
20%
2013
$3,301
—
$27,820
—
Disclaimer: Historical tax information is derived from public records provided by the county offices. Information is not guaranteed and should be independently verified.
Estimate the Cost
Estimate the Cost for 16267 Whitestone Dr
16267 Whitestone Drive, Parker, CO 80134 (MLS# 6056836) is a Single Family property with 5 bedrooms, 2 full bathrooms and 2 partial bathrooms. 16267 Whitestone Drive is currently listed for $809,000 and was received on July 01, 2026. Want to learn more about 16267 Whitestone Drive? Do you have questions about finding other Single Family real estate for sale in Parker? You can browse all Parker real estate or contact a Coldwell Banker agent to request more information.