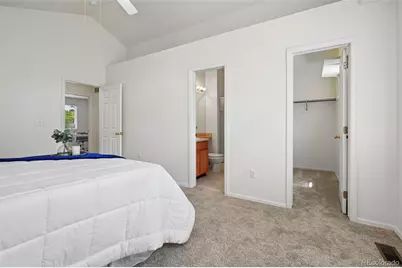
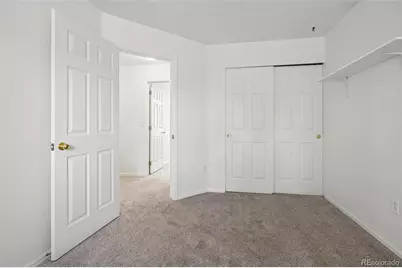
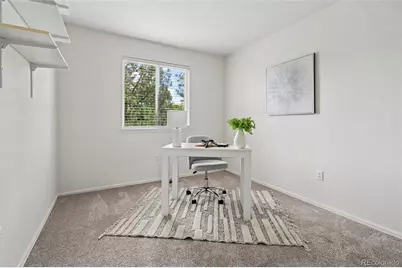
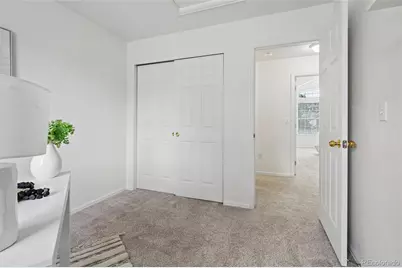
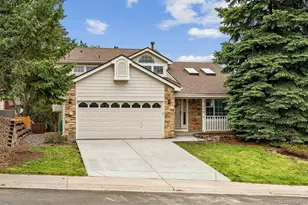
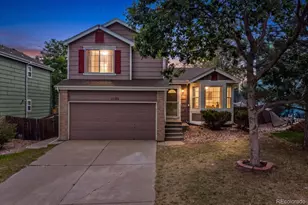
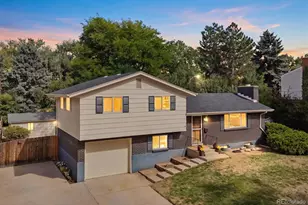
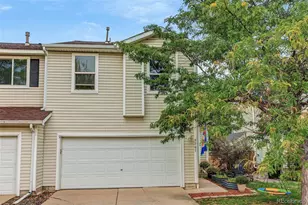
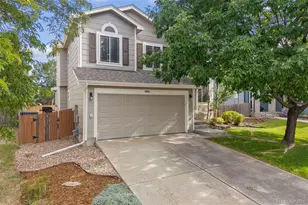
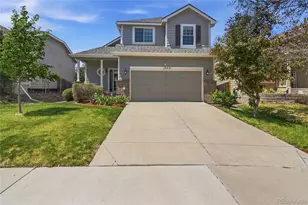
Full Property Details for 16275 Peregrine Dr
Sign in to view more details. Local MLS Rules require you to be signed in. Not a member yet? Sign up now.
General
- Price: $540,000
- HOA FEE: $125/month
- HOA FEE FREQ.: Annually
- Taxes: $2,900 (2025)
- Status: Active
- Type: Single Family
- Source: MetroList_Colorado
- MLS ID: 3122553
- Updated: 8/11/2026
- Added to Site: 96 day(s) ago
Interior
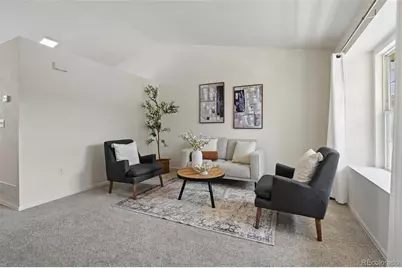
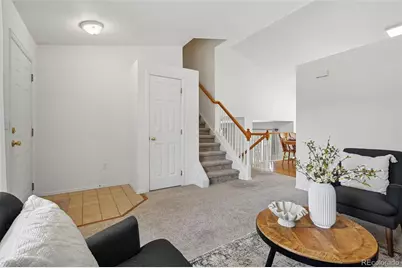
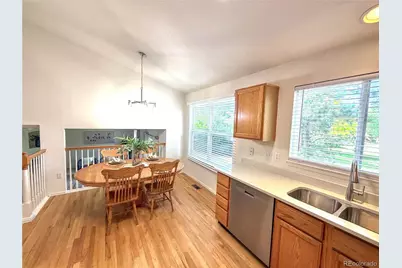
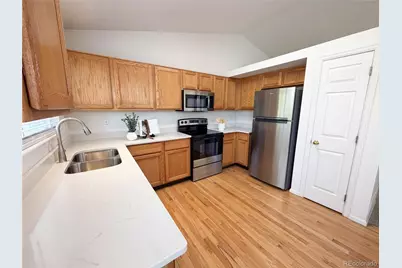
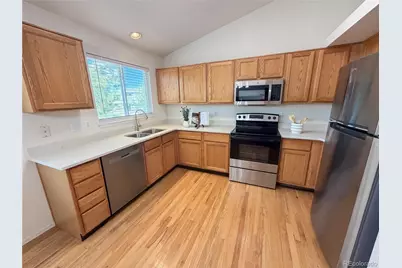
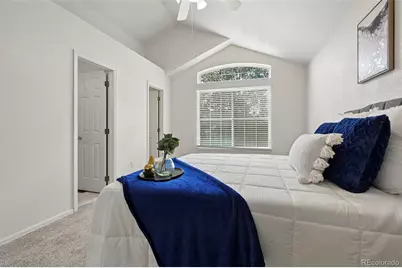
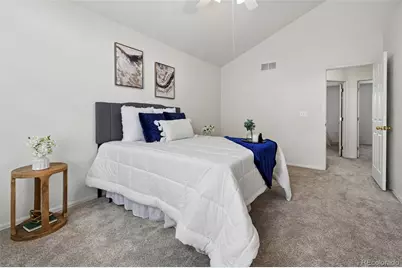
- Interior Features: Quartz Counters, Smoke Free, Vaulted Ceiling(s)
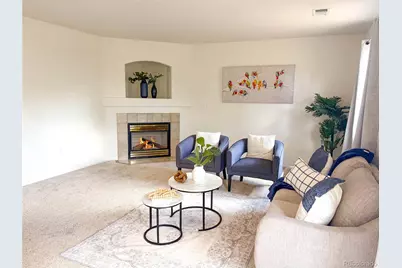
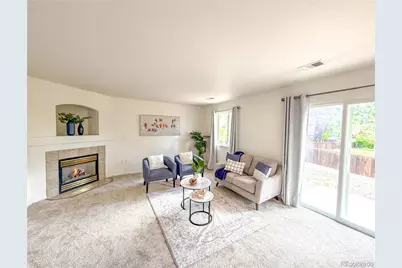
- Fireplace: Yes
- Number of Fireplaces: 1
- Fireplace(s): Family Room, Gas, Family Room, Gas, Family Room, Gas
- Appliances: Dishwasher, Disposal, Gas Water Heater, Microwave, Oven, Range, Refrigerator
- Furnishings: Unfurnished
- Flooring: Carpet, Laminate
Rooms
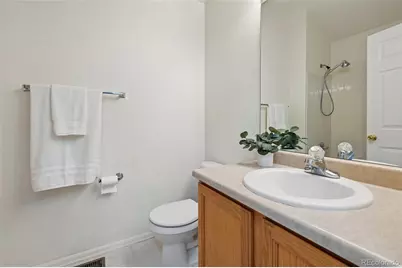
- Total Bathrooms: 2
- Full Bathrooms: 2
Additional Information
- Security/Safety: Carbon Monoxide Detector(s), Smoke Detector(s)
Parking
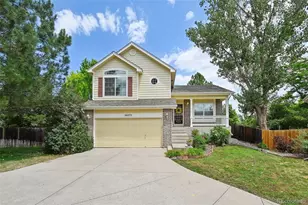
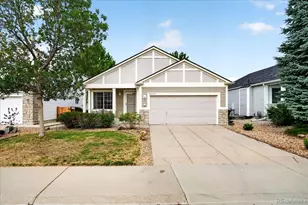
- Garage: Yes
- Garage Spaces: 2
- Total Spaces: 2
Location
- County: Douglas
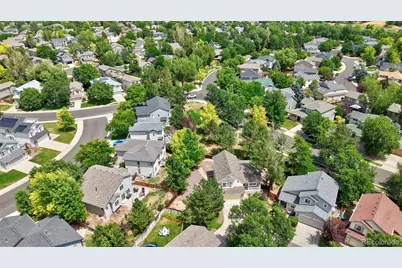
- Subdivision: Bradbury Ranch
- Driving Directions: From I-25, CastlePines to Hess Rd. to Heirloom Pkwy to Chambers. Mainstreet to Bradbury Ranch Dr. McCellan Rd. to Peregrine. Homes sits at the back of culdesac
- Direction Faces: North
School Information
- Elem School District: Douglas RE-1
- Midd School District: Douglas RE-1
- High School District: Douglas RE-1
- Elementary School: Prairie Crossing
- Middle School: Sierra
- High School: Chaparral
Community
- Association: Yes
- Assoc. Name: Bradbury Rancy
- Pets Allowed: Yes
- Management Type: Professionally Managed
Heating & Cooling
- Cooling Type: Central Air
- Heating Type: Forced Air
Utilities
- Sewer: Public Sewer
- Water: Public
Structural Information
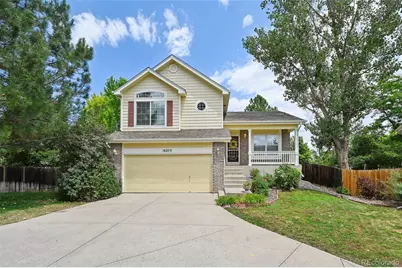
- Structure Type: House
- Construction: Frame
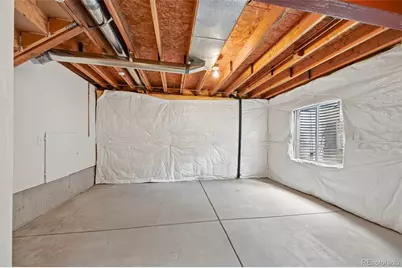
- Basement: Yes
- Basement Desc.: Unfinished
- Roof: Composition
- Square Feet: 1,841
- Sq. Ft. Source: Public Records
- Living Area: 1,437 Sq. Ft.
- Year Built: 1998
Lot Features
- Lot Size (Acres): 0.16
- Lot Size (Sq. Ft.): 6,965
- Street/Road Desc.: Paved
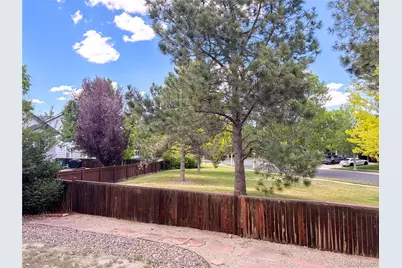
- Fence: Yes
- Lot Features: Cul-De-Sac, Landscaped, Level, Near Public Transit, Open Space
- Fencing (Description): Partial
Financial Considerations
- Association Fee: Yes
- Association Fee: $1,500
- Assoc Fee Freq.: Annually
- Assoc Fee /Annual: $1,500
- Tax Amount: $2,900
- Tax Year: 2025
- Terms: Cash, Conventional, FHA, VA Loan
Disclosures and Reports
- Ownership: Individual
- Special Conditions: None
- Legal Description: LOT 3 BLOCK 1 BRADBURY RANCH #2A. 0.160 AM/L
- Exclusions: Staging items
- Property ID: RO399334
Listed by EXIT Realty DTC, Cherry Creek, Pikes Peak.