No photo available
$675,000
Property Description
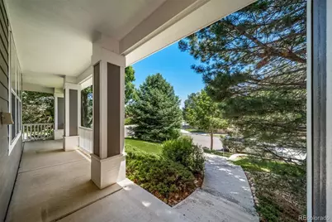
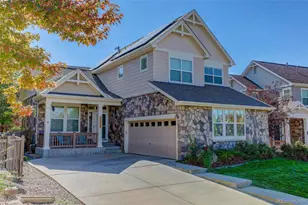
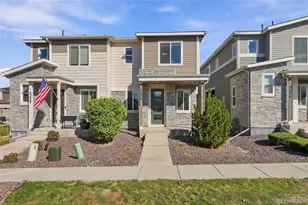
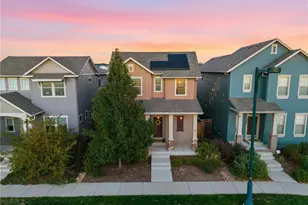
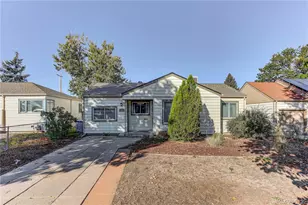
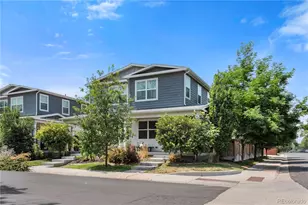
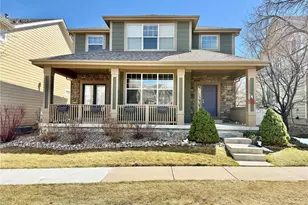
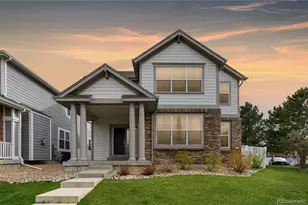
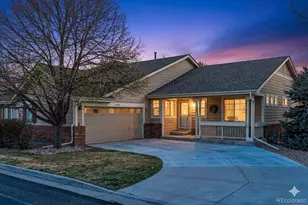
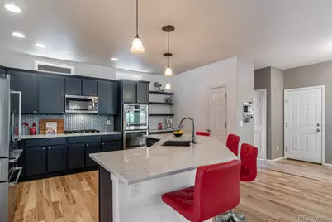
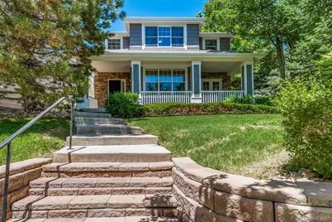
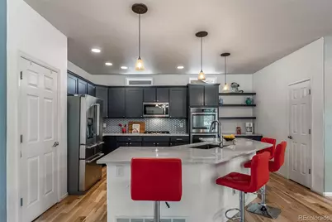
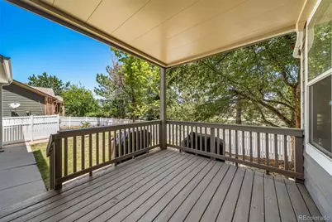
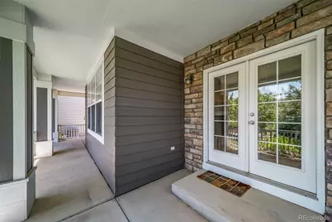
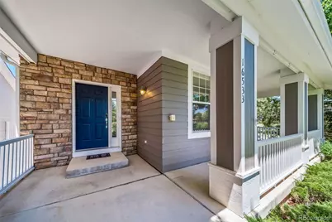
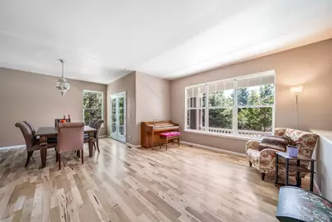
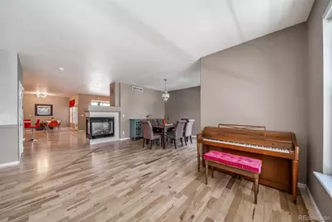
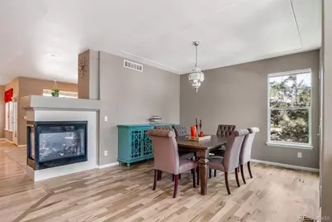
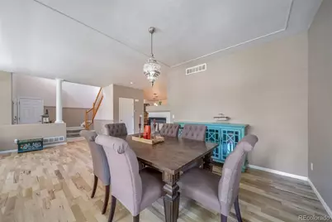
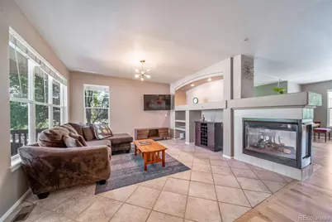
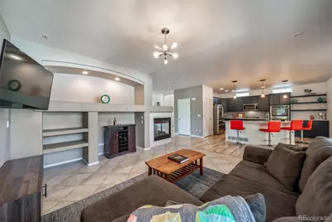
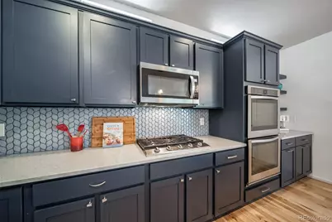
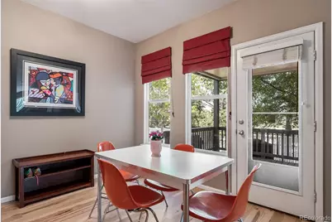
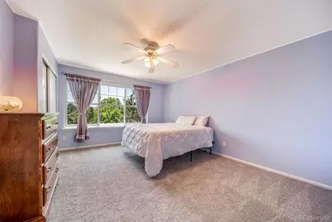
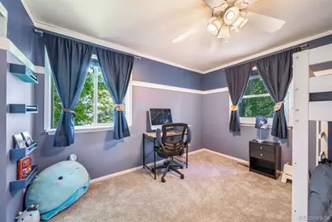
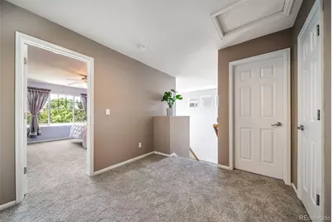
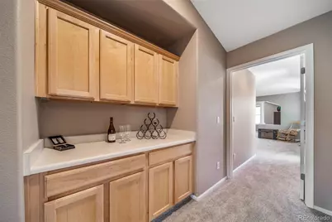
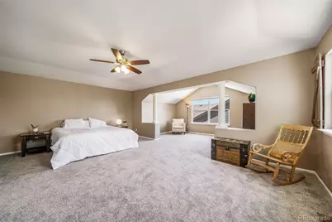
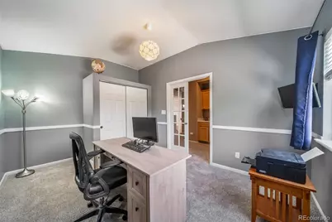
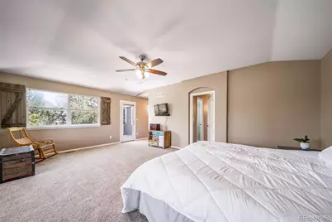
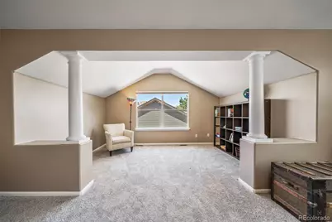
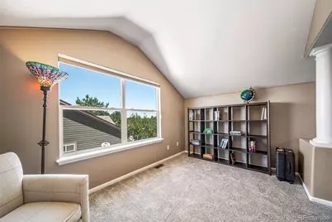
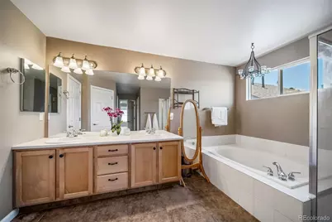
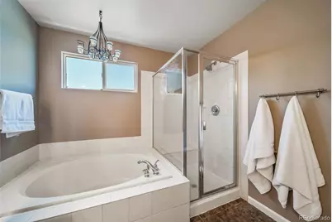
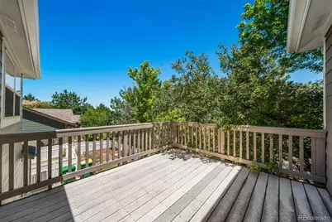
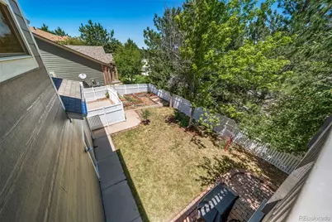
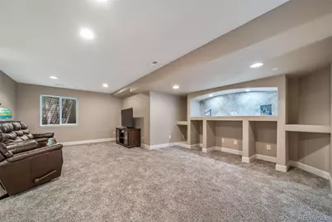
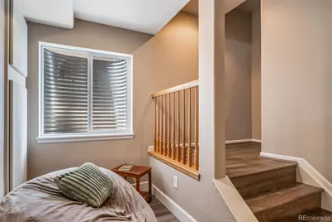
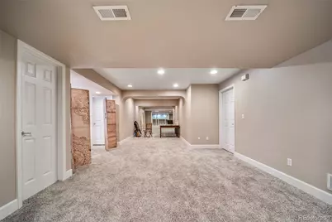
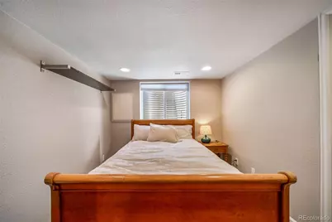
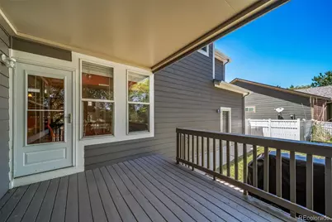
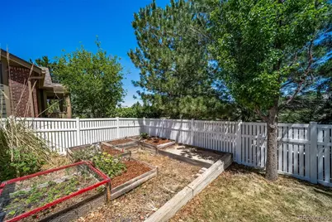
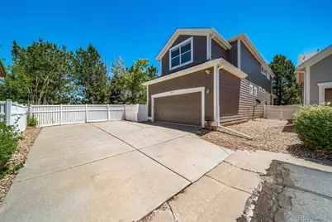
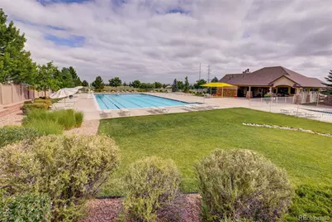
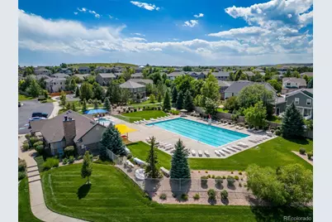
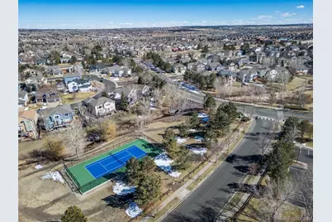
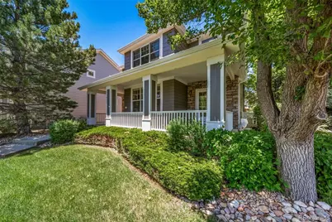
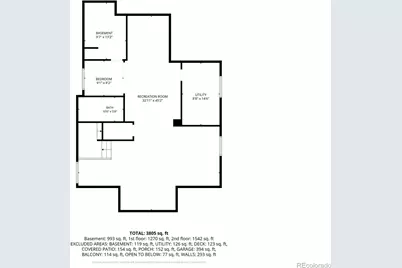
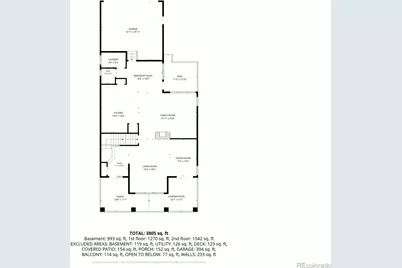
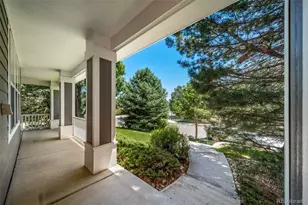
Welcome to 16533 Red Brush Place, where mature trees, exceptional outdoor living, and low-maintenance convenience come together in one of Parker's most desirable locations. Tucked among towering shade trees and beautiful garden spaces, this home offers a peaceful retreat while remaining just minutes from Downtown Parker, I-25, shopping, dining, and the expanding Salisbury Park recreation area. The heart of the home is the beautifully updated kitchen, featuring a premium KitchenAid refrigerator and two pantries for exceptional storage and organization. The open layout makes entertaining easy while offering seamless access to the home's incredible outdoor spaces. Outdoor living takes center stage with three separate decks designed to make the most of Colorado's beautiful weather. Enjoy morning coffee surrounded by mature landscaping and host summer gatherings with friends and family. The low-maintenance yard lets you spend more time enjoying life and less time working outdoors, with lawn mowing included by the HOA. Residents also enjoy access to the neighborhood pool. The spacious primary suite offers a relaxing getaway with direct access to the private second-story deck, while the home's thoughtful layout provides comfortable living throughout. Downstairs, the huge finished basement offers endless flexibility with excellent in-law potential, generous recreation space, and room to easily add an additional bedroom if desired. Whether you're looking for multigenerational living, a home office, workout area, theater room, or guest accommodations, this space can adapt to your needs. Combining updated features, incredible outdoor living, mature landscaping, community amenities, and an unbeatable Parker location, this home delivers the lifestyle you are searching for. Enjoy the convenience of nearby trails, parks, shopping, dining, and commuter access while coming home to a private setting that feels miles away from it all.
Full Property Details
Full Property Details for 16533 Red Brush Pl
Sign in to view more details. Local MLS Rules require you to be signed in. Not a member yet? Sign up now.
General
- Price: $675,000
- HOA FEE: $197/month
- HOA FEE FREQ.: Quarterly
- Taxes: $4,503 (2025)
- Status: Active
- Type: Single Family
- Source: MetroList_Colorado
- MLS ID: 8611213
- Updated: 6/12/2026
- Added to Site: 28 day(s) ago
Interior
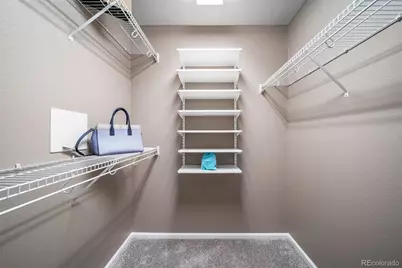
- Interior Features: Breakfast Bar, Built-in Features, Ceiling Fan(s), Eat-in Kitchen, Entrance Foyer, Five Piece Bath, High Ceilings, High Speed Internet, In-Law Floorplan, Kitchen Island, Open Floorplan, Pantry, Primary Suite, Quartz Counters, Radon Mitigation System, Smart Thermostat, Smoke Free, Solid Surface Counters, Sound System, Vaulted Ceiling(s), Walk-In Closet(s)
- Fireplace: Yes
- Number of Fireplaces: 1
- Fireplace(s): Family Room, Gas, Kitchen, Living Room, Family Room, Gas, Kitchen, Living Room, Family Room, Gas, Kitchen, Living Room
- Appliances: Cooktop, Dishwasher, Disposal, Double Oven, Dryer, Gas Water Heater, Humidifier, Microwave, Oven, Refrigerator, Self Cleaning Oven, Washer
- Flooring: Carpet, Laminate, Tile, Wood
Rooms
Bathrooms
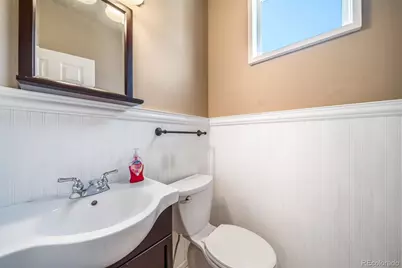
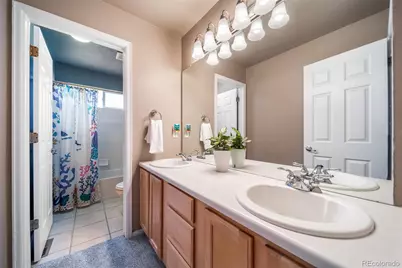
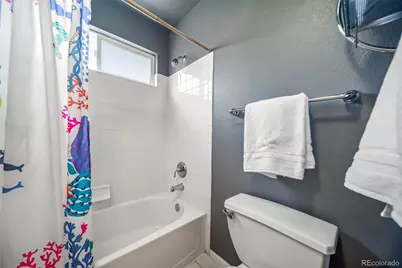
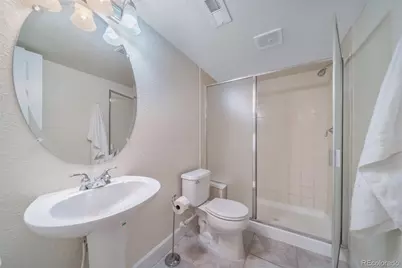
- Total Bathrooms: 4
- Full Bathrooms: 2
- 3/4 Bathrooms: 1
- Half Bathrooms: 1
- Main Floor Baths: 1
- Basement Baths: 1
Bedrooms
- Total Bedrooms: 4
Other Rooms
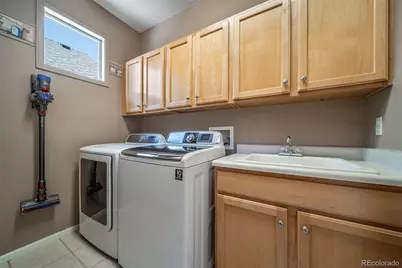
- Laundry: Sink, In Unit
Additional Information
- Shared Amenities: Clubhouse, Park, Playground, Pool
- Security/Safety: Carbon Monoxide Detector(s), Smoke Detector(s)
Exterior
- Exterior Features: Balcony, Garden, Lighting, Private Yard, Rain Gutters
- Porch/Patio/Deck: Covered, Deck, Front Porch, Patio, Wrap Around
Parking
- Garage: Yes
- Garage Spaces: 2
- Total Spaces: 2
- Parking Features: Dry Walled, Exterior Access Door, Insulated Garage, Storage
Location
- County: Douglas
- Subdivision: Auburn Hill
- Driving Directions: Mainstreet to Bradbury Ranch Dr, turn south, the home is on the northwest corner of Red Brush Pl, the second right-hand turn.
- Direction Faces: South
- Dist. to Public Trans.: 2 Miles
School Information
- Elem School District: Douglas RE-1
- Midd School District: Douglas RE-1
- High School District: Douglas RE-1
- Elementary School: Prairie Crossing
- Middle School: Sierra
- High School: Chaparral
Community
- Association: Yes
- Assoc. Name: MSI Auburn Hills
- Assoc. Fees Include: Exterior Maintenance (Without Roof), Maintenance Grounds, Recycling, Trash
- Pets Allowed: Yes
- Management Type: Professionally Managed
Heating & Cooling
- Cooling Type: Central Air
- Heating Type: Forced Air, Natural Gas
Utilities
- Gas: Yes
- Sewer: Public Sewer
- Water: Public
- Utility Description: Cable Available, Electricity Connected, Internet Access (Wired), Natural Gas Connected, Phone Available
Structural Information
- Architectural Style: Contemporary
- Structure Type: House
- Construction: Cement Siding, Stone
- Basement: Yes
- Basement Desc.: Finished, Full
- Roof: Shingle
- Windows: Double Pane Windows, Egress Windows, Window Coverings, Window Treatments
- Square Feet: 4,375
- Sq. Ft. Source: Public Records
- Living Area: 4,064 Sq. Ft.
- Year Built: 2001
- Property Condition: Updated/Remodeled
Lot Features
- Lot Size (Acres): 0.15
- Lot Size (Sq. Ft.): 6,534
- Frontage: Public
- Street/Road Desc.: Alley Paved, Paved
- Road Maintenance: Public Maintained Road
- Fence: Yes
- Lot Features: Corner Lot, Irrigated, Landscaped, Level, Many Trees, Master Planned, Secluded, Sprinklers In Front, Sprinklers In Rear
- Fencing (Description): Full
Green Features
- Energy Efficient: Appliances, Thermostat
Financial Considerations
- Association Fee: Yes
- Association Fee: $590
- Assoc Fee Freq.: Quarterly
- Assoc Fee /Annual: $2,360
- Tax Amount: $4,503
- Tax Year: 2025
- Terms: Cash, Conventional, FHA, VA Loan
Disclosures and Reports
- Ownership: Individual
- Special Conditions: None
- Legal Description: LOT 11 BLK 1 BRADBURY RANCH FILING 4A TOTAL ACREAGE 0.15 AM/L
- Exclusions: Seller's personal property and staging items.
- Property ID: R0429797
Listed by South Denver Digs Realty
Get Pre-Approved Today
Schools
Schools serving 16533 Red Brush Pl
School District:Douglas County School District Re-1
| Name | Grades | Distance |
|---|---|---|
Prairie Crossing Elementary School 11605 South Bradbury Ranch Drive, Parker, CO 80134 | K-6 | 0.3 mi |
Sierra Middle School 6651 East Pine Lane Avenue, Parker, CO 80138 | 7-8 | 2.6 mi |
Chaparral High School 15655 Brookstone Drive, Parker, CO 80138 | 9-12 | 2 mi |
Disclaimer:
School attendance boundaries provided by ATTOM Data Solutions and are for reference only. Contact the school directly to verify enrollment eligibility.
Price & Sales History for 16533 Red Brush Pl
Date
Details
Price
Change
Source
12/29/2016
Sold
$430,000
—
Public Record
Disclaimer: Historical sales information is derived from public records provided by the county offices. Information is not guaranteed and should be independently verified.

Tax History
Tax History for 16533 Red Brush Pl
Year
Property Taxes
Change
Tax Assessment
Change
2024
$4,027
—
$50,660
2%
2024
$4,027
-1%
$49,780
—
2023
$4,075
24%
$49,780
32%
2021
$3,299
4%
$37,710
3%
2022
$3,169
—
$36,660
2%
2020
$3,170
-1%
$35,810
—
2019
$3,190
6%
$35,810
9%
2018
$3,012
8%
$32,960
—
2017
$2,795
6%
$32,960
8%
2016
$2,627
-2%
$30,410
—
2015
$2,675
-4%
$30,410
8%
2013
$2,775
—
$28,120
—
Disclaimer: Historical tax information is derived from public records provided by the county offices. Information is not guaranteed and should be independently verified.
Estimate the Cost
Estimate the Cost for 16533 Red Brush Pl
16533 Red Brush Place, Parker, CO 80134 (MLS# 8611213) is a Single Family property with 4 bedrooms, 2 full bathrooms and 2 partial bathrooms. 16533 Red Brush Place is currently listed for $675,000 and was received on June 12, 2026. Want to learn more about 16533 Red Brush Place? Do you have questions about finding other Single Family real estate for sale in Parker? You can browse all Parker real estate or contact a Coldwell Banker agent to request more information.