

No photo available
$640,000 -$10,000 (-1.54%) Price Reduced
Property Description
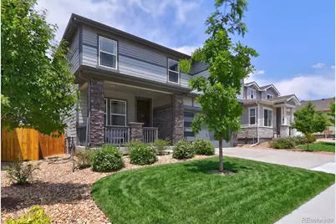
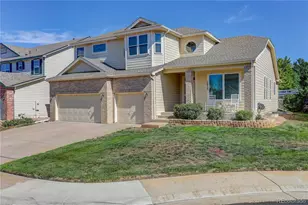
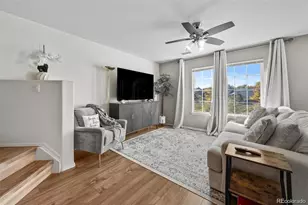
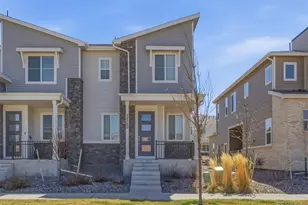
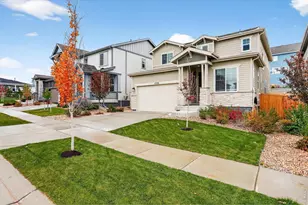
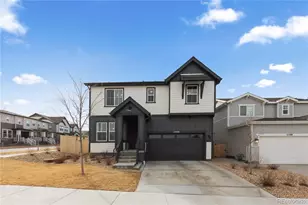
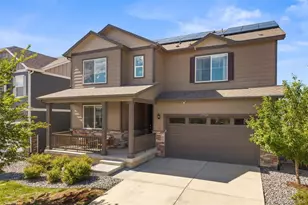
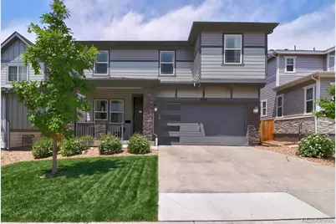
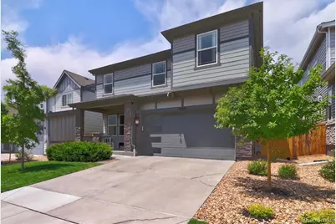
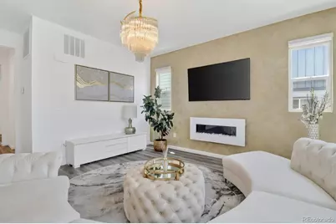
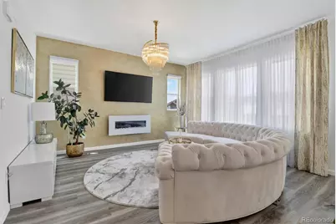
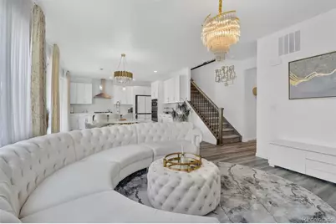
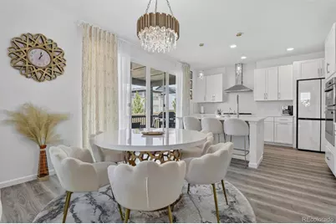
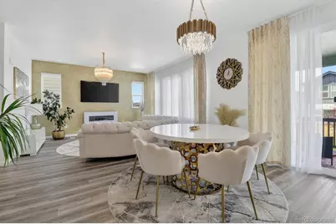
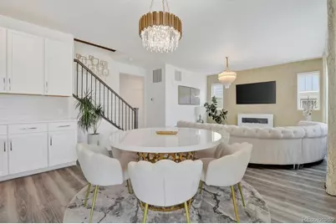
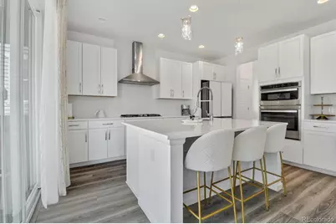
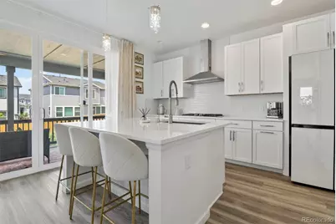
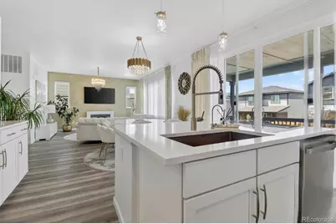
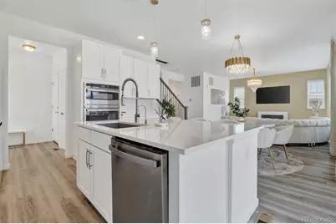
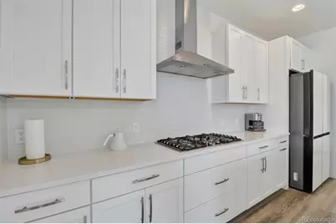
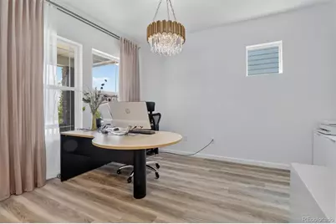
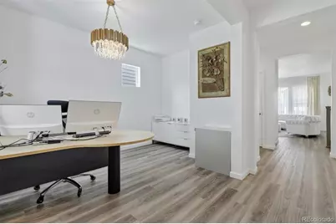
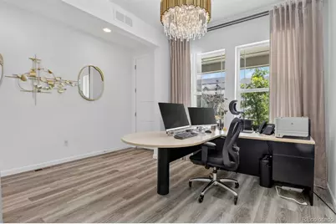
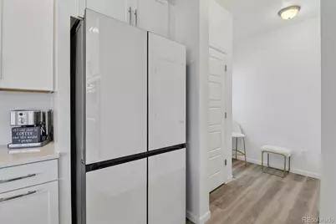
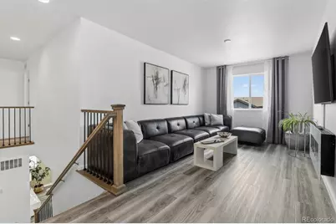
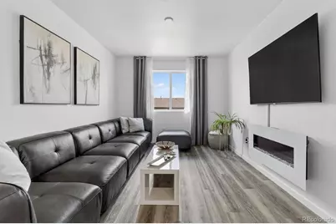
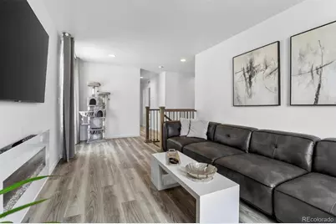
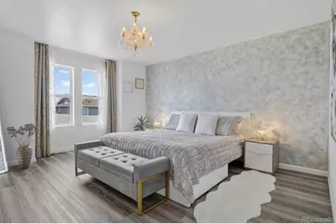
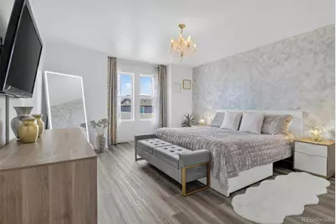
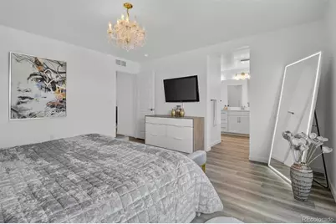
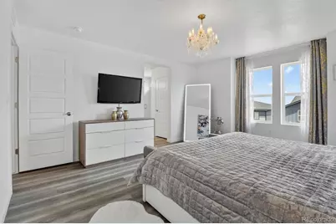
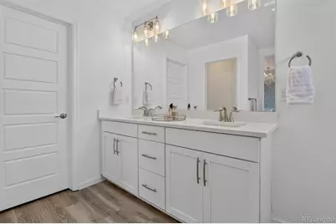
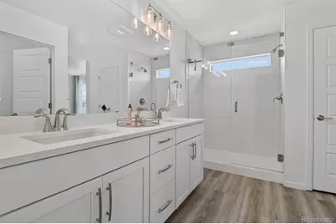
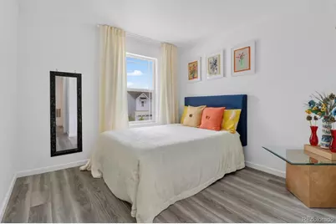
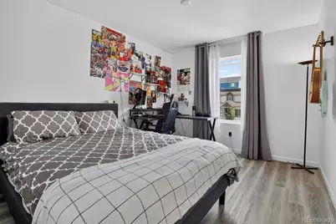
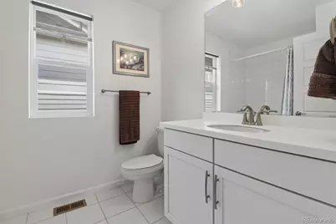
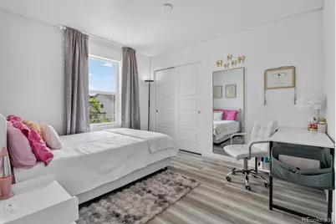
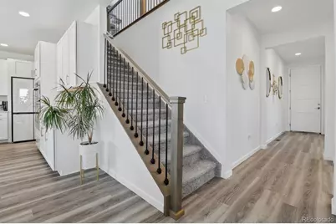
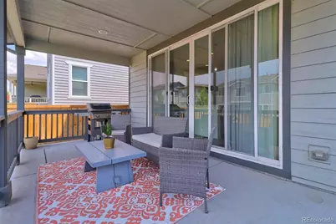
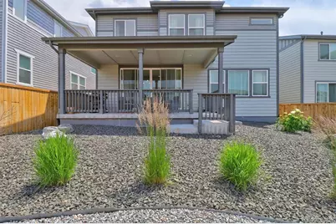
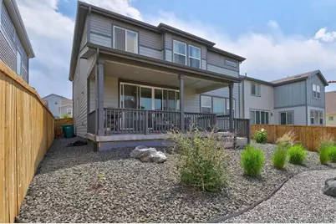
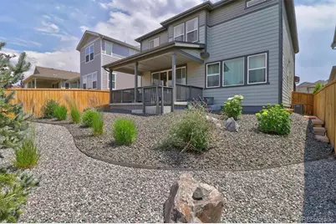
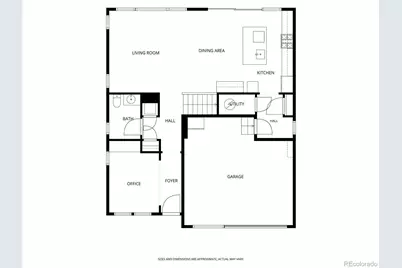
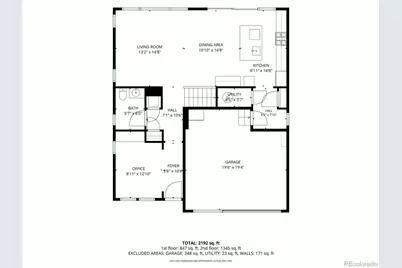
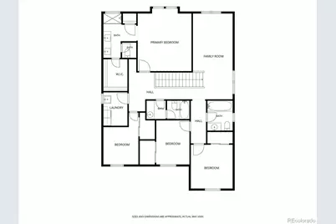
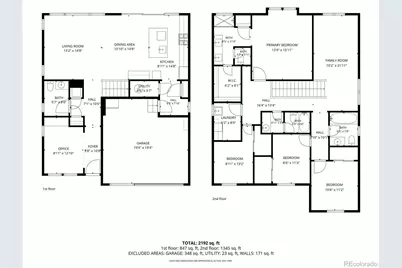
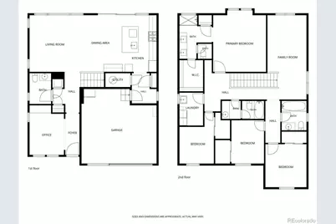
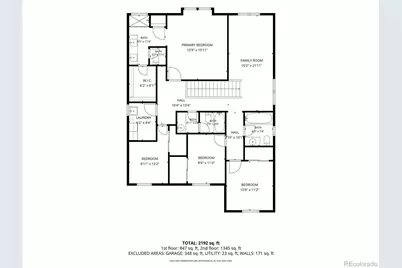
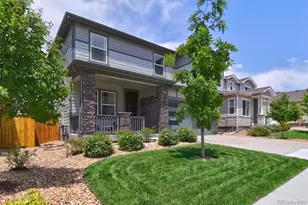
Welcome to 17351 Hop Clover Ave, a beautifully designed home in the highly sought-after Trails at Crowfoot community. This modern residence offers the perfect blend of comfort, style, and functionality - all in a neighborhood known for its parks, trails, pools, and welcoming Colorado lifestyle. Step inside to an open, sun-filled main level featuring in home office, large windows, and a seamless flow between the living, dining, and kitchen spaces. The kitchen shines with contemporary finishes, a spacious island, stainless steel appliances, and plenty of storage - ideal for everyday living and effortless entertaining. Upstairs, you'll find generously sized bedrooms, including a serene primary suite with a walk-in closet and a beautifully appointed en-suite bath. Additional bedrooms offer flexibility for guests, a home office, or a growing household. Depending on the floorplan, a loft or bonus space adds even more room to spread out. The backyard provides a private outdoor retreat - perfect for morning coffee, playtime, or summer evenings under the Colorado sky. Enjoy resort-style amenities right in the heart of the community: pool, clubhouse, parks, and playgrounds, miles of walking and biking trails, easy access to shopping, dining, and downtown Parker. Located within a highly regarded school district with quick commute to Castle Rock, Lone Tree, and the DTC. This home offers the best of modern living in one of Parker's most desirable new-build communities. Stylish, comfortable, and move-in ready - a fantastic opportunity for your next chapter.
Full Property Details
Full Property Details for 17351 Hop Clover Ave
Sign in to view more details. Local MLS Rules require you to be signed in. Not a member yet? Sign up now.
General
- Price: $640,000
- HOA FEE: $90/month
- Taxes: $6,475 (2025)
- Status: Active
- Type: Single Family
- Source: MetroList_Colorado
- MLS ID: 1752339
- Updated: 7/6/2026
- Added to Site: 17 day(s) ago
Interior
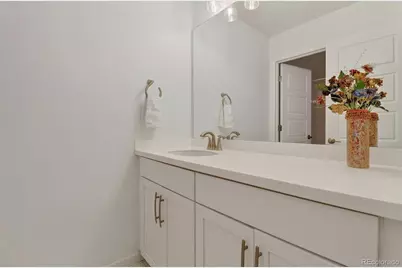
- Interior Features: Kitchen Island, Open Floorplan, Pantry, Quartz Counters, Smoke Free, Walk-In Closet(s)
- Fireplace: Yes
- Number of Fireplaces: 1
- Fireplace(s): Electric, Great Room, Electric, Great Room, Electric, Great Room
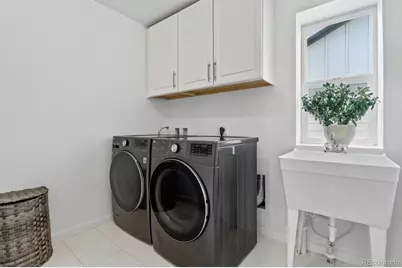
- Appliances: Dishwasher, Disposal, Double Oven, Dryer, Gas Water Heater, Microwave, Range Hood, Refrigerator, Sump Pump
- Furnishings: Unfurnished
- Flooring: Carpet, Tile, Vinyl
Rooms
Bathrooms
- Total Bathrooms: 4
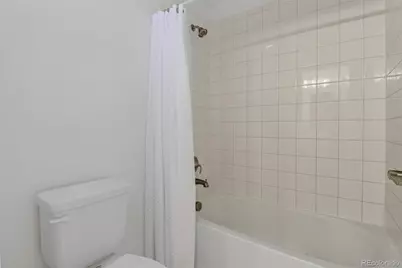
- Full Bathrooms: 2
- 3/4 Bathrooms: 1
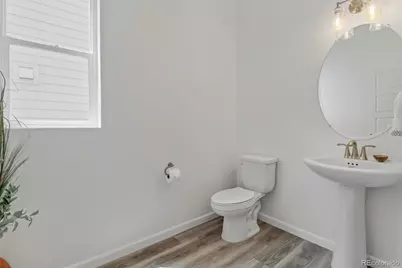
- Half Bathrooms: 1
- Main Floor Baths: 1
Bedrooms
- Total Bedrooms: 4
Other Rooms
- Laundry: Sink, In Unit
Additional Information
- Shared Amenities: Park, Playground, Pool, Tennis Court(s), Trail(s)
- Pool: Yes
- Pool Description: Outdoor Pool
- Security/Safety: Carbon Monoxide Detector(s), Smoke Detector(s)
Exterior
- Exterior Features: Lighting, Private Yard, Rain Gutters
- Porch/Patio/Deck: Covered, Front Porch, Patio
Parking
- Garage: Yes
- Garage Spaces: 2
- Total Spaces: 2
- Parking Features: Concrete, Dry Walled, Finished Garage, Floor Coating, Insulated Garage, Lighted
Location
- County: Douglas
- Subdivision: Trails at Crowfoot
- Driving Directions: From Crowfoot Valley Rd and N Pinery Pkwy Go East on N Pinery Pkwy, turn right onto Shasta Daisy St. right onto Hop Clover Ave, the destination is going to be on your right-hand side 17351 Hop Clover Ave.
- Direction Faces: South
School Information
- Elem School District: Douglas RE-1
- Midd School District: Douglas RE-1
- High School District: Douglas RE-1
- Elementary School: Legacy Point
- Middle School: Sagewood
- High School: Ponderosa
Community
- Association: Yes
- Assoc. Name: Trails at Crowfoot Master Association
- Assoc. Fees Include: Maintenance Grounds, Recycling, Trash
- Pets Allowed: Yes
- Management Type: Professionally Managed
Heating & Cooling
- Cooling Type: Central Air
- Heating Type: Forced Air
Utilities
- Gas: Yes
- Sewer: Public Sewer
- Water: Public
- Utility Description: Electricity Connected, Internet Access (Wired), Natural Gas Connected, Phone Available
Structural Information
- Architectural Style: Contemporary
- Structure Type: House
- Builder: Taylor Morrison
- Model: Morrison
- Construction: Cement Siding, Frame, Wood Siding
- Basement Desc.: Crawl Space
- Roof: Composition
- Windows: Double Pane Windows
- Square Feet: 2,375
- Sq. Ft. Source: Public Records
- Living Area: 2,375 Sq. Ft.
- Current Bldg. Use: Live/Work
- Year Built: 2022
- Property Condition: Updated/Remodeled
Lot Features
- Lot Size (Acres): 0.11
- Lot Size (Sq. Ft.): 4,966
- Frontage: Public
- Street/Road Desc.: Paved
- Road Maintenance: Public Maintained Road
- Fence: Yes
- Irrigation System: Sprinkler-Pivot
- Lot Features: Irrigated, Landscaped, Sprinklers In Front
- Trees/Vegetation: Grassed, Mixed, Xeriscaping
- Fencing (Description): Full
Financial Considerations
- Association Fee: Yes
- Association Fee: $90
- Assoc Fee Freq.: Monthly
- Assoc Fee /Annual: $1,080
- Tax Amount: $6,475
- Tax Year: 2025
- Terms: Cash, Conventional, FHA, VA Loan
Disclosures and Reports
- Ownership: Individual
- Special Conditions: None
- Legal Description: LOT 15 BLOCK 3 TRAILS AT CROWFOOT 5 0.114 AM/L
- Exclusions: Window coverings, chandelier in the primary bedroom.
- Property ID: R0604825
Listed by Brokers Guild Real Estate
Get Pre-Approved Today
Schools
Schools serving 17351 Hop Clover Ave
School District:Douglas County School District Re-1
| Name | Grades | Distance |
|---|---|---|
Mountain View Elementary School, Parker, CO 8502 Pinery Parkway, Parker, CO 80134 | K-2 | 3.5 mi |
Northeast Elementary School, Parker, CO 6598 Colorado 83, Parker, CO 80134 | 3-5 | 9.6 mi |
Sagewood Middle School 4725 Fox Sparrow Road, Parker, CO 80134 | 6-8 | 3.1 mi |
Ponderosa High School 7007 Bayou Gulch Road, Parker, CO 80134 | 9-12 | 2.3 mi |
Disclaimer:
School attendance boundaries provided by ATTOM Data Solutions and are for reference only. Contact the school directly to verify enrollment eligibility.
Price & Sales History for 17351 Hop Clover Ave
Date
Details
Price
Change
Source
3/31/2022
Sold
$611,938
—
Public Record
Disclaimer: Historical sales information is derived from public records provided by the county offices. Information is not guaranteed and should be independently verified.

Tax History
Tax History for 17351 Hop Clover Ave
Year
Property Taxes
Change
Tax Assessment
Change
2024
$6,194
—
$39,360
-2%
2024
$6,194
—
$40,160
—
2023
$6,179
113%
$40,160
117%
2021
$2,905
57%
$18,470
57%
2022
$1,845
-32%
$11,750
-32%
2020
$2,724
84%
$17,280
85%
2019
$1,479
—
$9,360
—
Disclaimer: Historical tax information is derived from public records provided by the county offices. Information is not guaranteed and should be independently verified.
Estimate the Cost
Estimate the Cost for 17351 Hop Clover Ave
17351 Hop Clover Avenue, Parker, CO 80134 (MLS# 1752339) is a Single Family property with 4 bedrooms, 2 full bathrooms and 2 partial bathrooms. 17351 Hop Clover Avenue is currently listed for $640,000 and was received on June 23, 2026. Want to learn more about 17351 Hop Clover Avenue? Do you have questions about finding other Single Family real estate for sale in Parker? You can browse all Parker real estate or contact a Coldwell Banker agent to request more information.