No photo available
$679,000 New to Website
Property Description
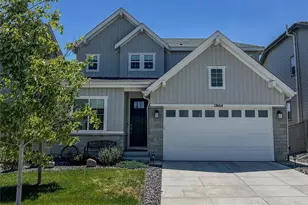
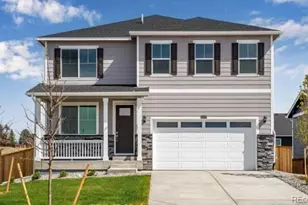
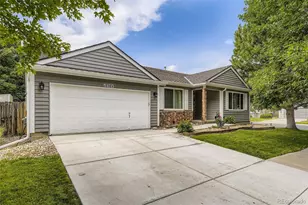
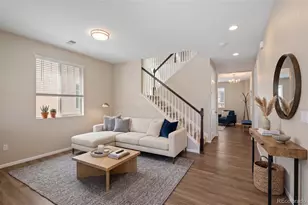
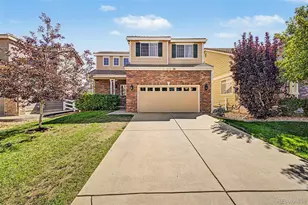
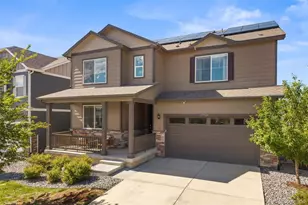
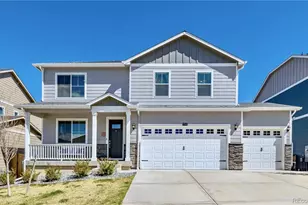
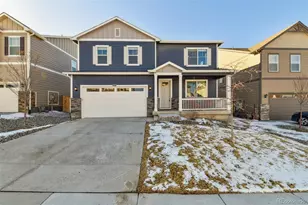
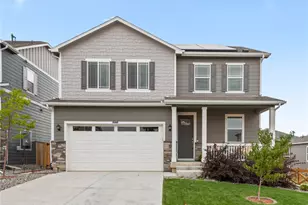
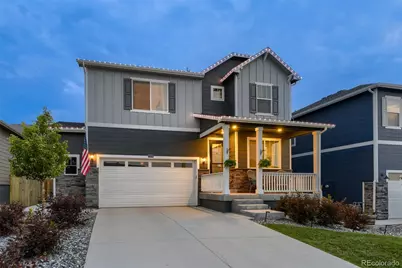
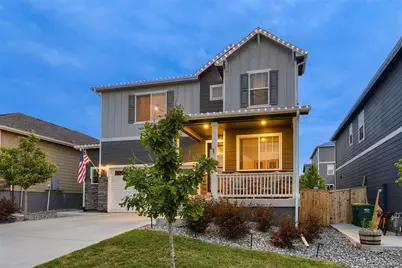
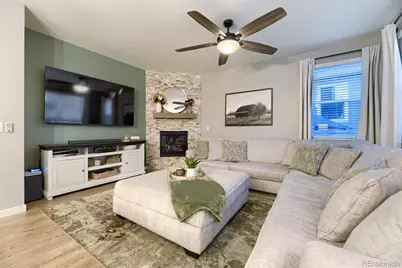
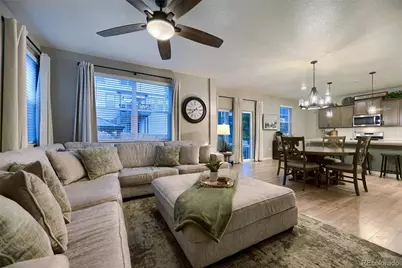
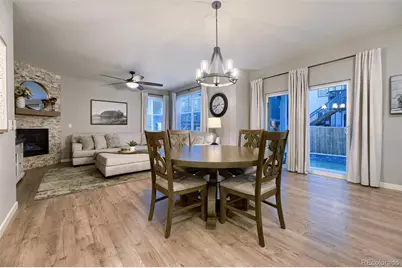
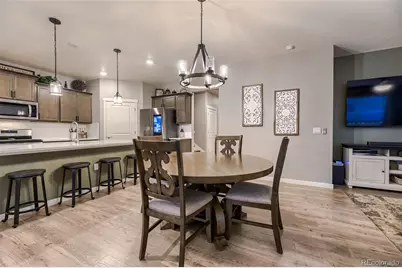
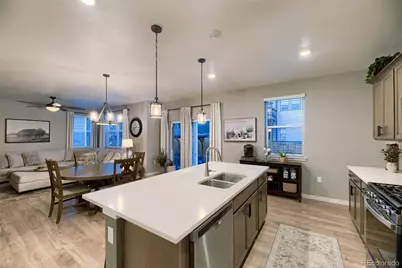
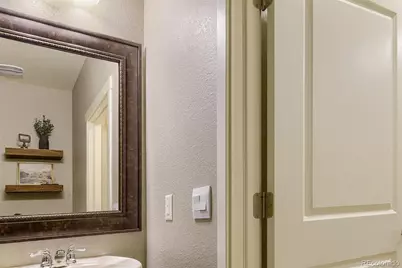
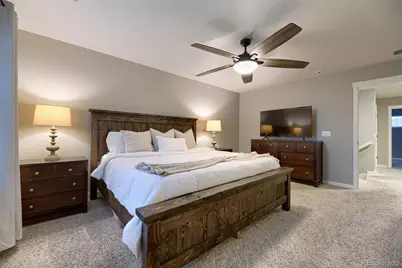
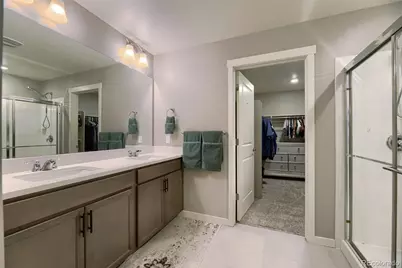
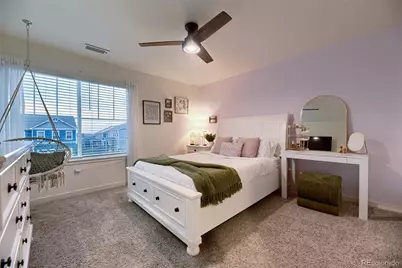
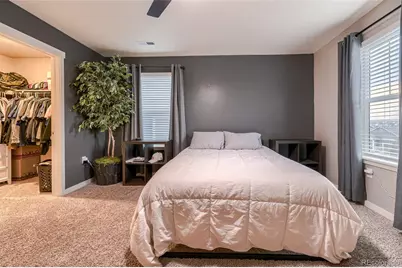
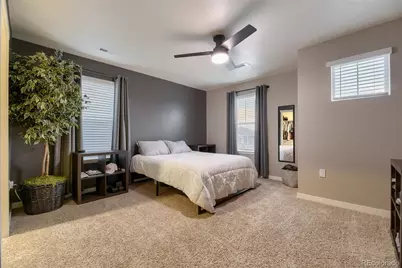
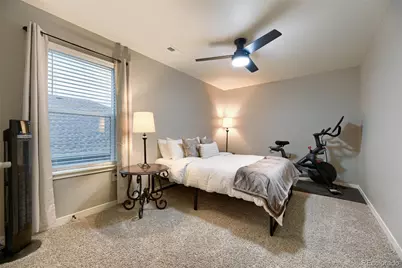
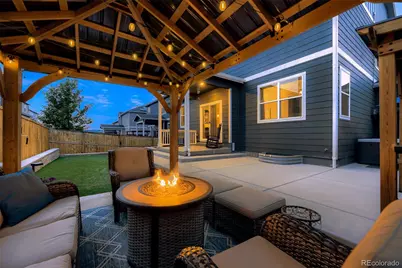
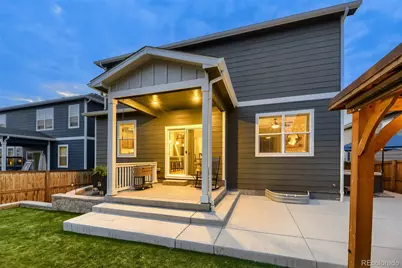
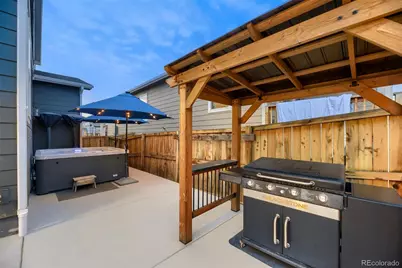
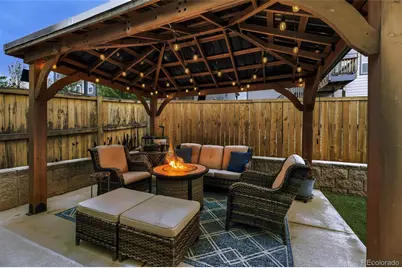
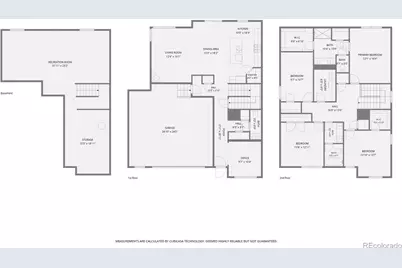
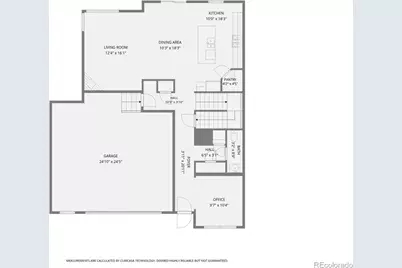
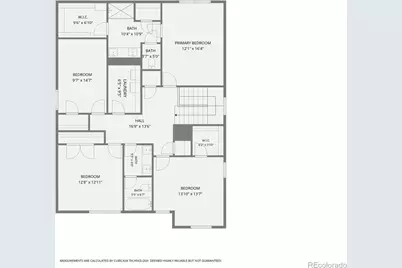
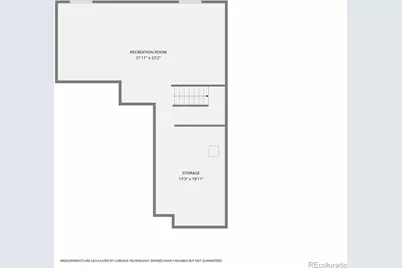
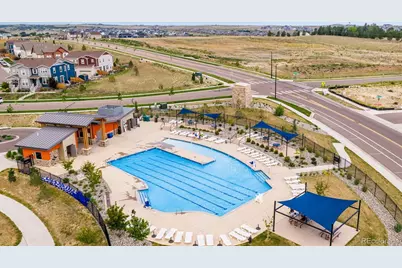
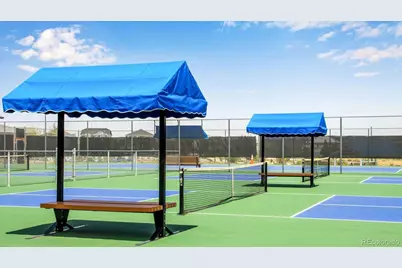
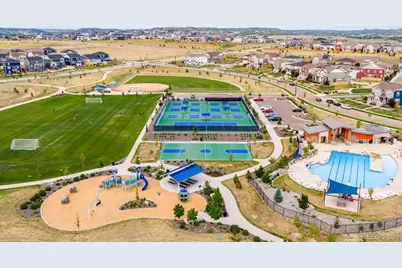
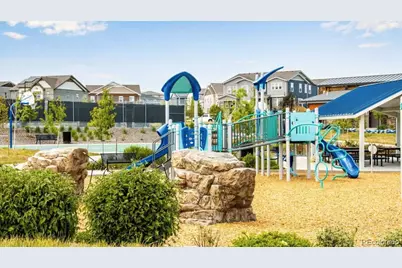
Nestled in the beautiful community of the Trails at Crowfoot, this popular floor plan includes a main floor office and has been updated with custom features such as lighting, appliances, and a stone fireplace wall. Built in 2022, this beautiful 4-bedroom, 3-bath home offers over 3,500 square feet of thoughtfully designed living space. The open-concept floor plan features a dedicated home office, a gourmet kitchen with quartz countertops, stainless steel appliances, a gas range, walk-in pantry, and a large center island. Upstairs, the spacious primary suite is joined by three additional bedrooms, while the full unfinished basement offers endless possibilities for future expansion. Outdoor lighted pergolas and newer hot tub will stay with the home! Bonus- the home includes professionally installed exterior color changing lighting, making holiday cheer a breeze with the touch of a button! Enjoy smart home features, a tankless water heater, central A/C, and a 2.5-car garage. Community amenities offers a pool, tennis courts, playground, and green space. Conveniently located near parks, trails, shopping, dining, top-rated Douglas County schools, and easy access to I-25 and E-470.
Full Property Details
Full Property Details for 17414 Trefoil Ln
Sign in to view more details. Local MLS Rules require you to be signed in. Not a member yet? Sign up now.
General
- Price: $679,000
- HOA FEE: $90/month
- Taxes: $6,138 (2025)
- Status: Active
- Type: Single Family
- Source: MetroList_Colorado
- MLS ID: 2794384
- Updated: Today (7/14/2026)
- Added to Site: Today
Interior
- Interior Features: Ceiling Fan(s), Kitchen Island, Pantry, Primary Suite, Quartz Counters, Smart Ceiling Fan, Smoke Free, Hot Tub, Walk-In Closet(s)
- Fireplace: Yes
- Number of Fireplaces: 1
- Fireplace(s): Living Room, Living Room, Living Room
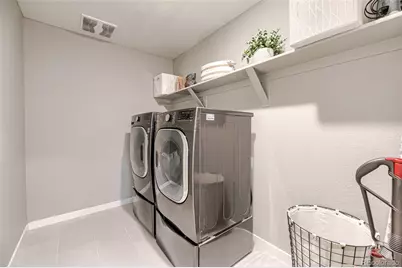
- Appliances: Dishwasher, Disposal, Dryer, Microwave, Oven, Refrigerator, Sump Pump, Tankless Water Heater, Washer
- Flooring: Carpet, Laminate, Tile
Rooms
Bathrooms
- Total Bathrooms: 3
- Full Bathrooms: 2
- Half Bathrooms: 1
- Main Floor Baths: 1
Bedrooms
- Total Bedrooms: 4
Additional Information
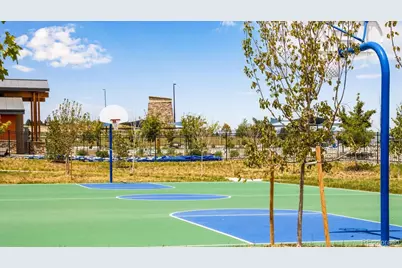
- Shared Amenities: Park, Playground, Pool, Tennis Court(s)
- Security/Safety: Carbon Monoxide Detector(s), Smoke Detector(s)
Exterior
- Exterior Features: Lighting, Rain Gutters, Spa/Hot Tub
- Porch/Patio/Deck: Covered, Front Porch
Parking
- Garage: Yes
- Garage Spaces: 2
- Total Spaces: 2
- Parking Features: Concrete
Location
- County: Douglas
- Subdivision: Trails at Crowfoot
School Information
- Elem School District: Douglas RE-1
- Midd School District: Douglas RE-1
- High School District: Douglas RE-1
- Elementary School: Legacy Point
- Middle School: Sagewood
- High School: Ponderosa
Community
- Association: Yes
- Assoc. Name: Advanced HOA
- Assoc. Fees Include: Recycling, Trash
- Pets Allowed: Yes
- Management Type: Professionally Managed
Heating & Cooling
- Cooling Type: Central Air
- Heating Type: Forced Air
Utilities
- Gas: Yes
- Sewer: Public Sewer
- Water: Public
- Utility Description: Cable Available, Electricity Connected, Internet Access (Wired), Natural Gas Connected, Phone Available
Structural Information
- Structure Type: House
- Builder: D.R. Horton, Inc
- Construction: Frame, Stone
- Basement: Yes
- Basement Desc.: Bath/Stubbed, Full, Sump Pump, Unfinished
- Roof: Composition
- Windows: Double Pane Windows
- Square Feet: 3,568
- Sq. Ft. Source: Public Records
- Living Area: 2,514 Sq. Ft.
- Year Built: 2022
Lot Features
- Lot Size (Acres): 0.13
- Lot Size (Sq. Ft.): 5,489
- Fence: Yes
- Lot Features: Irrigated, Landscaped, Sprinklers In Front, Sprinklers In Rear
- Fencing (Description): Full
Financial Considerations
- Association Fee: Yes
- Association Fee: $90
- Assoc Fee Freq.: Monthly
- Assoc Fee /Annual: $1,080
- Tax Amount: $6,138
- Tax Year: 2025
- Terms: Cash, Conventional, FHA, VA Loan
Disclosures and Reports
- Ownership: Individual
- Special Conditions: None
- Legal Description: LOT 14 BLOCK 4 TRAILS AT CROWFOOT 3 0.126 AM/L
- Exclusions: Seller's personal property.
- Property ID: R0603256
Listed by Realty One Group Platinum Elite
Get Pre-Approved Today
Schools
Schools serving 17414 Trefoil Ln
School District:Douglas County School District Re-1
| Name | Grades | Distance |
|---|---|---|
Mountain View Elementary School, Parker, CO 8502 Pinery Parkway, Parker, CO 80134 | K-2 | 3.5 mi |
Northeast Elementary School, Parker, CO 6598 Colorado 83, Parker, CO 80134 | 3-5 | 9.4 mi |
Sagewood Middle School 4725 Fox Sparrow Road, Parker, CO 80134 | 6-8 | 3.2 mi |
Ponderosa High School 7007 Bayou Gulch Road, Parker, CO 80134 | 9-12 | 2.4 mi |
Disclaimer:
School attendance boundaries provided by ATTOM Data Solutions and are for reference only. Contact the school directly to verify enrollment eligibility.
Price & Sales History for 17414 Trefoil Ln
Date
Details
Price
Change
Source
5/23/2022
Sold
$705,650
—
Public Record
Disclaimer: Historical sales information is derived from public records provided by the county offices. Information is not guaranteed and should be independently verified.

Tax History
Tax History for 17414 Trefoil Ln
Year
Property Taxes
Change
Tax Assessment
Change
2024
$5,953
—
$44,120
-2%
2024
$5,953
100%
$45,200
—
2023
-100%
$45,200
123%
2021
$3,191
124%
$20,290
125%
2022
$1,424
-27%
$9,030
-27%
2020
$1,941
46%
$12,310
46%
2019
$1,333
—
$8,440
—
Disclaimer: Historical tax information is derived from public records provided by the county offices. Information is not guaranteed and should be independently verified.
Estimate the Cost
Estimate the Cost for 17414 Trefoil Ln
17414 Trefoil Lane, Parker, CO 80134 (MLS# 2794384) is a Single Family property with 4 bedrooms, 2 full bathrooms and 1 partial bathroom. 17414 Trefoil Lane is currently listed for $679,000 and was received on July 14, 2026. Want to learn more about 17414 Trefoil Lane? Do you have questions about finding other Single Family real estate for sale in Parker? You can browse all Parker real estate or contact a Coldwell Banker agent to request more information.