No photo available
$640,000 New to Website
Property Description
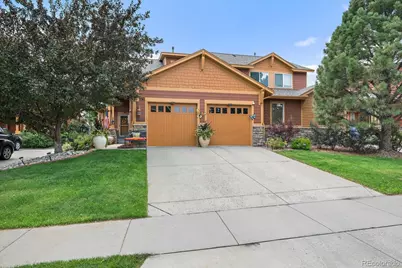
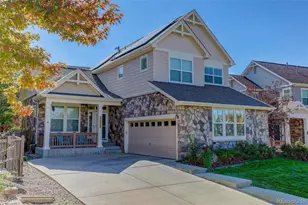
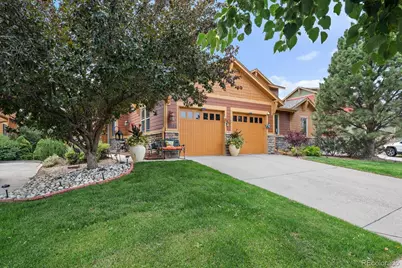
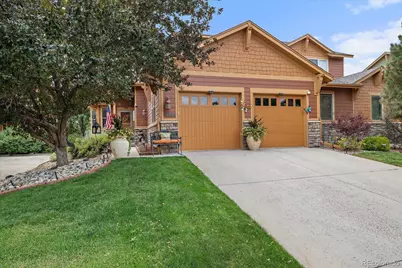
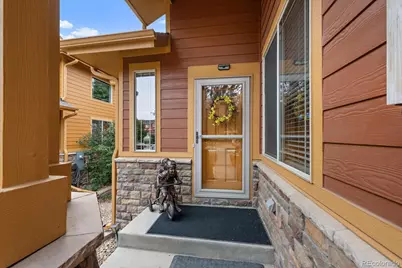
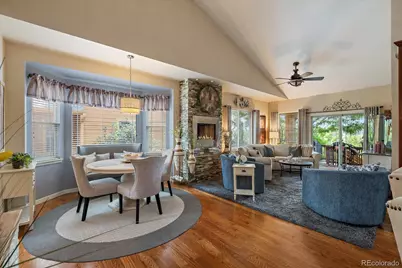
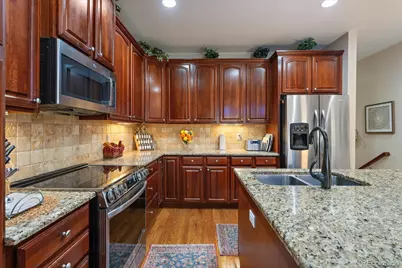
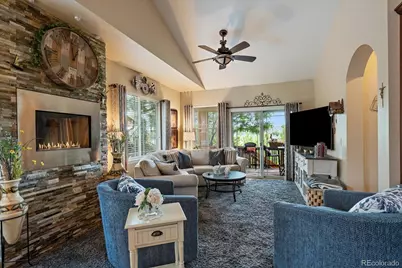
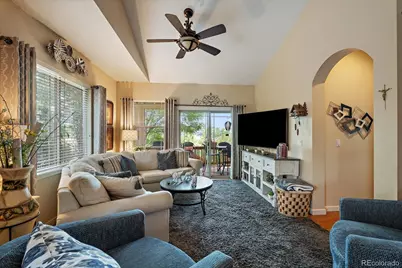
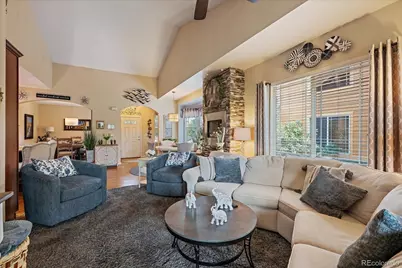
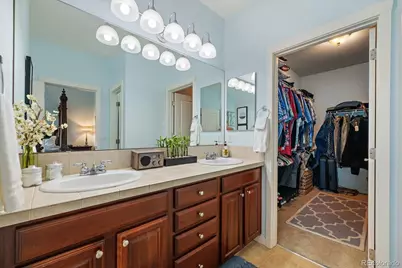
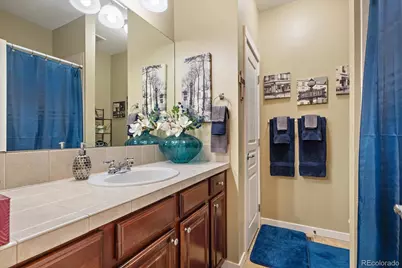
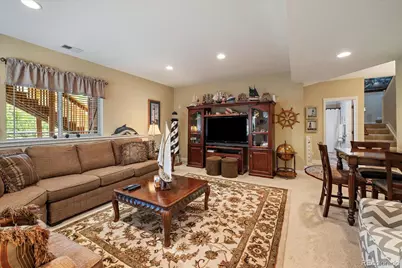
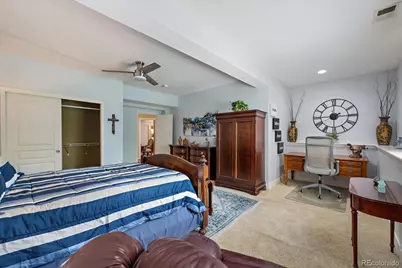
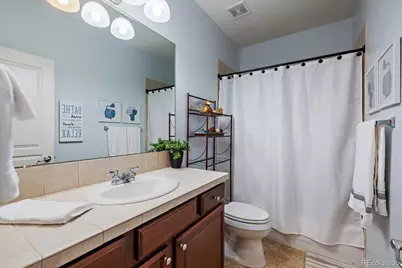
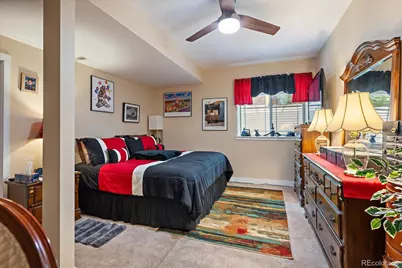
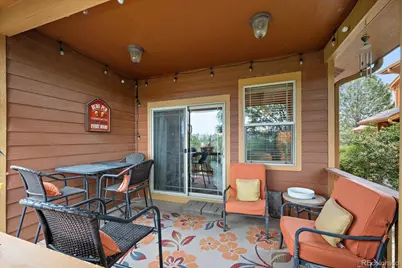
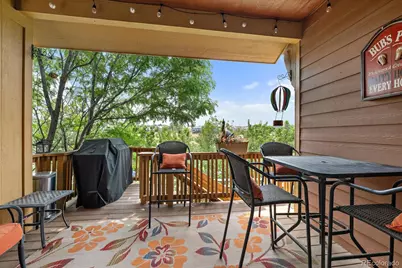
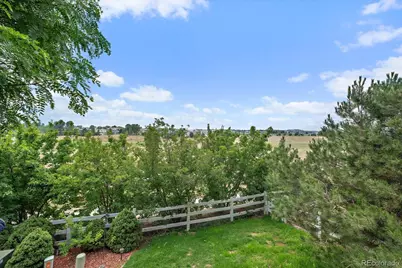
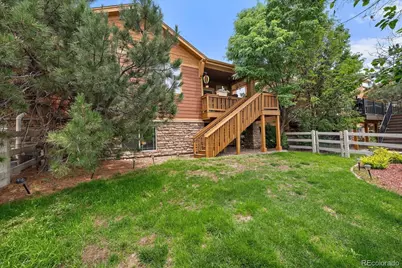
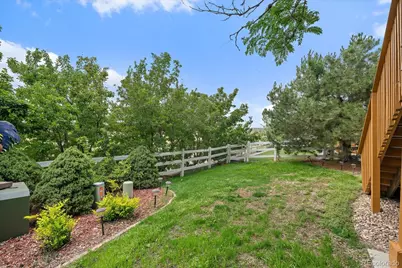
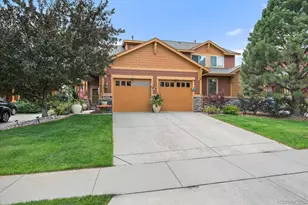
Experience refined, maintenance-free living in this exceptional ranch-style residence, perfectly situated in the highly coveted Anthology neighborhood. Backing to picturesque greenbelt and open space, this impeccably maintained home offers an outstanding combination of timeless elegance, quality craftsmanship, and effortless main-floor living. The stunning gourmet kitchen is the heart of the home, showcasing rich 42-inch cherry cabinetry with elegant crown molding, gleaming granite countertops, an expansive center island, and extensive hardwood and designer tile flooring. The open-concept design flows seamlessly into the impressive great room, where a dramatic floor-to-ceiling stacked-stone gas fireplace creates a warm and sophisticated focal point. The adjoining breakfast nook and formal dining area provide the perfect setting for intimate gatherings or grand entertaining. Retreat to the luxurious main-level primary suite, thoughtfully designed as a private sanctuary featuring a spacious five-piece spa-inspired bath and generous walk-in closet. The professionally finished garden-level basement offers exceptional additional living space with two oversized bedrooms, a beautifully appointed full bath, an expansive recreation and family room ideal for entertaining, media nights, or game days, along with abundant storage. Step outside to your covered deck and enjoy breathtaking views of the lush greenbelt and tranquil open space beyond. Whether savoring your morning coffee or hosting evening gatherings, this peaceful outdoor retreat provides year-round enjoyment and exceptional privacy. Offering an ideal blend of sophisticated finishes, spacious living areas, and an unparalleled setting, this remarkable residence delivers the perfect balance of luxury, comfort, and low-maintenance living in one of Parker's most sought-after neighborhoods.
Full Property Details
Full Property Details for 18296 E Saskatoon Pl
Sign in to view more details. Local MLS Rules require you to be signed in. Not a member yet? Sign up now.
General
- Price: $640,000
- HOA FEE: $180/month
- Taxes: $5,360 (2025)
- Status: Active
- Type: Single Family
- Source: MetroList_Colorado
- MLS ID: 4724580
- Updated: 7/7/2026
- Added to Site: 3 day(s) ago
Interior
- Interior Features: Ceiling Fan(s), Five Piece Bath, Granite Counters, High Ceilings, Open Floorplan, Primary Suite, Walk-In Closet(s)
- Fireplace: Yes
- Number of Fireplaces: 1
- Fireplace(s): Family Room, Family Room, Family Room
- Appliances: Cooktop, Dishwasher, Disposal, Microwave, Oven, Refrigerator
- Flooring: Carpet, Tile, Vinyl, Wood
Rooms
Bathrooms
- Total Bathrooms: 3
- Full Bathrooms: 3
- Main Floor Baths: 2
- Basement Baths: 1
Bedrooms
- Total Bedrooms: 3
- Bedrooms Main: 1
Other Rooms
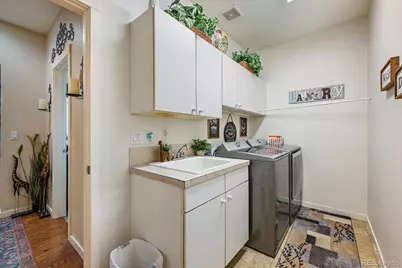
- Laundry: Sink
Additional Information
- Shared Amenities: Pool
Exterior
- Exterior Features: Private Yard
- Porch/Patio/Deck: Deck
Parking
- Garage: Yes
- Garage Spaces: 2
- Total Spaces: 2
Location
- County: Douglas
- Subdivision: ANTHOLOGY
School Information
- Elem School District: Douglas RE-1
- Midd School District: Douglas RE-1
- High School District: Douglas RE-1
- Elementary School: Legacy Point
- Middle School: Sagewood
- High School: Ponderosa
Community
- Association: Yes
- Assoc. Name: PAIRED HOMES HOA
- Assoc. Fees Include: Maintenance Grounds, Maintenance Structure, Recycling, Snow Removal, Trash
- Pets Allowed: Yes
- Management Type: Professionally Managed
Heating & Cooling
- Cooling Type: Central Air
- Heating Type: Forced Air, Natural Gas
Utilities
- Sewer: Public Sewer
Structural Information
- Structure Type: House
- Construction: Frame, Stone
- Basement: Yes
- Basement Desc.: Finished, Partial
- Roof: Composition
- Windows: Double Pane Windows
- Square Feet: 3,139
- Sq. Ft. Source: Public Records
- Living Area: 3,039 Sq. Ft.
- Year Built: 2006
Lot Features
- Lot Size (Acres): 0.12
- Lot Size (Sq. Ft.): 5,227
- Frontage: Public
- Street/Road Desc.: Paved
- Road Maintenance: Public Maintained Road
- Fence: Yes
- Fencing (Description): Full
Financial Considerations
- Association Fee: Yes
- Association Fee: $180
- Assoc Fee Freq.: Monthly
- Assoc Fee /Annual: $2,160
- Other Assoc Fees: $345
- Other Fee Freq.: Quarterly
- Tax Amount: $5,360
- Tax Year: 2025
- Terms: Cash, Conventional, FHA, VA Loan
Disclosures and Reports
- Ownership: Individual
- Special Conditions: None
- Legal Description: LOT 12B STROH RANCH 17A 3RD AMD 0.12 AM/L
- Exclusions: WASHER DRYER
- Property ID: R0463882
Listed by Total Realty Corp.
Get Pre-Approved Today
Schools
Schools serving 18296 E Saskatoon Pl
School District:Douglas County School District Re-1
| Name | Grades | Distance |
|---|---|---|
Legacy Point Elementary School 12736 South Red Rosa Circle, Parker, CO 80134 | K-5 | 0.3 mi |
Sagewood Middle School 4725 Fox Sparrow Road, Parker, CO 80134 | 6-8 | 4.3 mi |
Ponderosa High School 7007 Bayou Gulch Road, Parker, CO 80134 | 9-12 | 3.7 mi |
Disclaimer:
School attendance boundaries provided by ATTOM Data Solutions and are for reference only. Contact the school directly to verify enrollment eligibility.
Price & Sales History for 18296 E Saskatoon Pl
Date
Details
Price
Change
Source
6/02/2006
Sold
$353,471
—
Public Record
Disclaimer: Historical sales information is derived from public records provided by the county offices. Information is not guaranteed and should be independently verified.

Tax History
Tax History for 18296 E Saskatoon Pl
Year
Property Taxes
Change
Tax Assessment
Change
2024
$4,769
—
$43,060
1%
2024
$4,769
-5%
$42,440
—
2023
$5,044
30%
$42,440
39%
2021
$3,891
4%
$30,540
3%
2022
$3,754
-11%
$29,690
-10%
2020
$4,211
—
$32,950
—
2019
$4,221
8%
$32,950
9%
2018
$3,920
5%
$30,330
—
2017
$3,731
22%
$30,330
11%
2016
$3,067
-2%
$27,310
—
2015
$3,122
15%
$27,310
25%
2013
$2,718
—
$21,930
—
Disclaimer: Historical tax information is derived from public records provided by the county offices. Information is not guaranteed and should be independently verified.
Estimate the Cost
Estimate the Cost for 18296 E Saskatoon Pl
18296 E Saskatoon Place, Parker, CO 80134 (MLS# 4724580) is a Single Family property with 3 bedrooms and 3 full bathrooms. 18296 E Saskatoon Place is currently listed for $640,000 and was received on July 07, 2026. Want to learn more about 18296 E Saskatoon Place? Do you have questions about finding other Single Family real estate for sale in Parker? You can browse all Parker real estate or contact a Coldwell Banker agent to request more information.