No photo available
$385,000 New to Website
Property Description
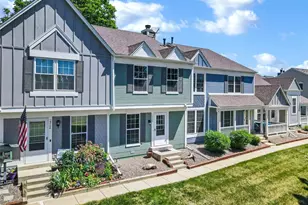
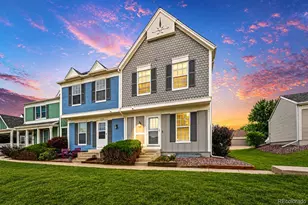
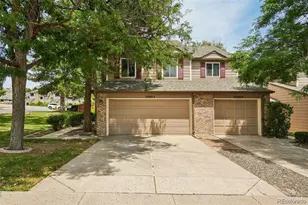
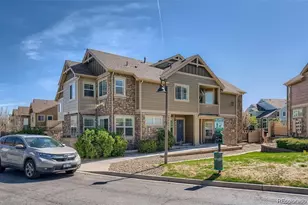
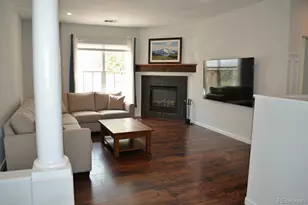
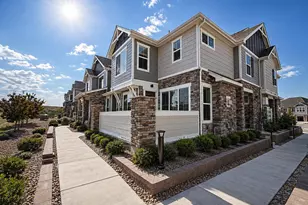
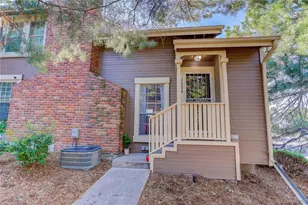
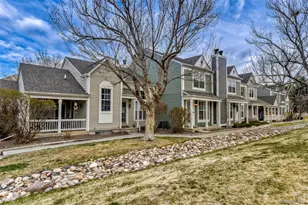
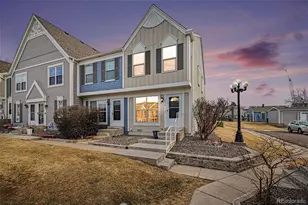
Enjoy low-maintenance living in this inviting end-unit townhome featuring a desirable south-facing driveway, only one shared wall, and greenbelt areas bordering both the front and side of the home. Ideally located just minutes from the heart of Downtown Parker, you'll enjoy easy access to Mainstreet's restaurants, coffee shops, boutiques, the PACE Center, O'Brien Park, Discovery Park, the library, farmers markets, and year-round community events. Step inside to a bright, welcoming floor plan filled with natural light, luxury vinyl plank flooring throughout the main level, and a floor-to-ceiling stone wood-burning fireplace. The living, dining, and kitchen areas create a comfortable layout for both everyday living and entertaining. Sliding glass doors open to a private fenced patio, providing the perfect place to relax, grill, or enjoy Colorado's beautiful weather. Upstairs you'll find two generously sized bedrooms, including a spacious primary suite with vaulted ceilings and a private 3/4 bath, as well as a generously sized secondary bedroom with its own en suite full bathroom. The full unfinished basement features multiple windows that bring in natural light and is already stubbed for a future bathroom, providing exceptional storage today and outstanding potential for a recreation room, home gym, office, hobby space, or future expansion. Additional features include central air conditioning, two dedicated driveway parking spaces, and HOA-maintained grounds with access to the community pool. Combining a peaceful greenbelt setting, low-maintenance living, and an exceptional Parker location, this home is ready to enjoy from day one.
Full Property Details
Full Property Details for 19719 Rosewood Ct
Sign in to view more details. Local MLS Rules require you to be signed in. Not a member yet? Sign up now.
General
- Price: $385,000
- HOA FEE: $344/month
- Taxes: $2,619 (2025)
- Status: Active
- Type: Townhouse
- Source: MetroList_Colorado
- MLS ID: 6063195
- Updated: 7/15/2026
- Added to Site: 2 day(s) ago
Interior
- Interior Features: Entrance Foyer, Smoke Free, Vaulted Ceiling(s)
- Fireplace: Yes
- Number of Fireplaces: 1
- Fireplace(s): Living Room, Wood Burning, Living Room, Wood Burning, Living Room, Wood Burning
- Appliances: Cooktop, Dishwasher, Disposal, Dryer, Gas Water Heater, Microwave, Oven, Refrigerator, Self Cleaning Oven, Washer
- Flooring: Carpet, Tile, Vinyl
Rooms
Bathrooms
- Total Bathrooms: 3
- Full Bathrooms: 1
- 3/4 Bathrooms: 1
- Half Bathrooms: 1
- Main Floor Baths: 1
Bedrooms
- Total Bedrooms: 2
Other Rooms
- Laundry: In Unit
Additional Information
- Shared Amenities: Clubhouse, Park, Playground, Pool
- Pool: Yes
- Pool Description: Outdoor Pool
- Security/Safety: Carbon Monoxide Detector(s), Smoke Detector(s)
Exterior
- Exterior Features: Lighting, Private Yard, Rain Gutters
- Porch/Patio/Deck: Patio
Parking
- Total Spaces: 2
- Parking Features: Concrete
Location
- County: Douglas
- Subdivision: Town and Country
- Driving Directions: GPS or Take Parker Road to Mainstreet. East on Mainstreet to Victorian Drive. Left on Victorian Drive to Longs Way. Left on Longs Way to Rosewood Court. Right on Rosewood Court and home will be on your left.
- Direction Faces: South
- Dist. to Public Trans.: 5 Minutes
School Information
- Elem School District: Douglas RE-1
- Midd School District: Douglas RE-1
- High School District: Douglas RE-1
- Elementary School: Pioneer
- Middle School: Cimarron
- High School: Legend
Community
- Association: Yes
- Assoc. Name: Town and Country
- Assoc. Fees Include: Reserves, Insurance, Maintenance Grounds, Maintenance Structure, Recycling, Sewer, Trash, Water
- Pets Allowed: Yes
- Management Type: Professionally Managed
Heating & Cooling
- Cooling Type: Central Air
- Heating Type: Forced Air, Natural Gas
Utilities
- Gas: Yes
- Sewer: Public Sewer
- Water: Public
- Utility Description: Cable Available, Electricity Connected, Internet Access (Wired), Natural Gas Connected
Structural Information
- Structure Type: Townhouse
- Builder: Pulte Homes
- Construction: Frame, Wood Siding
- Basement: Yes
- Basement Desc.: Bath/Stubbed, Daylight, Full, Unfinished
- Roof: Composition
- Common Walls: 1 Common Wall
- Windows: Double Pane Windows
- Entry Location: Ground
- Square Feet: 2,124
- Sq. Ft. Source: Public Records
- Living Area: 1,440 Sq. Ft.
- Year Built: 1985
- Property Condition: Updated/Remodeled
Lot Features
- Lot Size (Acres): 0.03
- Lot Size (Sq. Ft.): 1,307
- Frontage: Public
- Street/Road Desc.: Paved
- Road Maintenance: Public Maintained Road
- Fence: Yes
- Lot Features: Greenbelt, Landscaped, Master Planned, Open Space
- Fencing (Description): Partial
Financial Considerations
- Association Fee: Yes
- Association Fee: $344
- Assoc Fee Freq.: Monthly
- Assoc Fee /Annual: $4,128
- Tax Amount: $2,619
- Tax Year: 2025
- Terms: Cash, Conventional, FHA, VA Loan
Disclosures and Reports
- Ownership: Corporation/Trust
- Special Conditions: None
- Legal Description: LOT 1 BLK 1 TOWN & COUNTRY VILLAGE 3 0.03 AM/L
- Exclusions: Seller's personal property
- Property ID: R0312080
Listed by RE/MAX Professionals

Get Pre-Approved Today
Schools
Schools serving 19719 Rosewood Ct
School District:Douglas County School District Re-1
| Name | Grades | Distance |
|---|---|---|
Pioneer Elementary School, Parker, CO 10881 Riva Ridge Street, Parker, CO 80138 | K-5 | 1.2 mi |
Cimarron Middle School 12130 Canterberry Pkwy, Parker, CO 80134 | 6-8 | 2.6 mi |
Legend High School 22219 Hilltop Road, Parker, CO 80138 | 9-12 | 2.7 mi |
Disclaimer:
School attendance boundaries provided by ATTOM Data Solutions and are for reference only. Contact the school directly to verify enrollment eligibility.
Tax History
Tax History for 19719 Rosewood Ct
Year
Property Taxes
Change
Tax Assessment
Change
2024
$2,066
—
$29,450
8%
2024
$2,066
-1%
$27,340
—
2023
$2,091
9%
$27,340
25%
2021
$1,910
4%
$21,830
3%
2022
$1,835
4%
$21,220
6%
2020
$1,772
-1%
$20,020
—
2019
$1,783
18%
$20,020
21%
2018
$1,513
8%
$16,560
—
2017
$1,404
20%
$16,560
22%
2016
$1,169
-2%
$13,530
—
2015
$1,190
14%
$13,530
28%
2013
$1,046
—
$10,600
—
Disclaimer: Historical tax information is derived from public records provided by the county offices. Information is not guaranteed and should be independently verified.
Estimate the Cost
Estimate the Cost for 19719 Rosewood Ct
19719 Rosewood Court, Parker, CO 80138 (MLS# 6063195) is a Townhouse property with 2 bedrooms, 1 full bathroom and 2 partial bathrooms. 19719 Rosewood Court is currently listed for $385,000 and was received on July 15, 2026. Want to learn more about 19719 Rosewood Court? Do you have questions about finding other Townhouse real estate for sale in Parker? You can browse all Parker real estate or contact a Coldwell Banker agent to request more information.