
No photo available
$850,000 New to Website
Property Description
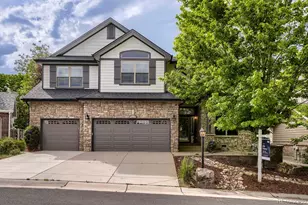
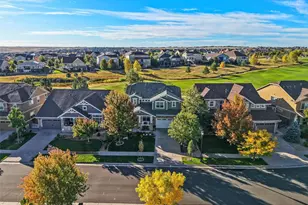
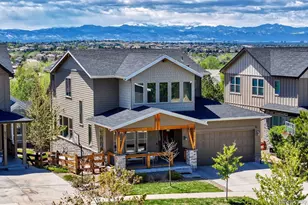
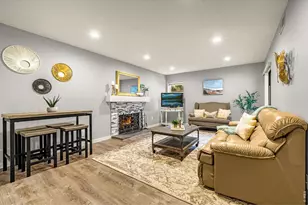
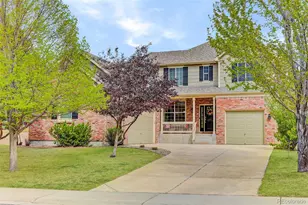
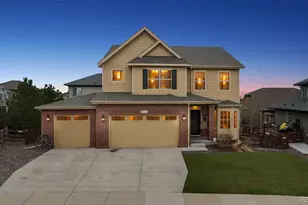
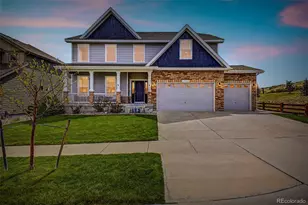
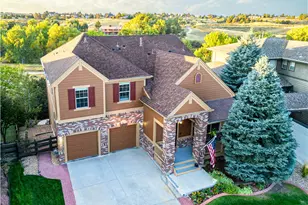
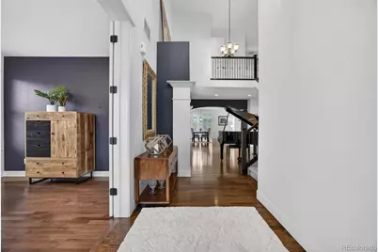
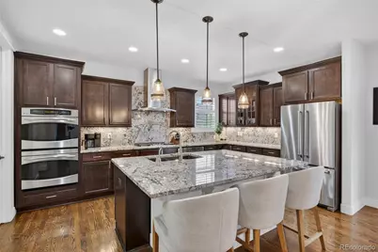
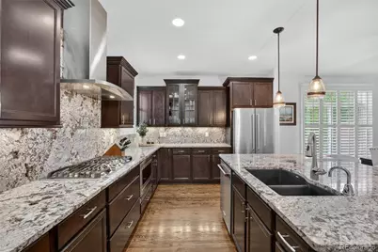
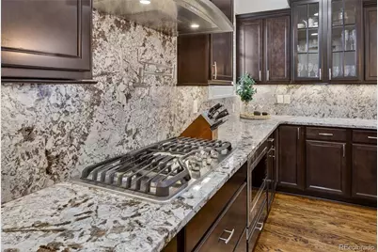
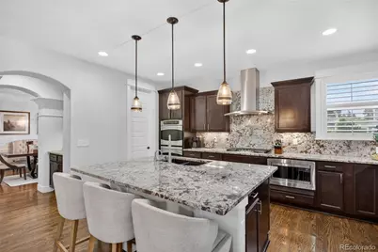
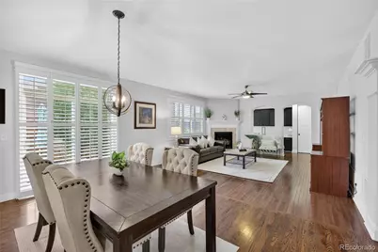
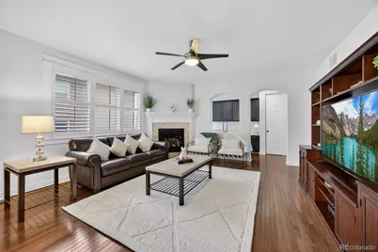
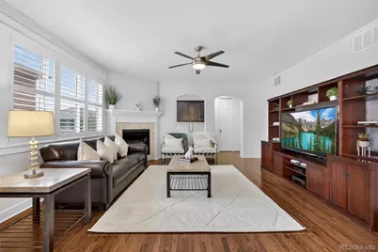
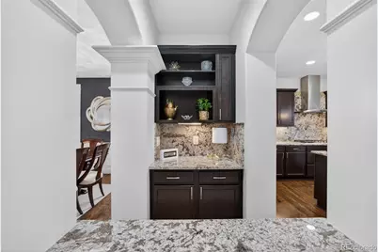
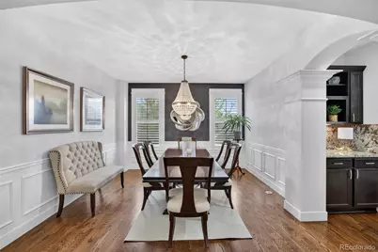
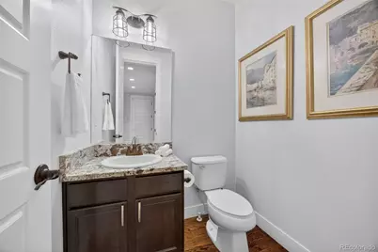
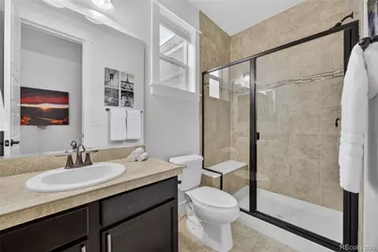
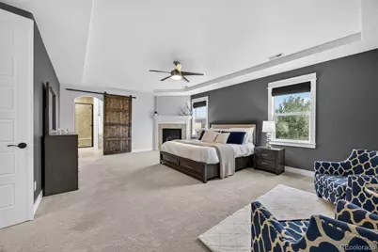
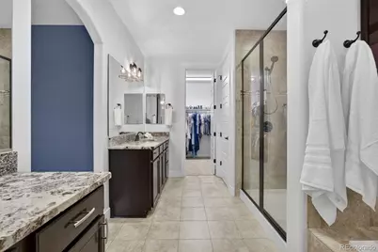
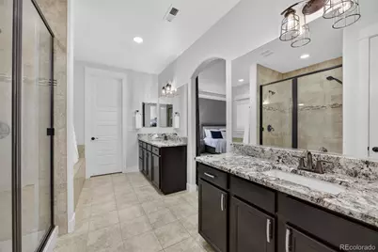
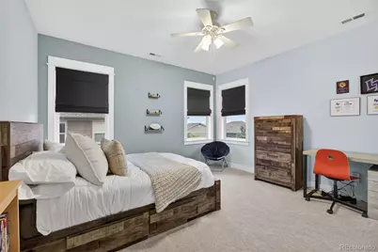
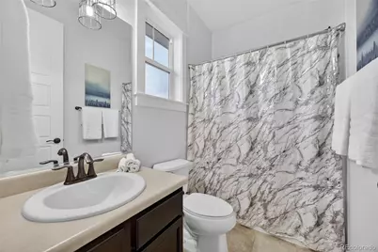
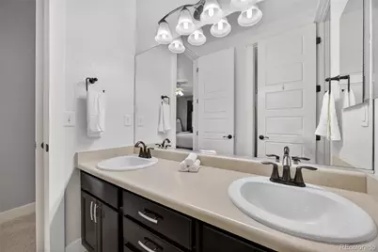
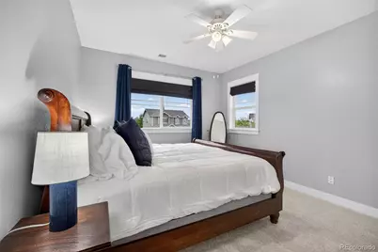
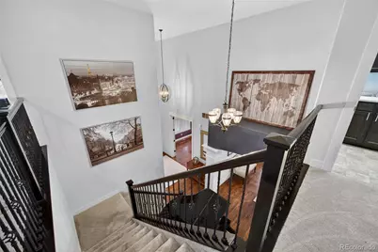
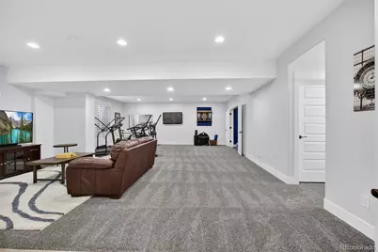
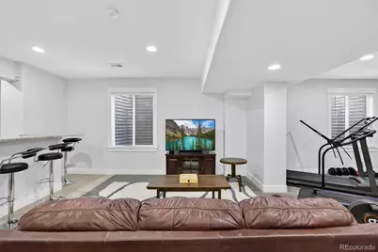
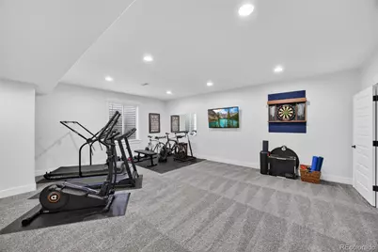
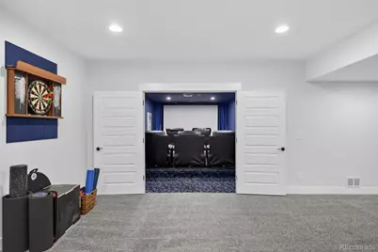
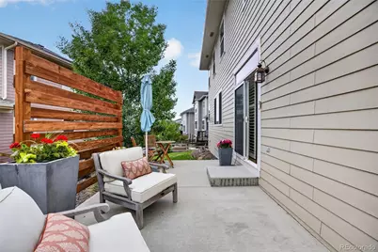
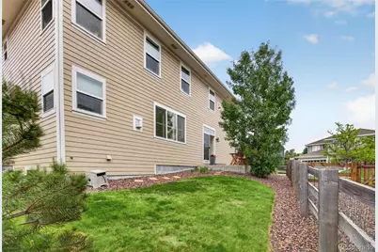
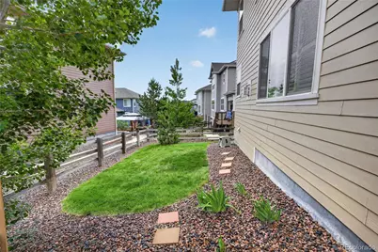
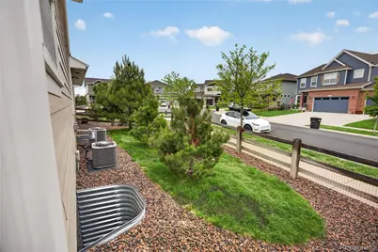
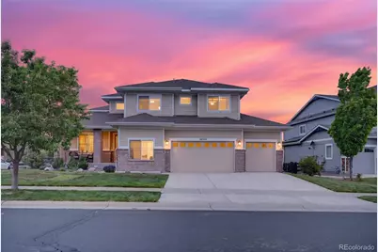
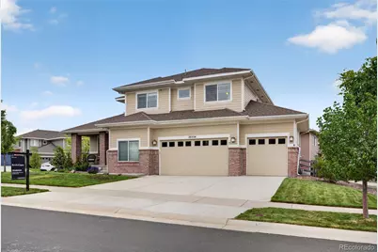
The kind of home that changes the way a large family lives day-to-day. With 6 bedrooms, 6 bathrooms, multiple living spaces, a finished basement, and room for everyone to spread out without feeling disconnected, this home delivers the kind of flexibility buyers spend months trying to find. From the moment you walk in, the layout simply makes sense. Open, connected spaces create a natural flow while still giving everyone their own space when they need it. The kitchen sits at the center of it all, featuring slab granite countertops and backsplash, beautiful espresso cabinetry, stainless steel appliances, double ovens, a 36-inch gas cooktop with pot filler, extensive hardwood flooring, and a large breakfast bar that naturally becomes the gathering place of the home. One of the biggest advantages of this layout is how well it adapts to real life. With a private guest suite on the main level, four bedrooms upstairs including the primary suite, and an additional guest suite in the finished basement, the setup works equally well for multigenerational living, long-term guests, teenagers wanting their own space, or simply having the flexibility most homes never offer. Upstairs, the spacious primary suite creates a true retreat, while the loft, command center, upstairs laundry room, and dedicated office space make everyday life feel easier and more organized. And then there's the basement. A full home theater, wet bar, additional guest suite, and expansive lower-level living space create the kind of setup people usually spend years trying to build. Outside, the corner lot location, professionally landscaped yard, and oversized garage complete the package, all within the Pine Bluffs neighborhood featuring a pool, playground, trails, and easy access to everything Parker has to offer. At a certain point, buyers stop trying to make a home work for their family and start looking for one that already does. This is one of those homes.
Full Property Details
Full Property Details for 20554 E Shady Ridge Rd
Sign in to view more details. Local MLS Rules require you to be signed in. Not a member yet? Sign up now.
General
- Price: $850,000
- HOA FEE: $150/month
- Taxes: $6,975 (2025)
- Status: Active
- Type: Single Family
- Source: MetroList_Colorado
- MLS ID: 4609910
- Updated: Today (5/29/2026)
- Added to Site: Today
Interior
- Interior Features: Breakfast Bar, Built-in Features, Ceiling Fan(s), Eat-in Kitchen, Five Piece Bath, Granite Counters, High Ceilings, In-Law Floorplan, Jack & Jill Bathroom, Kitchen Island, Open Floorplan, Pantry, Primary Suite, Vaulted Ceiling(s), Walk-In Closet(s), Wet Bar
- Fireplace: Yes
- Number of Fireplaces: 2
- Fireplace(s): Family Room, Gas, Primary Bedroom, Family Room, Gas, Primary Bedroom, Family Room, Gas, Primary Bedroom
- Appliances: Bar Fridge, Cooktop, Dishwasher, Double Oven, Dryer, Microwave, Refrigerator, Washer
- Flooring: Carpet, Tile, Wood
Rooms
Bathrooms
- Total Bathrooms: 6
- Full Bathrooms: 4
- 3/4 Bathrooms: 1
- Half Bathrooms: 1
- Main Floor Baths: 2
- Basement Baths: 1
Bedrooms
- Total Bedrooms: 6
- Bedrooms Main: 1
Additional Information
- Shared Amenities: Park, Playground, Pool
Exterior
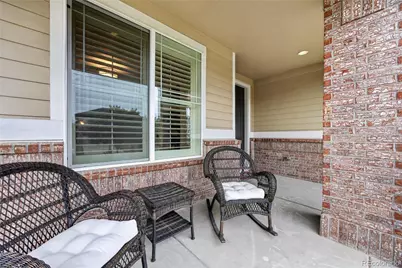
- Porch/Patio/Deck: Covered, Front Porch, Patio
Parking
- Garage: Yes
- Garage Spaces: 4
- Total Spaces: 4
- Parking Features: Tandem
Location
- County: Douglas
- Subdivision: Pine Bluffs
School Information
- Elem School District: Douglas RE-1
- Midd School District: Douglas RE-1
- High School District: Douglas RE-1
- Elementary School: Iron Horse
- Middle School: Cimarron
- High School: Legend
Community
- Association: Yes
- Assoc. Name: Pine Bluffs Community Association
- Pets Allowed: Yes
- Management Type: Professionally Managed
Heating & Cooling
- Cooling Type: Central Air
- Heating Type: Forced Air, Natural Gas
Utilities
- Sewer: Public Sewer
- Water: Public
Structural Information
- Structure Type: House
- Construction: Brick, Frame, Wood Siding
- Basement: Yes
- Basement Desc.: Finished, Full
- Roof: Composition
- Square Feet: 6,332
- Sq. Ft. Source: Public Records
- Living Area: 6,025 Sq. Ft.
- Year Built: 2013
- Property Condition: Updated/Remodeled
Lot Features
- Lot Size (Acres): 0.21
- Lot Size (Sq. Ft.): 9,148
- Lot Features: Corner Lot, Irrigated, Landscaped, Sprinklers In Front, Sprinklers In Rear
Financial Considerations
- Association Fee: Yes
- Association Fee: $150
- Assoc Fee Freq.: Monthly
- Assoc Fee /Annual: $1,800
- Tax Amount: $6,975
- Tax Year: 2025
- Terms: 1031 Exchange, Cash, Conventional, FHA, VA Loan
Disclosures and Reports
- Ownership: Individual
- Special Conditions: None
- Legal Description: LOT 7 BLOCK 6 PINE BLUFFS FLG 3A 0.21 AM/L
- Exclusions: Seller's Personal Property and full-size refrigerator located in basement. Certain furniture items throughout the property may be available for inclusion upon Buyer request.
- Property ID: R0470563
Listed by Compass - Denver
Get Pre-Approved Today
Schools
Schools serving 20554 E Shady Ridge Rd
School District:Douglas County School District Re-1
| Name | Grades | Distance |
|---|---|---|
Iron Horse Elementary School 20151 Tallman Drive, Parker, CO 80138 | K-5 | 0.7 mi |
Cimarron Middle School 12130 Canterberry Pkwy, Parker, CO 80134 | 6-8 | 1.4 mi |
Legend High School 22219 Hilltop Road, Parker, CO 80138 | 9-12 | 1.1 mi |
Disclaimer:
School attendance boundaries provided by ATTOM Data Solutions and are for reference only. Contact the school directly to verify enrollment eligibility.
Price & Sales History for 20554 E Shady Ridge Rd
Date
Details
Price
Change
Source
7/21/2016
Sold
$579,000
—
Public Record
Disclaimer: Historical sales information is derived from public records provided by the county offices. Information is not guaranteed and should be independently verified.

Tax History
Tax History for 20554 E Shady Ridge Rd
Year
Property Taxes
Change
Tax Assessment
Change
2024
$6,991
—
$69,490
-6%
2024
$6,991
-1%
$73,700
—
2023
$7,064
27%
$73,700
42%
2021
$5,581
4%
$51,920
3%
2022
$5,373
3%
$50,470
5%
2020
$5,237
-1%
$48,260
—
2019
$5,264
-5%
$48,260
2%
2018
$5,523
-3%
$47,450
—
2017
$5,684
-6%
$47,450
-5%
2016
$6,065
-1%
$49,960
—
2015
$6,144
6%
$49,960
15%
2014
$5,797
71%
$43,370
—
2013
$3,395
—
$43,370
—
Disclaimer: Historical tax information is derived from public records provided by the county offices. Information is not guaranteed and should be independently verified.
Estimate the Cost
Estimate the Cost for 20554 E Shady Ridge Rd
20554 E Shady Ridge Road, Parker, CO 80134 (MLS# 4609910) is a Single Family property with 6 bedrooms, 4 full bathrooms and 2 partial bathrooms. 20554 E Shady Ridge Road is currently listed for $850,000 and was received on May 29, 2026. Want to learn more about 20554 E Shady Ridge Road? Do you have questions about finding other Single Family real estate for sale in Parker? You can browse all Parker real estate or contact a Coldwell Banker agent to request more information.