No photo available
$1,400,000
Property Description
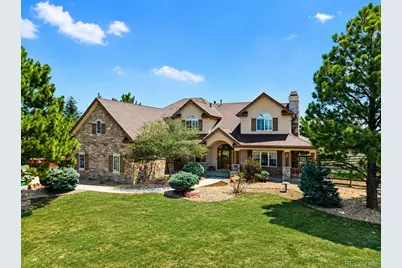
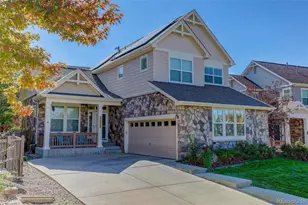
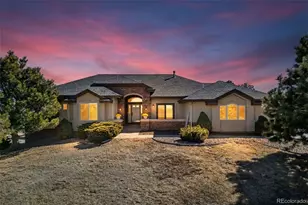
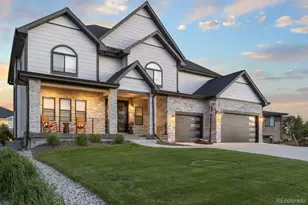
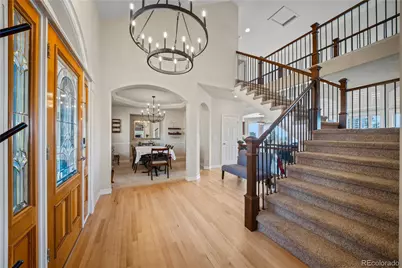
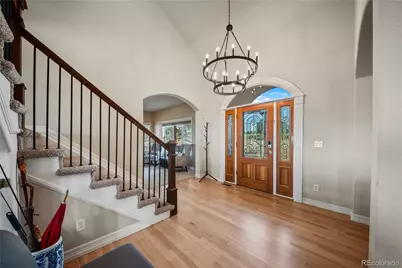
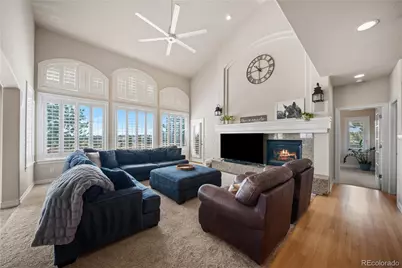
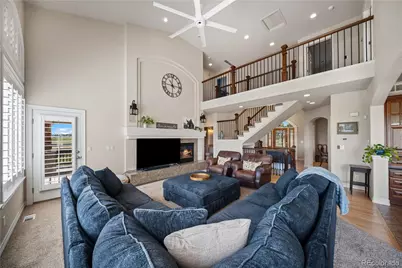
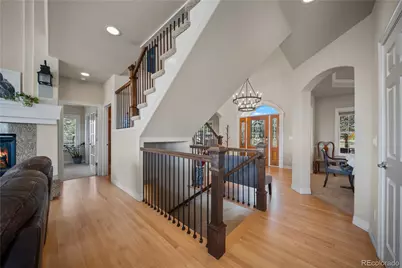
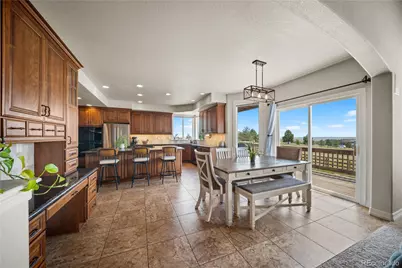
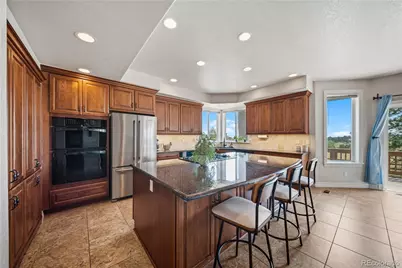
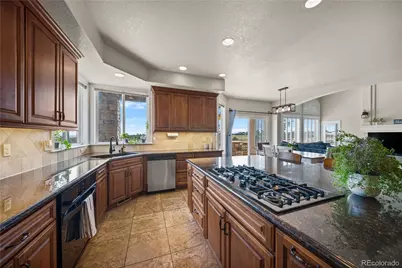
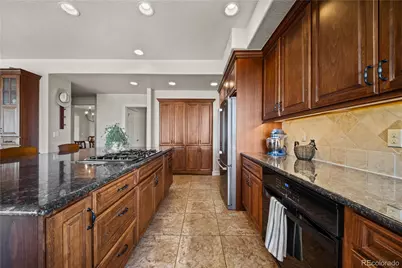
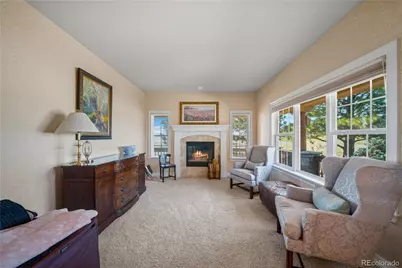
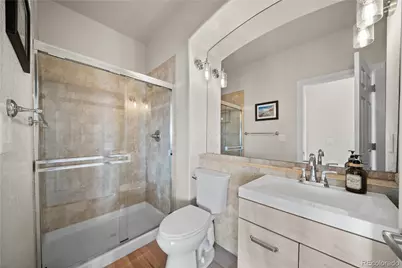
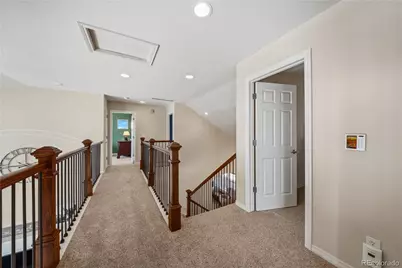
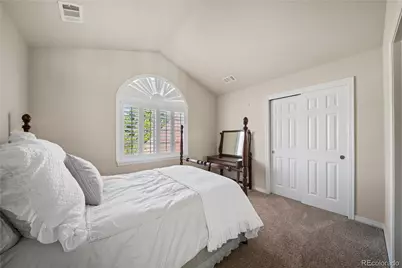
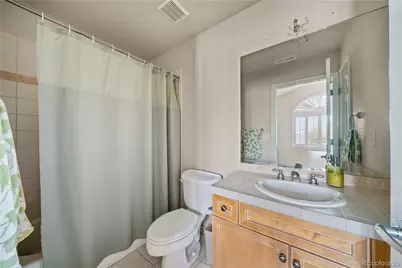
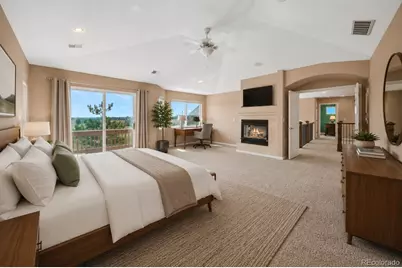
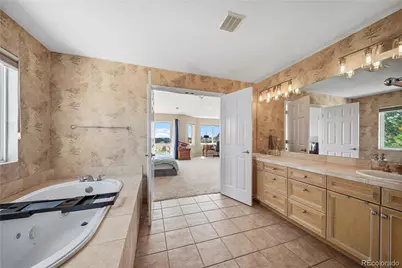
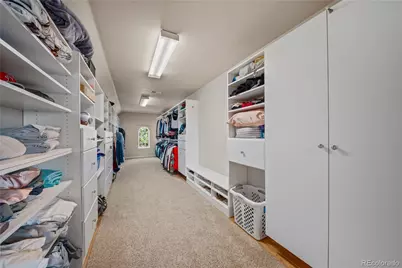
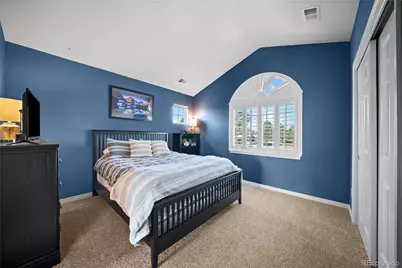
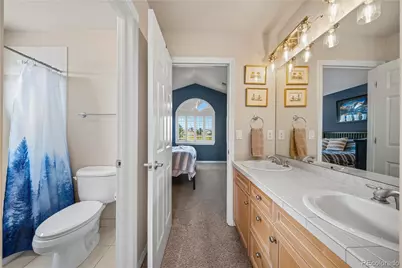
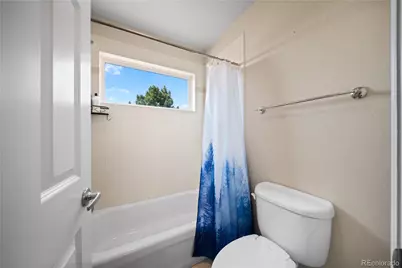
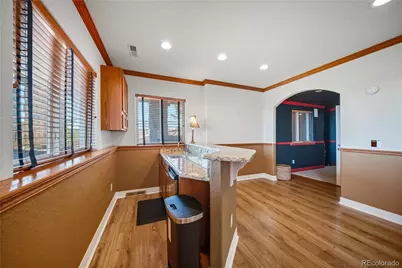
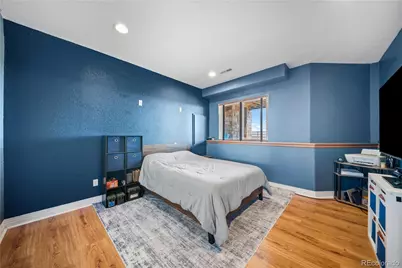
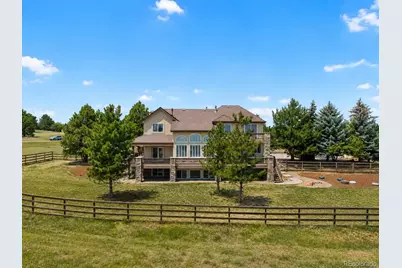
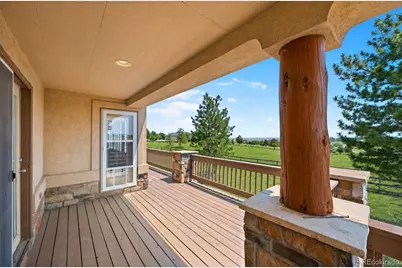
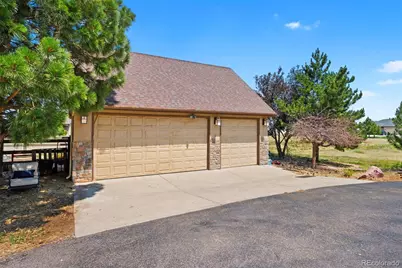
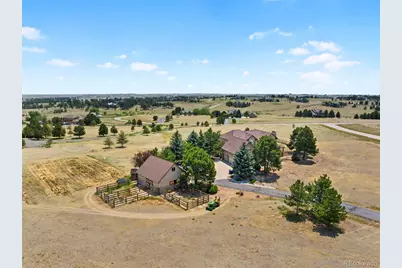
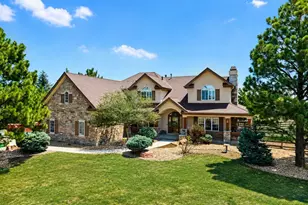
Welcome to the lifestyle you've been looking for in the highly sought-after Sky Rim community. Situated on just over 5 acres, this exceptional 6-bed, 5-bath home offers privacy and flexibility just minutes from Mainstreet Parker, Southlands, E-470, C-470, and an easy commute to the Denver metro. Step inside to a welcoming foyer that creates a warm first impression. Soaring ceilings, oversized windows, and a thoughtfully designed layout fill the home with natural light. The living room is anchored by a striking granite-surround fireplace and flows seamlessly into the kitchen, creating one cohesive gathering space with direct access to the deck from both rooms. The chef's kitchen features granite countertops, double ovens, abundant cabinetry, a spacious center island, dedicated coffee bar, and sunny breakfast nook. A main-level bedroom and nearby 3/4 bathroom provides the perfect guest suite or quiet home office. Upstairs, the spacious primary suite features a fireplace, private balcony, oversized walk-in closet, and luxurious five-piece ensuite bath. Three additional bedrooms complete the upper level, including one with a private ensuite and two connected by a Jack-and-Jill bath. The finished basement adds versatile living space with a fully equipped theater room, large family room with a wet bar, and an additional bedroom with its own bathroom and walk-in closet. Outside, the property offers open space for horses, outdoor recreation, or simply enjoying the peace and privacy of acreage living. The community well provides a reliable water source without the maintenance of a private well. An oversized attached three-car garage and additional detached three-car garage provide exceptional space for vehicles, recreational toys, equipment, storage, hobbies, or a workshop. This is a rare opportunity to enjoy acreage living with room to spread out while remaining close to shopping, dining, recreation, and everything Parker has to offer. Schedule your private showing today!
Full Property Details
Full Property Details for 213 Scotch Pine Cir
Sign in to view more details. Local MLS Rules require you to be signed in. Not a member yet? Sign up now.
General
- Price: $1,400,000
- HOA FEE: $54/month
- HOA FEE FREQ.: Annually
- Taxes: $11,370 (2025)
- Status: Active
- Type: Single Family
- Source: MetroList_Colorado
- MLS ID: 9323172
- Updated: 6/26/2026
- Added to Site: 14 day(s) ago
Interior
- Interior Features: Breakfast Bar, Built-in Features, Ceiling Fan(s), Eat-in Kitchen, Entrance Foyer, Five Piece Bath, Granite Counters, High Ceilings, High Speed Internet, Jack & Jill Bathroom, Kitchen Island, Open Floorplan, Pantry, Primary Suite, Smoke Free, Vaulted Ceiling(s), Walk-In Closet(s), Wet Bar
- Fireplace: Yes
- Number of Fireplaces: 3
- Fireplace(s): Bedroom, Family Room, Living Room, Bedroom, Family Room, Living Room, Bedroom, Family Room, Living Room
- Appliances: Cooktop, Dishwasher, Disposal, Double Oven, Dryer, Microwave, Refrigerator, Washer
- Flooring: Carpet, Tile, Vinyl, Wood
Rooms
Bathrooms
- Total Bathrooms: 5
- Full Bathrooms: 4
- 3/4 Bathrooms: 1
- Main Floor Baths: 1
- Basement Baths: 2
Bedrooms
- Total Bedrooms: 6
- Bedrooms Main: 1
Other Rooms
- Laundry: Sink, In Unit
Additional Information
- Security/Safety: Carbon Monoxide Detector(s), Smoke Detector(s), Video Doorbell
Exterior
- Exterior Features: Balcony, Dog Run, Gas Valve, Lighting, Private Yard, Rain Gutters, Smart Irrigation, Spa/Hot Tub
- Porch/Patio/Deck: Deck, Front Porch, Patio, Wrap Around
Parking
- Garage: Yes
- Garage Spaces: 6
- Total Spaces: 6
- Parking Features: Asphalt, Concrete, Exterior Access Door, Storage
Location
- County: Elbert
- Subdivision: Sky Rim
- Driving Directions: GPS
School Information
- Elem School District: Douglas RE-1
- Midd School District: Douglas RE-1
- High School District: Douglas RE-1
- Elementary School: Pine Lane Prim/Inter
- Middle School: Sierra
- High School: Chaparral
Community
- Association: Yes
- Assoc. Name: Sky Rim HOA
- Assoc. Fees Include: Recycling, Trash
- Pets Allowed: Yes
- Management Type: Professionally Managed
Heating & Cooling
- Cooling Type: Central Air
- Heating Type: Forced Air, Natural Gas
Utilities
- Gas: Yes
- Sewer: Septic Tank
- Water: Shared Well
- Utility Description: Cable Available, Electricity Connected, Internet Access (Wired), Natural Gas Connected, Phone Available
Structural Information
- Architectural Style: Traditional
- Structure Type: House
- Construction: Frame, Stone, Stucco
- Basement: Yes
- Basement Desc.: Daylight, Finished, Full, Interior Entry
- Roof: Composition
- Windows: Bay Window(s), Double Pane Windows
- Entry Floor Number: 1
- Entry Location: Exterior Access
- Square Feet: 5,124
- Sq. Ft. Source: Public Records
- Living Area: 5,039 Sq. Ft.
- Year Built: 2001
- Property Condition: Updated/Remodeled
Lot Features
- Property View: Meadow, Mountain(s)
- Mountain views: Yes
- Lot Size (Acres): 5.06
- Lot Size (Sq. Ft.): 220,413
- Frontage: Public
- Street/Road Desc.: Paved
- Road Maintenance: Public Maintained Road
- Fence: Yes
- Lot Features: Cul-De-Sac, Landscaped, Level, Meadow, Rolling Slope
- Trees/Vegetation: Grassed
- Zoning: RA-1
- Fencing (Description): Partial
Horse Property
- Horse Property: Yes
- Horse Facility Desc.: Corral(s), Well Allows For
Financial Considerations
- Association Fee: Yes
- Association Fee: $650
- Assoc Fee Freq.: Annually
- Assoc Fee /Annual: $650
- Tax Amount: $11,370
- Tax Year: 2025
- Terms: Cash, Conventional, Jumbo, VA Loan
Disclosures and Reports
- Ownership: Corporation/Trust
- Special Conditions: None
- Legal Description: SECTION: 3 TOWNSHIP: 6 RANGE: 65SUBDIVISION: SKY RIM LOT: 17
- Exclusions: Seller's Personal Property, unless otherwise requested and/or purchased separately by the buyer: stall fronts, garage shelving not affixed, mirrors, all TVs and TV mounts
- Property ID: R114668
Listed by Price & Co. Real Estate
Get Pre-Approved Today
Schools
Schools serving 213 Scotch Pine Cir
School District:Douglas County School District Re-1
| Name | Grades | Distance |
|---|---|---|
Pine Lane Elementary School 6485 East Ponderosa Circle, Parker, CO 80138 | K-6 | 5.4 mi |
Sierra Middle School 6651 East Pine Lane Avenue, Parker, CO 80138 | 7-8 | 6.1 mi |
Chaparral High School 15655 Brookstone Drive, Parker, CO 80138 | 9-12 | 8.2 mi |
Disclaimer:
School attendance boundaries provided by ATTOM Data Solutions and are for reference only. Contact the school directly to verify enrollment eligibility.
Price & Sales History for 213 Scotch Pine Cir
Date
Details
Price
Change
Source
7/28/2023
Sold
$1,200,000
—
Public Record
Disclaimer: Historical sales information is derived from public records provided by the county offices. Information is not guaranteed and should be independently verified.

Tax History
Tax History for 213 Scotch Pine Cir
Year
Property Taxes
Change
Tax Assessment
Change
2025
$11,370
10%
$83,020
-2%
2024
$10,318
—
$85,040
—
2023
$10,362
19%
$85,040
31%
2022
$8,694
-3%
$65,100
-3%
2021
$8,990
—
$66,970
2%
2021
$8,990
2%
$65,470
—
2019
$8,793
3%
$65,470
4%
2018
$8,533
5%
$63,040
—
2017
$8,156
17%
$63,040
19%
2016
$6,946
-1%
$52,830
—
2015
$7,019
17%
$52,830
22%
2014
$6,006
—
$43,260
—
2013
$6,003
—
$43,260
—
Disclaimer: Historical tax information is derived from public records provided by the county offices. Information is not guaranteed and should be independently verified.
Estimate the Cost
Estimate the Cost for 213 Scotch Pine Cir
213 Scotch Pine Circle, Parker, CO 80138 (MLS# 9323172) is a Single Family property with 6 bedrooms, 4 full bathrooms and 1 partial bathroom. 213 Scotch Pine Circle is currently listed for $1,400,000 and was received on June 26, 2026. Want to learn more about 213 Scotch Pine Circle? Do you have questions about finding other Single Family real estate for sale in Parker? You can browse all Parker real estate or contact a Coldwell Banker agent to request more information.