
This is a carousel with tiles that activate property listing cards. Use the previous and next buttons to navigate.
$900,000 New to Website
This is a carousel with tiles that activate property listing cards. Use the previous and next buttons to navigate.

Full Property Details for 46746 Sundance Trail
Sign in to view more details. Local MLS Rules require you to be signed in. Not a member yet? Sign up now.
General
- Price: $900,000
- Taxes: $5,263 (2025)
- Status: Active
- Type: Single Family
- Source: MetroList_Colorado
- MLS ID: 6999332
- Updated: 10/23/2026
- Added to Site: 5 day(s) ago
Interior
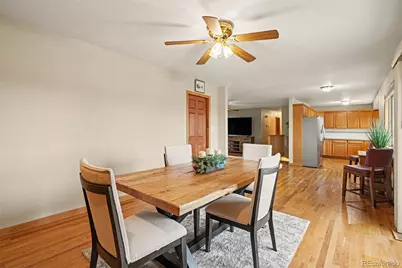
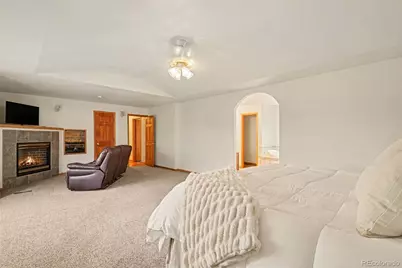
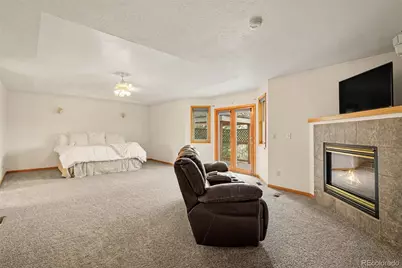
- Interior Features: Audio/Video Controls, Built-in Features, Ceiling Fan(s), Five Piece Bath, Open Floorplan, Pantry, Primary Suite, Sauna, Walk-In Closet(s), Wet Bar
- Fireplace: Yes
- Number of Fireplaces: 2
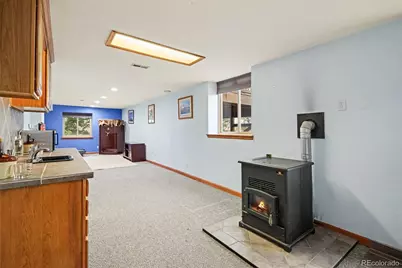
- Fireplace(s): Basement, Gas, Pellet Stove, Primary Bedroom, Recreation Room, Basement, Gas, Pellet Stove, Primary Bedroom, Recreation Room, Basement, Gas, Pellet Stove, Primary Bedroom, Recreation Room
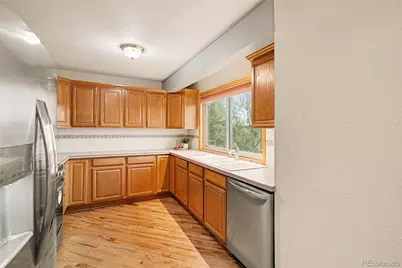
- Appliances: Bar Fridge, Dishwasher, Disposal, Dryer, Microwave, Range, Refrigerator, Washer
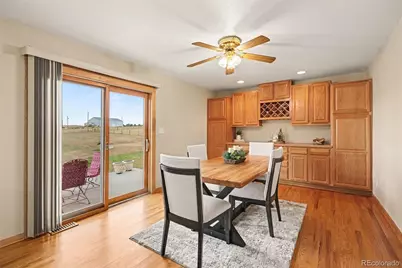
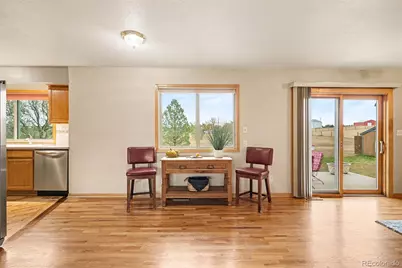
- Flooring: Carpet, Tile, Wood
Rooms
Bathrooms
- Total Bathrooms: 3
- Full Bathrooms: 2
- 3/4 Bathrooms: 1
- Main Floor Baths: 2
- Basement Baths: 1
Bedrooms
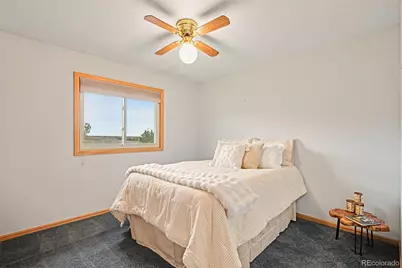
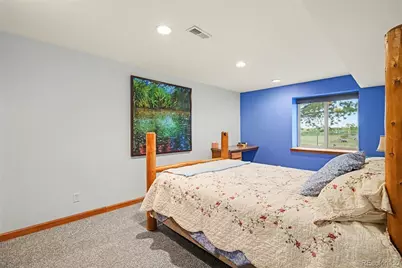
- Total Bedrooms: 6
- Bedrooms Main: 3
Other Rooms
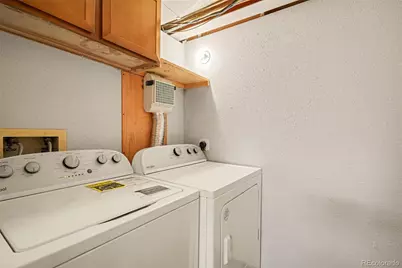
- Laundry: In Unit, Laundry Closet
Exterior
- Exterior Features: Barbecue, Gas Grill, Private Yard, Rain Gutters
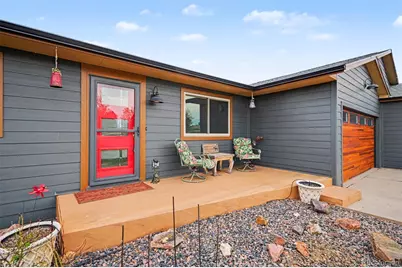
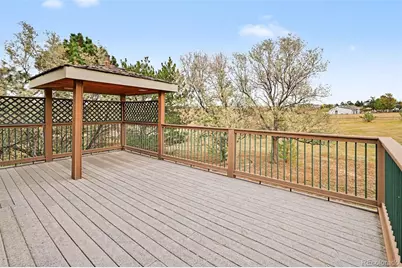
- Porch/Patio/Deck: Covered, Deck, Front Porch, Patio
Parking
- Garage: Yes
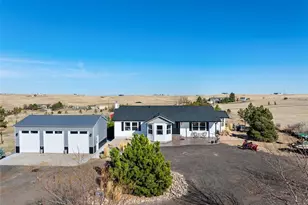
- Garage Spaces: 3
- Carports: Yes
- Carport Spaces: 6
- Total Spaces: 9
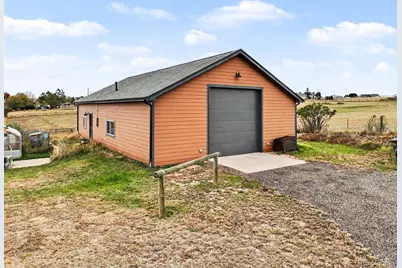
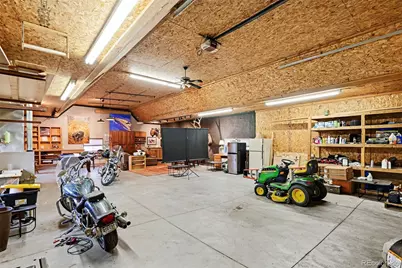
- Parking Features: 220 Volts, Heated Garage, Oversized, Oversized Door, RV Garage
Location
- County: Elbert
- Subdivision: Mountain View Ranch
School Information
- Elem School District: Douglas RE-1
- Midd School District: Douglas RE-1
- High School District: Douglas RE-1
- Elementary School: Pine Lane Prim/Inter
- Middle School: Sierra
- High School: Chaparral
Community
- Pets Allowed: Yes
Heating & Cooling
- Cooling Type: Central Air
- Heating Type: Baseboard, Forced Air, Natural Gas, Pellet Stove
Utilities
- Sewer: Septic Tank
- Water: Well
Structural Information
- Structure Type: House
- Construction: Frame, Wood Siding
- Basement: Yes
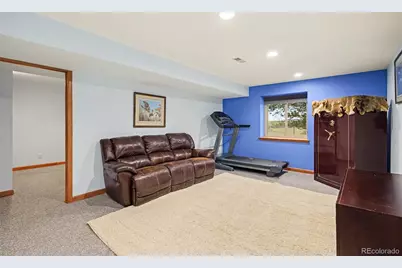
- Basement Desc.: Exterior Entry, Finished, Full, Walk-Out Access
- Roof: Composition
- Square Feet: 3,477
- Sq. Ft. Source: Public Records
- Living Area: 3,429 Sq. Ft.
- Year Built: 1986
Lot Features
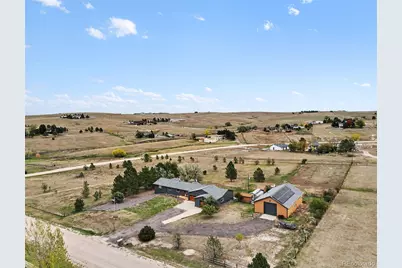
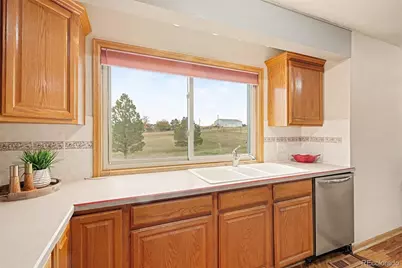
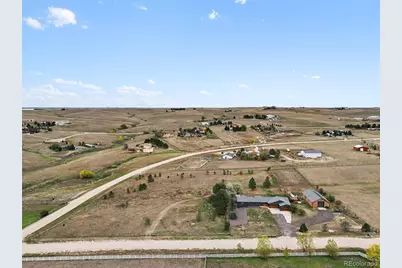
- Property View: Mountain(s), Plains
- Mountain views: Yes
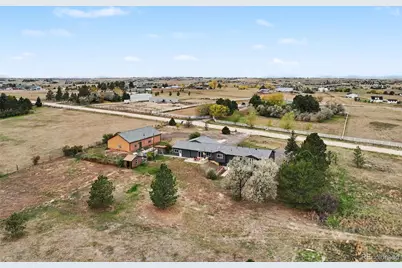
- Lot Size (Acres): 5
- Lot Size (Sq. Ft.): 217,800
- Fence: Yes
- Lot Features: Corner Lot
- Zoning: RA-1
- Fencing (Description): Full
Horse Property
- Horse Property: Yes
- Horse Facility Desc.: Loafing Shed, Pasture
Financial Considerations
- Tax Amount: $5,263
- Tax Year: 2025
- Terms: 1031 Exchange, Cash, Conventional, FHA, VA Loan
Disclosures and Reports
- Ownership: Individual
- Special Conditions: None
- Legal Description: SECTION: 7 TOWNSHIP: 6 RANGE: 64SUBDIVISION: MOUNTAIN VIEW RANCH F4 LOT: 137
- Exclusions: Sellers personal property and staging items
- Property ID: R103518
Listed by Compass - Denver
Schools serving 46746 Sundance Trail
| Name | Grades | Distance |
|---|---|---|
Pine Lane Elementary School 6485 East Ponderosa Circle, Parker, CO 80138 | K-6 | 8.7 mi |
Sierra Middle School 6651 East Pine Lane Avenue, Parker, CO 80138 | 7-8 | 9.4 mi |
Chaparral High School 15655 Brookstone Drive, Parker, CO 80138 | 9-12 | 11.5 mi |
Price & Sales History for 46746 Sundance Trail
Tax History for 46746 Sundance Trail
Estimate the Cost for 46746 Sundance Trail
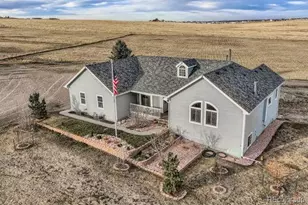
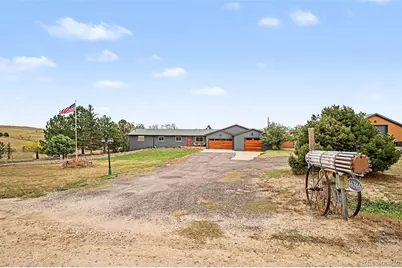
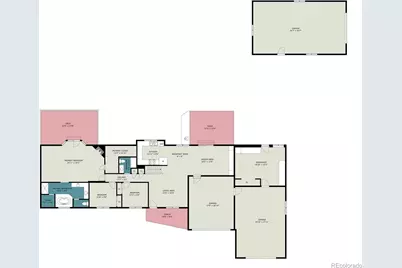
46746 Sundance Trail, Parker, CO 80138 (MLS# 6999332) is a Single Family property with 6 bedrooms, 2 full bathrooms and 1 partial bathroom. 46746 Sundance Trail is currently listed for $900,000 and was received on October 23, 2026. Want to learn more about 46746 Sundance Trail? Do you have questions about finding other Single Family real estate for sale in Parker? You can browse all Parker real estate or contact a Coldwell Banker agent to request more information.