No photo available
$1,579,000 New to Website
Property Description
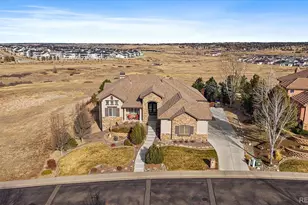
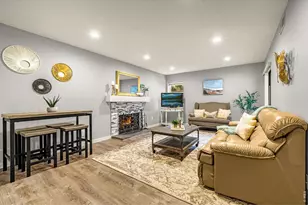
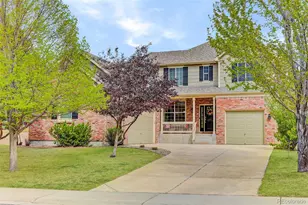
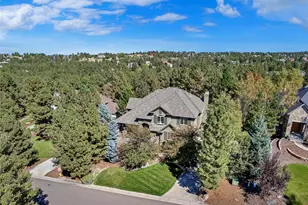
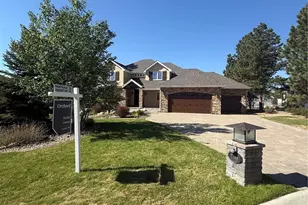
This stunning custom built home offers everything you've been searching for and more, perfectly situated on 2.3 private acres. This home was designed with gorgeous architectural detail and an abundance of natural light. As you walk in the front door your are greeted with beautiful hardwood floors. The main floor is designed for both relaxing and entertaining. The gourmet kitchen offers gas cook top, double-oven, large island, slab granite counter tops, wood beam ceiling, an abundance of counter space and a walk-in pantry. The living room features cathedral ceiling and a gas fireplace. Elegant dinning room with fireplace is perfect for formal entertaining. On the second floor you will find a luxurious primary bedroom with office/retreat and recently renovated ensuite bathroom and two large walk-in closets. Three additional bedrooms and two bathrooms are also located on this level, with two connected by a Jack & Jill bathroom. The walk-out lower level is designed for recreation and relaxation, featuring a spacious family room with fireplace, recreation room and bedroom with 3/4 ensuite bathroom. Expansive outdoor living with large wrap-around deck and gazebo is ideal for relaxing or entertaining.
Full Property Details
Full Property Details for 5551 Ponderosa Dr
Sign in to view more details. Local MLS Rules require you to be signed in. Not a member yet? Sign up now.
General
- Price: $1,579,000
- HOA FEE: $13/month
- HOA FEE FREQ.: Annually
- Taxes: $7,092 (2025)
- Status: Active
- Type: Single Family
- Source: MetroList_Colorado
- MLS ID: 6860769
- Updated: Today (7/13/2026)
- Added to Site: Today
Interior
- Interior Features: Breakfast Bar, Built-in Features, Ceiling Fan(s), Eat-in Kitchen, Entrance Foyer, Five Piece Bath, Granite Counters, High Ceilings, High Speed Internet, Jack & Jill Bathroom, Kitchen Island, Open Floorplan, Pantry, Primary Suite, Smoke Free, Vaulted Ceiling(s), Walk-In Closet(s), Wet Bar
- Fireplace: Yes
- Number of Fireplaces: 3
- Fireplace(s): Basement, Dining Room, Living Room, Basement, Dining Room, Living Room, Basement, Dining Room, Living Room
- Appliances: Bar Fridge, Cooktop, Dishwasher, Disposal, Double Oven, Dryer, Freezer, Gas Water Heater, Microwave, Oven, Range, Range Hood, Refrigerator, Self Cleaning Oven, Washer, Water Softener, Wine Cooler
- Furnishings: Negotiable
- Flooring: Carpet, Wood
Rooms
Bathrooms
- Total Bathrooms: 6
- Full Bathrooms: 2
- 3/4 Bathrooms: 3
- Half Bathrooms: 1
- Main Floor Baths: 1
- Basement Baths: 2
Bedrooms
- Total Bedrooms: 5
Additional Information
- Security/Safety: Carbon Monoxide Detector(s)
Exterior
- Exterior Features: Gas Grill, Gas Valve, Rain Gutters
- Porch/Patio/Deck: Covered, Deck, Front Porch, Wrap Around
Parking
- Garage: Yes
- Garage Spaces: 3
- Total Spaces: 3
- Parking Features: Asphalt, Dry Walled, Exterior Access Door, Oversized, Storage
Location
- County: Douglas
- Subdivision: Misty Pines
- Direction Faces: South
School Information
- Elem School District: Douglas RE-1
- Midd School District: Douglas RE-1
- High School District: Douglas RE-1
- Elementary School: Northeast
- Middle School: Sagewood
- High School: Ponderosa
Community
- Association: Yes
- Assoc. Name: Misty Pines Homeowners Association
- Pets Allowed: Yes
- Management Type: Self Managed
Heating & Cooling
- Cooling Type: Central Air
- Heating Type: Forced Air, Natural Gas
Utilities
- Gas: Yes
- Sewer: Septic Tank
- Water: Public
- Utility Description: Electricity Connected, Natural Gas Connected
Structural Information
- Architectural Style: Traditional
- Structure Type: House
- Construction: Frame
- Basement: Yes
- Basement Desc.: Exterior Entry, Finished, Full, Walk-Out Access
- Roof: Concrete
- Windows: Bay Window(s), Double Pane Windows, Window Coverings, Window Treatments
- Square Feet: 6,090
- Sq. Ft. Source: Public Records
- Living Area: 5,451 Sq. Ft.
- Year Built: 1991
Lot Features
- Lot Size (Acres): 2.3
- Lot Size (Sq. Ft.): 100,188
- Frontage: Public
- Street/Road Desc.: Paved
- Road Maintenance: Public Maintained Road
- Lot Features: Landscaped, Sprinklers In Front, Sprinklers In Rear
- Zoning: ER
Financial Considerations
- Association Fee: Yes
- Association Fee: $150
- Assoc Fee Freq.: Annually
- Assoc Fee /Annual: $150
- Tax Amount: $7,092
- Tax Year: 2025
- Terms: Cash, Conventional, FHA, Jumbo, VA Loan
Disclosures and Reports
- Ownership: Individual
- Special Conditions: None
- Legal Description: LOT 55 MISTY PINES # 2 2.296 AM/L
- Exclusions: Sellers personal property.
- Property ID: R0328146
Listed by HomeSmart
Get Pre-Approved Today
Schools
Schools serving 5551 Ponderosa Dr
School District:Douglas County School District Re-1
| Name | Grades | Distance |
|---|---|---|
Mountain View Elementary School, Parker, CO 8502 Pinery Parkway, Parker, CO 80134 | K-2 | 0.6 mi |
Northeast Elementary School, Parker, CO 6598 Colorado 83, Parker, CO 80134 | 3-5 | 11.2 mi |
Sagewood Middle School 4725 Fox Sparrow Road, Parker, CO 80134 | 6-8 | 1.3 mi |
Ponderosa High School 7007 Bayou Gulch Road, Parker, CO 80134 | 9-12 | 1.8 mi |
Disclaimer:
School attendance boundaries provided by ATTOM Data Solutions and are for reference only. Contact the school directly to verify enrollment eligibility.
Tax History
Tax History for 5551 Ponderosa Dr
Year
Property Taxes
Change
Tax Assessment
Change
2024
$6,116
—
$83,100
8%
2024
$6,116
-1%
$76,950
—
2023
$6,184
27%
$76,950
29%
2021
$4,871
4%
$59,670
3%
2022
$4,678
—
$58,000
1%
2020
$4,699
—
$57,290
—
2019
$4,717
4%
$57,290
6%
2018
$4,539
8%
$54,180
—
2017
$4,202
1%
$54,180
4%
2016
$4,144
-2%
$52,320
—
2015
$4,249
—
$52,320
12%
2013
$4,240
—
$46,670
—
Disclaimer: Historical tax information is derived from public records provided by the county offices. Information is not guaranteed and should be independently verified.
Estimate the Cost
Estimate the Cost for 5551 Ponderosa Dr
5551 Ponderosa Drive, Parker, CO 80134 (MLS# 6860769) is a Single Family property with 5 bedrooms, 2 full bathrooms and 4 partial bathrooms. 5551 Ponderosa Drive is currently listed for $1,579,000 and was received on July 13, 2026. Want to learn more about 5551 Ponderosa Drive? Do you have questions about finding other Single Family real estate for sale in Parker? You can browse all Parker real estate or contact a Coldwell Banker agent to request more information.