This is a carousel with tiles that activate property listing cards. Use the previous and next buttons to navigate.
1/28
$999,900
This is a carousel with tiles that activate property listing cards. Use the previous and next buttons to navigate.
1/28
Property Description
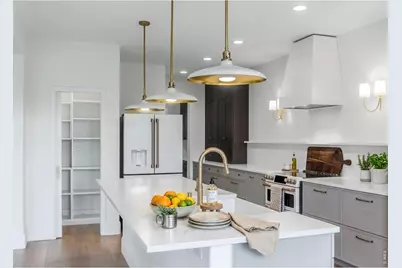
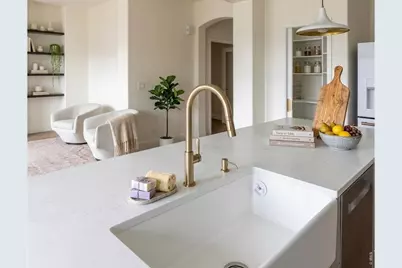
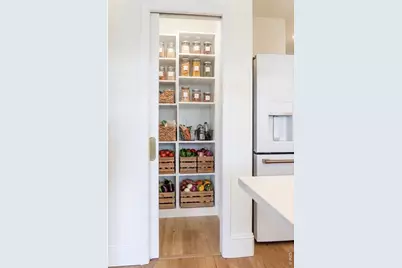
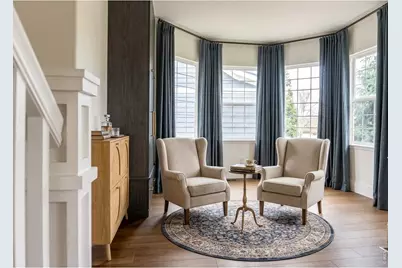
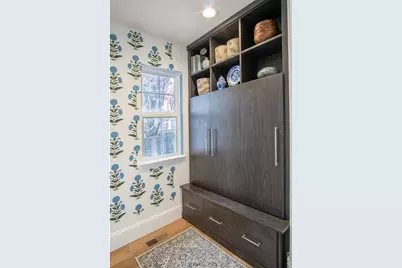
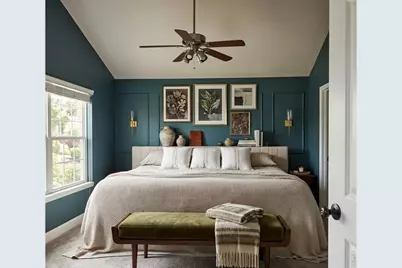
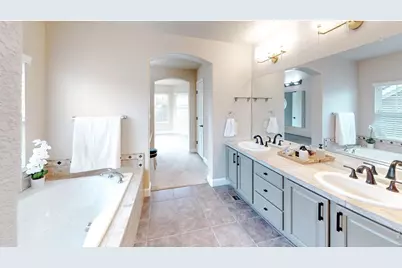
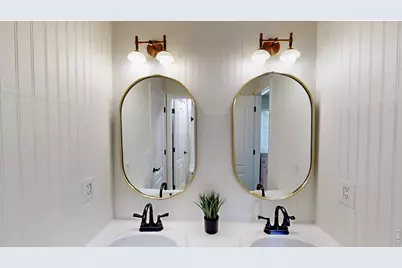
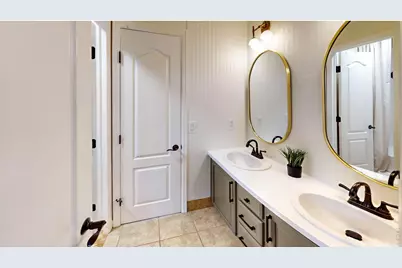
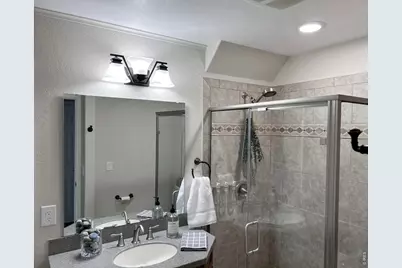
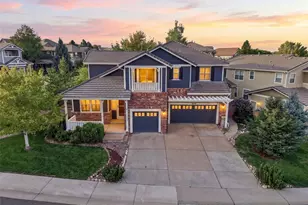
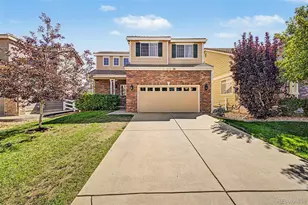
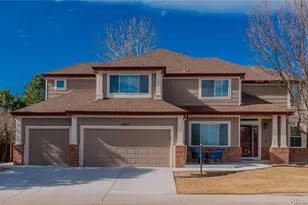
Modern Elegance in Parker's Premier Neighborhood. Experience the pinnacle of luxury living in this meticulously reimagined residence. Located in one of Parker's most coveted enclaves, this home has been transformed through a $400,000+ comprehensive renovation, blending high-end finishes with a sophisticated, open-concept floor plan designed for the modern lifestyle.The heart of the home is a stunning, brand-new kitchen that balances professional-grade utility with editorial design. Features include top-of-the-line Cafe appliances that serve as both functional tools and aesthetic centerpieces, and a massive, custom-organized walk-in pantry created by removing structural walls. The space is finished with all-new cabinetry, a deep basin sink, and a high-performance garbage disposal.Reimagined Layout and Interior DesignEvery square inch of this home has been touched by quality craftsmanship and current design standards. The main level has been reconfigured to create a larger, sun-drenched living room that transitions seamlessly into the kitchen areas. A butlers pantry and formal dining room. Functional luxury abounds with floor-to-ceiling mudroom built-ins and a second set of custom floor-to-ceiling built-ins in the formal front sitting room. A curated collection of brand-new lighting fixtures illuminates every room, complemented by brand-new flooring and completely redesigned bathrooms.Peace of Mind InfrastructureBeyond the cosmetic excellence, the home's systems have been fully modernized for efficiency and longevity, featuring a brand-new HVAC system and a brand-new water heater. Rare find: An oversized 4-car tandem garage that accommodates multiple vehicles with ease while leaving plenty of room for a specialized workspace, gym equipment, or extensive storage. 9516 Shenstone Drive is more than a renovation; it is a complete rebirth of a home in an unbeatable location. From the structural improvements to the designer aesthetics, no detail has been overlooked.
Full Property Details
Full Property Details for 9516 Shenstone Dr
General
- Price: $999,900
- HOA FEE: $17/month
- HOA FEE FREQ.: Quarterly
- Taxes: $7,650 (2025)
- Status: Active
- Type: Single Family
- Source: IRES
- MLS ID: 1056817
- Updated: 7/13/2026
- Added to Site: 96 day(s) ago
Interior
- Interior Features: Eat-In Kitchen, Separate Dining Room, Open Floorplan, Pantry, Walk-In Closet(s), Washer/Dryer Hookup, Jack and Jill Bath, Kitchen Island, Crown Molding
- Fireplace: Yes
- Fireplace(s): Electric
- Appliances: Electric Range, Dishwasher, Refrigerator, Washer, Dryer, Microwave
Rooms
Bathrooms
- Total Bathrooms: 5
- Full Bathrooms: 3
- 3/4 Bathrooms: 1
- Half Bathrooms: 1
Bedrooms
- Total Bedrooms: 5
Exterior
- Exterior Features: Sprinkler System, Tandem Garage
- Porch/Patio/Deck: Deck
Parking
- Garage: Yes
- Attached garage: Yes
- Garage Spaces: 4
- Parking Features: Attached
- Garage Description: Attached
Location
- Area: Parker
- County: Douglas
- Subdivision: Stonegate
School Information
- School District: Douglas County RE-1
- Elementary School: Mammoth Heights
- Middle School: Sierra
- High School: Chaparral
Community
- Association: Yes
- Assoc. Name: Stonegate North Villages
- Assoc. Fees Include: Common Amenities, Management
Heating & Cooling
- Cooling Type: Central Air
- Heating Type: Forced Air
Utilities
- Gas: Yes
- Water: City
- Utility Description: Natural Gas Available, Electricity Available
Structural Information
- Construction: Frame, Brick, Wood Siding
- Exterior Const.: Frame, Brick, Wood Siding
- Basement: Yes
- Basement Desc.: Full
- Roof: Composition
- Doors: French Doors
- Square Feet: 4,436
- Sq. Ft. Source: Assessor
- Living Area: 4,362 Sq. Ft.
- Year Built: 2004
Lot Features
- Lot Size (Acres): 0.19
- Lot Size (Sq. Ft.): 8,276
- Fence: Yes
- Zoning: PDU
- Fencing (Description): Fenced, Wood
Financial Considerations
- Association Fee: Yes
- Association Fee: $51
- Assoc Fee Freq.: Quarterly
- Tax Amount: $7,650
- Tax Year: 2025
- Terms: Cash, Conventional, FHA, VA
Disclosures and Reports
- Special Conditions: Private Owner
- Exclusions: Seller Personal Property, internet modem, and Blink Security System
- Property ID: R0431786
Listed by PBS Properties, LLC (970) 261-0361

Get Pre-Approved Today
Schools
Schools serving 9516 Shenstone Dr
School District:Douglas County School District Re-1
| Name | Grades | Distance |
|---|---|---|
Mammoth Heights Elementary School 9500 Stonegate Parkway, Parker, CO 80134 | K-6 | 0.1 mi |
Sierra Middle School 6651 East Pine Lane Avenue, Parker, CO 80138 | 7-8 | 1.8 mi |
Chaparral High School 15655 Brookstone Drive, Parker, CO 80138 | 9-12 | 0.3 mi |
Disclaimer:
School attendance boundaries provided by ATTOM Data Solutions and are for reference only. Contact the school directly to verify enrollment eligibility.
Price & Sales History for 9516 Shenstone Dr
Date
Details
Price
Change
Source
7/13/2026
Price Reduced
$999,900
-2.45%
MLS
5/26/2026
Price Reduced
$1,025,000
-1.91%
MLS
5/11/2026
Price Reduced
$1,045,000
-0.48%
MLS
4/16/2026
Listed
$1,050,000
37.7%
MLS
10/07/2022
Sold
$762,500
—
Public Record
Disclaimer: Historical sales information is derived from public records provided by the county offices. Information is not guaranteed and should be independently verified.
Tax History
Tax History for 9516 Shenstone Dr
Year
Property Taxes
Change
Tax Assessment
Change
2024
$8,070
—
$59,510
-9%
2024
$8,070
-1%
$65,530
—
2023
$8,127
46%
$65,530
57%
2021
$5,576
4%
$41,810
3%
2022
$5,380
-4%
$40,640
-3%
2020
$5,617
—
$42,000
—
2019
$5,630
13%
$42,000
14%
2018
$5,003
5%
$36,980
—
2017
$4,772
-2%
$36,980
-2%
2016
$4,870
-2%
$37,840
—
2015
$4,946
-1%
$37,840
13%
2013
$5,006
—
$33,410
—
Disclaimer: Historical tax information is derived from public records provided by the county offices. Information is not guaranteed and should be independently verified.
Estimate the Cost
Estimate the Cost for 9516 Shenstone Dr
9516 Shenstone Dr, Parker, CO 80134 (MLS# 1056817) is a Single Family property with 5 bedrooms, 3 full bathrooms and 2 partial bathrooms. 9516 Shenstone Dr is currently listed for $999,900 and was received on April 16, 2026. Want to learn more about 9516 Shenstone Dr? Do you have questions about finding other Single Family real estate for sale in Parker? You can browse all Parker real estate or contact a Coldwell Banker agent to request more information.