
This is a carousel with tiles that activate property listing cards. Use the previous and next buttons to navigate.
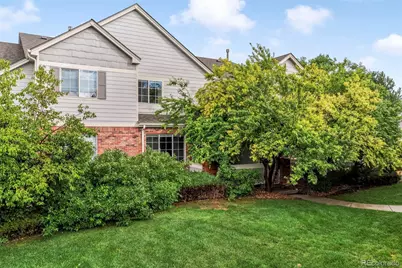
$344,900
This is a carousel with tiles that activate property listing cards. Use the previous and next buttons to navigate.
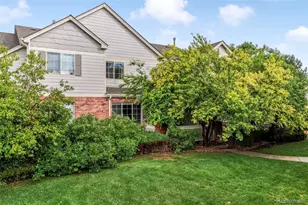

Full Property Details for 9582 Deer Horn Ct #54
Sign in to view more details. Local MLS Rules require you to be signed in. Not a member yet? Sign up now.
General
- Sold For: $344,900
- HOA FEE: $370/month
- Taxes: $2,499 (2025)
- Status: Closed
- Type: Townhouse
- Source: MetroList_Colorado
- MLS ID: 8373638
- Added to Site: 69 day(s) ago
Interior
- Interior Features: Breakfast Bar, Ceiling Fan(s), High Ceilings, High Speed Internet, Primary Suite, Vaulted Ceiling(s), Walk-In Closet(s)
- Fireplace: Yes
- Number of Fireplaces: 1
- Fireplace(s): Family Room, Gas, Family Room, Gas, Family Room, Gas
- Appliances: Dishwasher, Disposal, Dryer, Microwave, Oven, Range, Refrigerator, Washer
- Flooring: Carpet, Laminate
Rooms
Bathrooms
- Total Bathrooms: 3
- Full Bathrooms: 2
- Half Bathrooms: 1
- Main Floor Baths: 1
Bedrooms
- Total Bedrooms: 2
Other Rooms
- Laundry: In Unit
Additional Information
- Security/Safety: Carbon Monoxide Detector(s), Smoke Detector(s)
Exterior
- Porch/Patio/Deck: Patio
Parking
- Garage: Yes
- Garage Spaces: 1
- Total Spaces: 1
- Parking Features: Concrete
Location
- County: Douglas
- Subdivision: Challenger Park Townhomes
School Information
- Elem School District: Douglas RE-1
- Midd School District: Douglas RE-1
- High School District: Douglas RE-1
- Elementary School: Mammoth Heights
- Middle School: Sierra
- High School: Chaparral
Community
- Association: Yes
- Assoc. Name: Challenger Park
- Assoc. Fees Include: Recycling, Snow Removal, Trash
- Pets Allowed: Yes
- Management Type: Professionally Managed
Heating & Cooling
- Cooling Type: Central Air
- Heating Type: Forced Air, Natural Gas
Utilities
- Gas: Yes
- Sewer: Public Sewer
- Water: Public
- Utility Description: Cable Available, Electricity Connected, Natural Gas Connected
Structural Information
- Structure Type: Townhouse
- Construction: Frame
- Basement: Yes
- Basement Desc.: Unfinished
- Roof: Composition
- Common Walls: 2+ Common Walls
- Windows: Double Pane Windows
- Square Feet: 1,859
- Sq. Ft. Source: Public Records
- Living Area: 1,230 Sq. Ft.
- Year Built: 2001
Lot Features
- Property View: Mountain(s)
- Mountain views: Yes
- Lot Size (Acres): 0.02
- Lot Size (Sq. Ft.): 915
Financial Considerations
- Association Fee: Yes
- Association Fee: $370
- Assoc Fee Freq.: Monthly
- Assoc Fee /Annual: $4,440
- Tax Amount: $2,499
- Tax Year: 2025
- Terms: Cash, Conventional, FHA, VA Loan
Disclosures and Reports
- Ownership: Individual
- Special Conditions: None
- Legal Description: LOT 54 CHALLENGER PARK TOWNHOMES 0.021 AM/L
- Exclusions: From E-470, head east and turn right on Jordan Rd. Turn left on S Wintergreen Pkwy. Turn right onto Deerhorn CT and follow to the left. The townhome will be on the right.
- Property ID: R0418154
Listed by eXp Realty, LLC
Sold by Keller Williams Trilogy
Listing agents
eXp Realty, LLC
eXp Realty, LLC
719-425-3835

 NMLS#: 1598647
Schools serving 9582 Deer Horn Ct #54
| Name | Grades | Distance |
|---|---|---|
Mammoth Heights Elementary School 9500 Stonegate Parkway, Parker, CO 80134 | K-6 | 0.8 mi |
Sierra Middle School 6651 East Pine Lane Avenue, Parker, CO 80138 | 7-8 | 1.2 mi |
Chaparral High School 15655 Brookstone Drive, Parker, CO 80138 | 9-12 | 0.9 mi |
This is a carousel with tiles that activate property listing cards. Use the previous and next buttons to navigate.
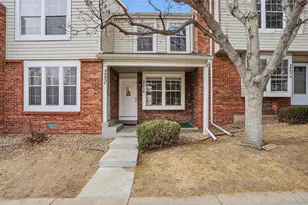
- Townhouse
- Active
- 2Beds
- 3Total Baths
- 1,088Sq. Ft.
- MLS # 1968508

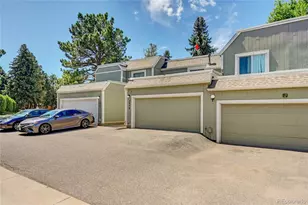
- Townhouse
- Active
- Updated 1 day ago
- 2Beds
- 3Total Baths
- 1,776Sq. Ft.
- MLS # 9469384

- Townhouse
- Active
- 2Beds
- 3Total Baths
- 1,948Sq. Ft.
- MLS # 7489091
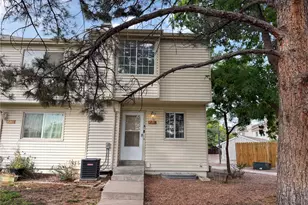
- Townhouse
- Active
- Updated 9 days ago
- 2Beds
- 3Total Baths
- 1,580Sq. Ft.
- MLS # 9675303

This is a carousel with tiles that activate property listing cards. Use the previous and next buttons to navigate.
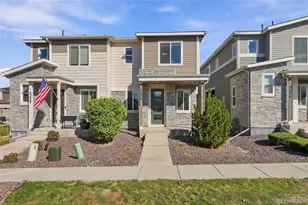
- Townhouse
- Active
- Updated 3 days ago
- 3Beds
- 3Total Baths
- 1,553Sq. Ft.
- MLS # 8926465

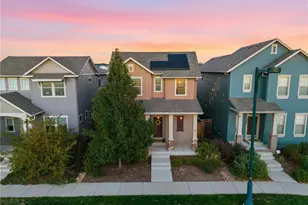
- Single Family
- Active
- Updated 1 day ago
- 4Beds
- 4Total Baths
- 2,642Sq. Ft.
- MLS # 4334534


- Single Family
- Active
- Updated 1 day ago
- 3Beds
- 3Total Baths
- 2,649Sq. Ft.
- MLS # 4819813
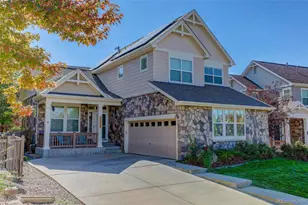
- Single Family
- Active
- Updated 14 hours ago
- 3Beds
- 3Total Baths
- 2,607Sq. Ft.
- MLS # 9133296
This is a carousel with tiles that activate property listing cards. Use the previous and next buttons to navigate.
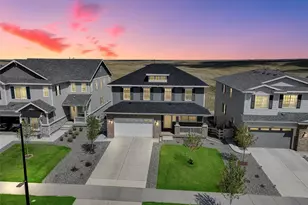
- Single Family
- Active
- Updated 5 days ago
- 5Beds
- 4Total Baths
- 3,777Sq. Ft.
- MLS # 7189537
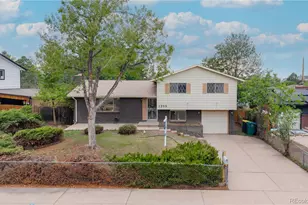
- Single Family
- Active
- Updated 1 day ago
- 5Beds
- 2Total Baths
- 2,001Sq. Ft.
- MLS # 8162443
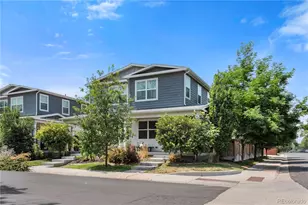
- Townhouse
- Active
- Updated 3 days ago
- 3Beds
- 3Total Baths
- 1,800Sq. Ft.
- MLS # 5366804

- Single Family
- Active
- Updated 1 day ago
- 3Beds
- 2Total Baths
- 1,621Sq. Ft.
- MLS # 2759399
This is a carousel with tiles that activate property listing cards. Use the previous and next buttons to navigate.
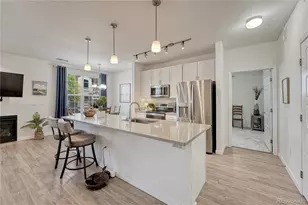
- Condo
- Closed
- Updated 8 days ago
- 2Beds
- 2Total Baths
- 1,165Sq. Ft.
- MLS # 4397272
Sold by Non Mls Participant

- Condo
- Closed
- 3Beds
- 2Total Baths
- 1,463Sq. Ft.
- MLS # 8172008
Sold by eXp Realty, LLC
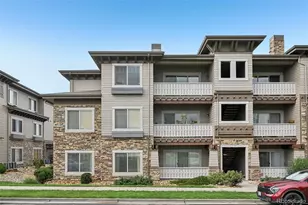
- Condo
- Closed
- 2Beds
- 2Total Baths
- 1,213Sq. Ft.
- MLS # 8869998
Sold by West and Main Homes Inc
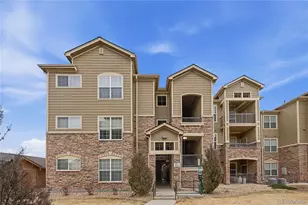
- Condo
- Closed
- 3Beds
- 2Total Baths
- 1,254Sq. Ft.
- MLS # 4470648
Sold by The Denver 100 LLC
9582 Deerhorn Court #54, Parker, CO 80134 (MLS# 8373638) is a Townhouse property that was sold at $344,900 on September 21, 2026. Want to learn more about 9582 Deerhorn Court #54? Do you have questions about finding other Townhouse real estate for sale in Parker? You can browse all Parker real estate or contact a Coldwell Banker agent to request more information.