This is a carousel with tiles that activate property listing cards. Use the previous and next buttons to navigate.
1/50
$477,000 New to Website
This is a carousel with tiles that activate property listing cards. Use the previous and next buttons to navigate.
1/50
Property Description
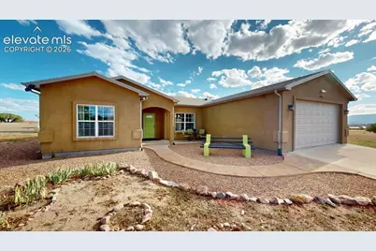
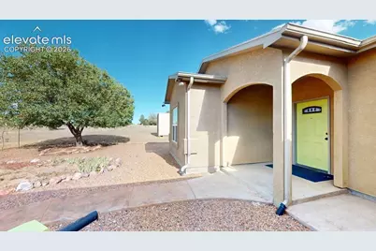
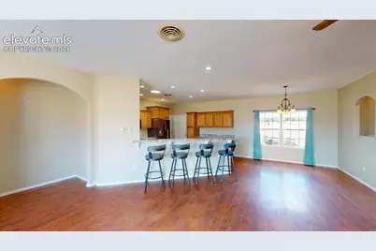
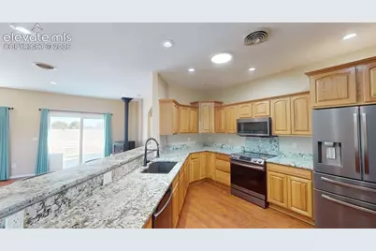
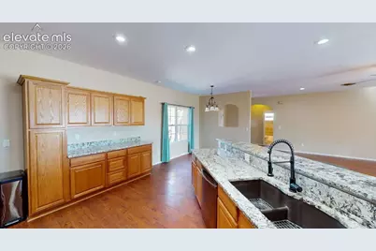
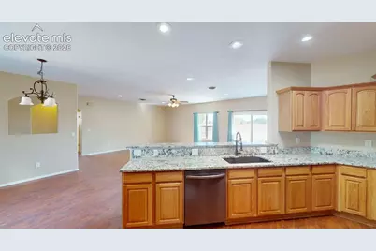
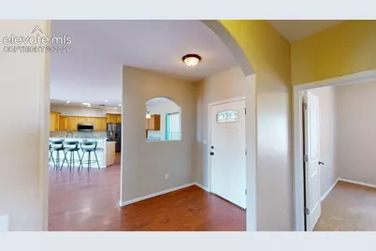
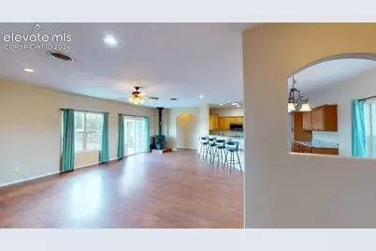
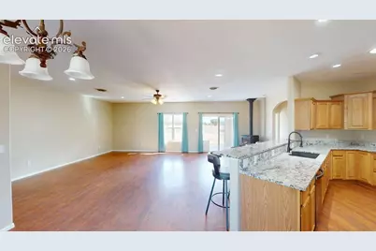
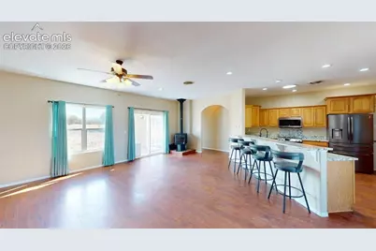
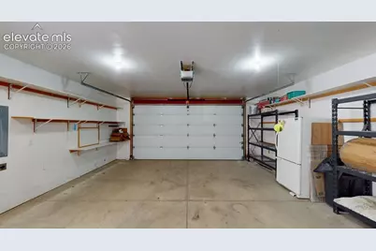
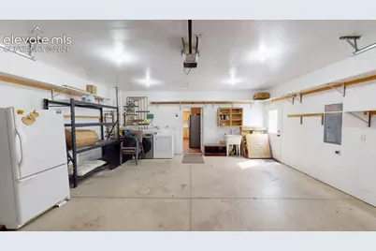
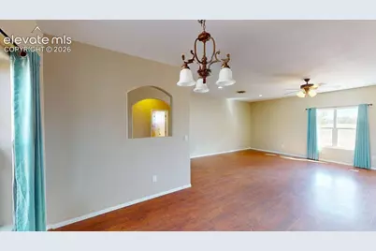
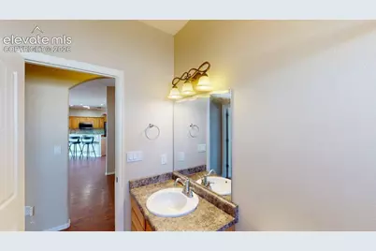
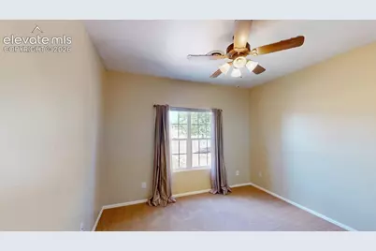
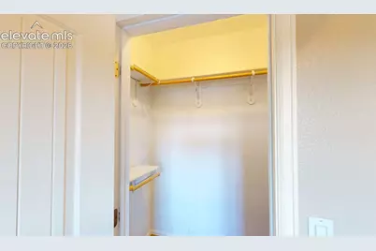
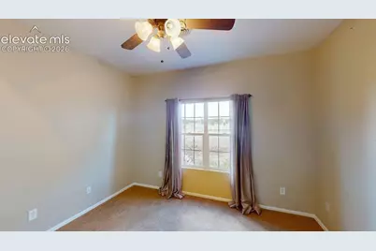
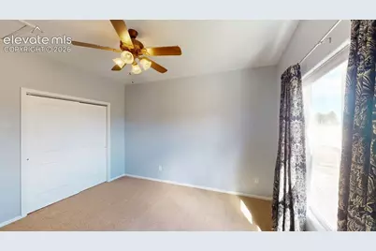
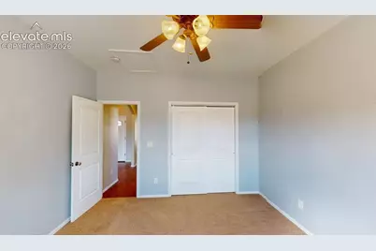
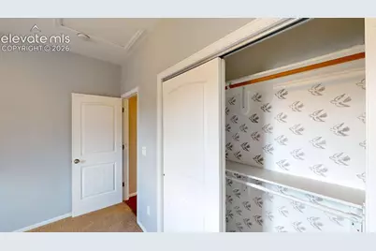
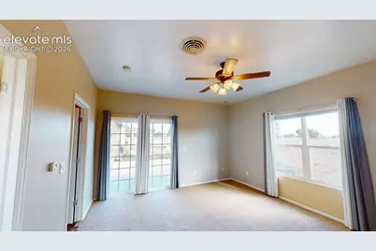
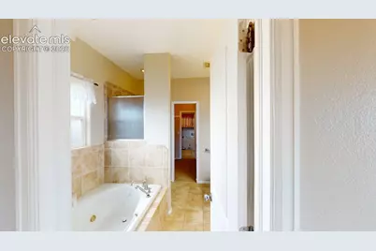
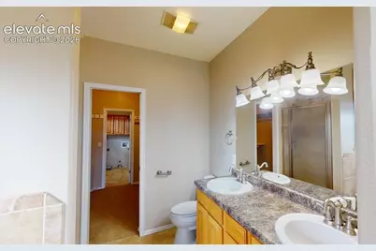
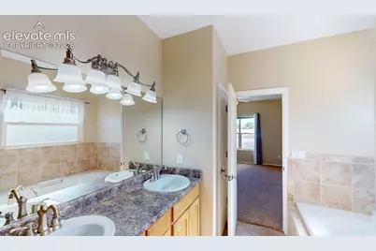
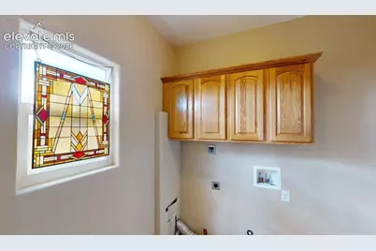
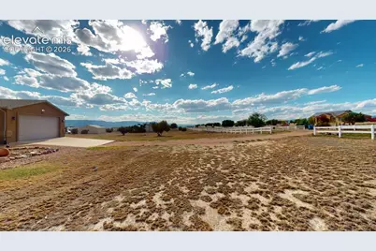
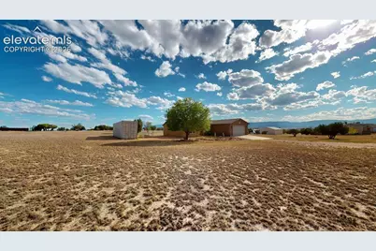
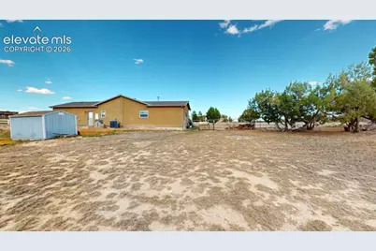
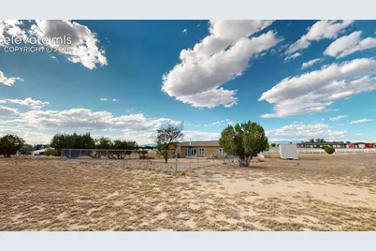
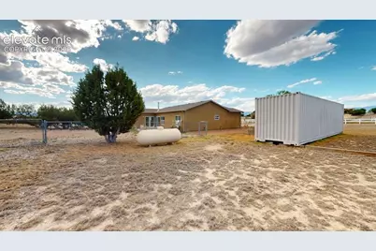
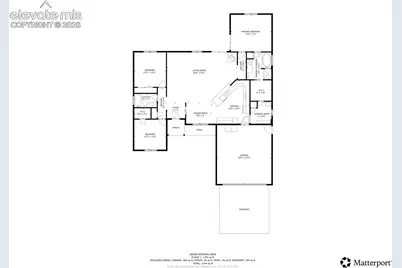
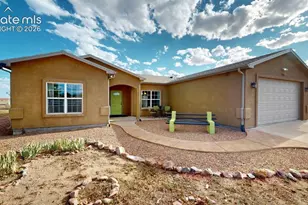
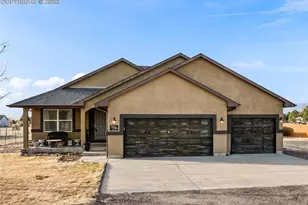
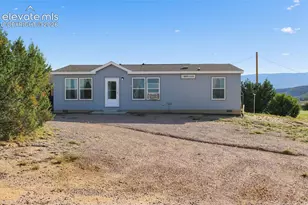
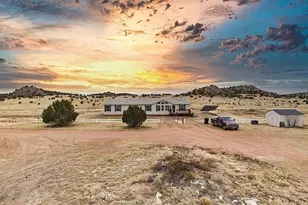
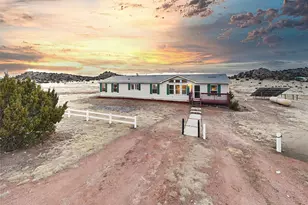
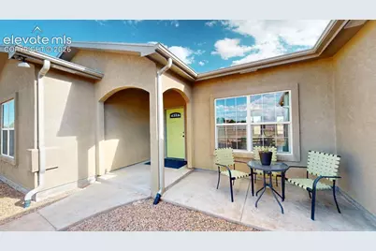
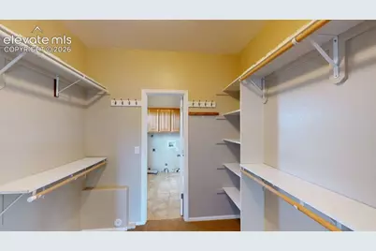
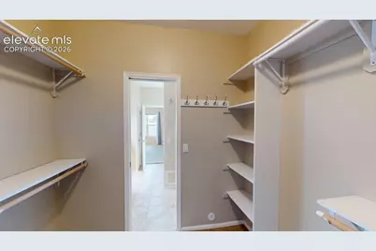
Welcome to spacious Colorado living in desirable Top Rail Ranch Estates in the town of Penrose! Situated on 2.79 acres, this well-appointed ranch-style home offers comfortable one-level living with 3 bedrooms, 2 bathrooms, an attached 2-car garage, and plenty of room to enjoy the outdoors. Built in 2007, the home features a thoughtfully designed split-bedroom floor plan, with the private primary suite separated from the additional bedrooms. The spacious primary bedroom includes a walk-in closet and five-piece bath, creating a comfortable retreat at the end of the day. At the heart of the home, the kitchen features beautiful granite countertops, stainless steel appliances, and a convenient breakfast bar with plenty of space for gathering and everyday living. Comfort is covered year-round with radiant in-floor heat, central air conditioning, a wood-burning stove, and a tankless water heater. Outside, the 2.79-acre property offers an RV hookup, garden shed, Connex metal storage container, and the space and versatility that make Colorado country living so appealing. Enjoy the privacy and breathing room of acreage living while still being conveniently located in Penrose. This Top Rail Ranch Estates property offers a wonderful combination of space, comfort, storage, and single-level living.
Full Property Details
Full Property Details for 2050 15th St
General
- Price: $477,000
- Taxes: $1,807 (2025)
- Status: Active
- Type: Single Family
- Source: PikesPeak
- MLS ID: 6090575
- Updated: Today (9/5/2026)
- Added to Site: Today
Interior
- Interior Features: 5-Pc Bath, 9Ft + Ceilings
- Fireplace(s): Free-standing, Wood Burning
- Appliances: 220 Volts in Kitchen, Dishwasher, Disposal, Dryer, Gas in Kitchen, Kitchen Vent Fan, Microwave, Oven, Range, Refrigerator, Self-Cleaning Oven, Smart Home Appliances, Washer
- Flooring: Carpet, Vinyl/Linoleum
Rooms
Bathrooms
- Total Bathrooms: 2
- Full Bathrooms: 2
- Primary Bathroom: 5-Pc Bath, Ceramic Tile, Double Vanity, Free-standing Shower, Jetted Tub
Bedrooms
- Total Bedrooms: 3
- 1st/Main Floor Primary: Yes
Other Rooms
- Laundry: Main
Additional Information
- Amenities: Breakfast Bar, High Speed Internet Avail., Window Coverings
Parking
- Total Spaces: 2
- Garage Description: Attached, Oversized
Location
- County: Fremont
- Subdivision: Top Rail Ranch Estates
School Information
- High School District: Florence/Fremont RE-2
Heating & Cooling
- Cooling Type: Ceiling Fan(s), Central Air
- Heating Type: Hot Water, Propane
Utilities
- Sewer: Septic
- Water: Municipal
- Utility Description: Cable Connected, Electricity Connected, Propane, Telephone
Structural Information
- Property Detached: Yes
- Description/Design: Ranch
- Structure Type: Framed on Lot
- Construction Status: Existing Home
- Basement Desc.: Crawlspace
- Roof: Composite Shingle
- Windows: Vinyl
- Main/1st Level: 1,800 Sq. Ft.
- Finished Above Grnd: 1,800 Sq. Ft.
- Year Built: 2007
Additional Structures
- Other Structures: Storage Shed
Lot Features
- Lot Size (Acres): 2.79
- Lot Size (Sq. Ft.): 121,532.4
- Driveway/Sidewalk: Concrete, Gravel
- Lot Description: 360-Degree View
- Fencing (Description): Rear
Financial Considerations
- Assoc Fee Freq.: Not Applicable
- Tax Amount: $1,807.44
- Tax Year: 2025
- Terms: Cash, Conventional, FHA, USDA, VA
Disclosures and Reports
- APN: 99804122
Listed by HomeSmart Preferred Realty
Get Pre-Approved Today
Schools
Schools serving 2050 15th St
School District:Florence School District Re-2
| Name | Grades | Distance |
|---|---|---|
Penrose Elementary School, Penrose, CO 100 Illinois Street, Penrose, CO 81240 | K-5 | 3.6 mi |
Florence High School 2006 State Highway 67, Florence, CO 81226 | 9-12 | 8.4 mi |
Fremont Middle School 215 North Maple, Florence, CO 81226 | 6-8 | 9 mi |
Disclaimer:
School attendance boundaries provided by ATTOM Data Solutions and are for reference only. Contact the school directly to verify enrollment eligibility.
Price & Sales History for 2050 15th St
Date
Details
Price
Change
Source
9/05/2026
Listed
$477,000
55.12%
MLS
12/12/2019
Sold
$307,500
—
Public Record
Disclaimer: Historical sales information is derived from public records provided by the county offices. Information is not guaranteed and should be independently verified.
Tax History
Tax History for 2050 15th St
Year
Property Taxes
Change
Tax Assessment
Change
2025
$1,807
12%
$26,488
-8%
2024
$1,612
2%
$28,756
19%
2023
$1,580
6%
$24,066
6%
2021
$1,486
1%
$22,791
3%
2022
$1,468
24%
$22,153
2%
2020
$1,186
48%
$21,733
—
2019
$802
41%
$21,733
24%
2018
$567
-2%
$17,568
—
2017
$579
-38%
$17,568
4%
2016
$933
1%
$16,970
—
2015
$920
8%
$16,970
9%
2013
$849
-3%
$15,590
-3%
2012
$878
—
$16,131
—
Disclaimer: Historical tax information is derived from public records provided by the county offices. Information is not guaranteed and should be independently verified.
Estimate the Cost
Estimate the Cost for 2050 15th St
2050 15th Street, Penrose, CO 81240 (MLS# 6090575) is a Single Family property with 3 bedrooms and 2 full bathrooms. 2050 15th Street is currently listed for $477,000 and was received on September 05, 2026. Want to learn more about 2050 15th Street? Do you have questions about finding other Single Family real estate for sale in Penrose? You can browse all Penrose real estate or contact a Coldwell Banker agent to request more information.