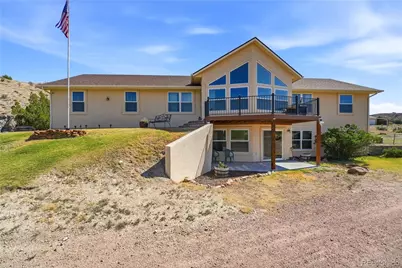
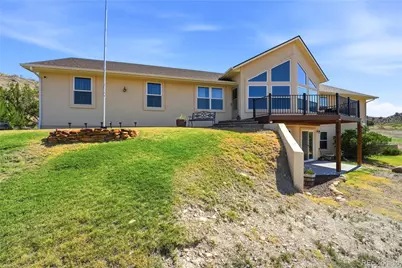
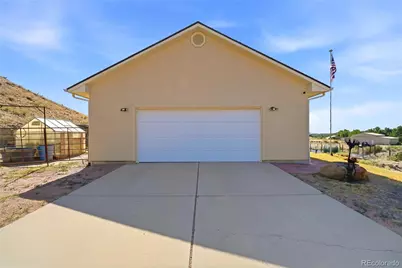
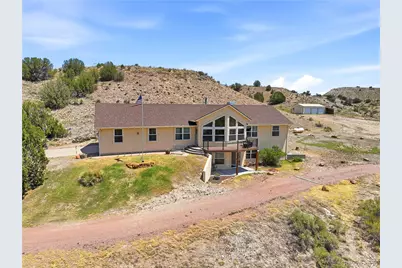
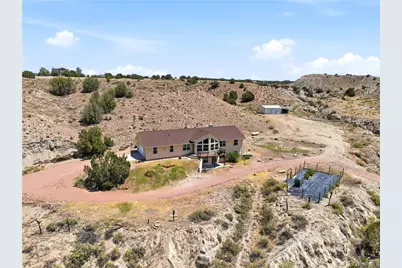
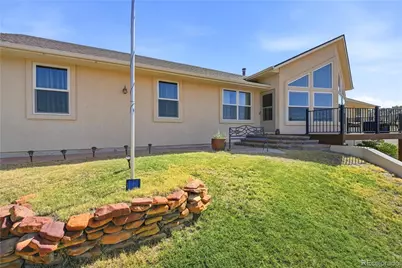
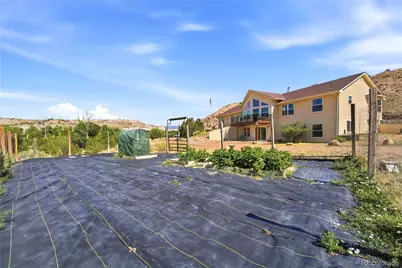
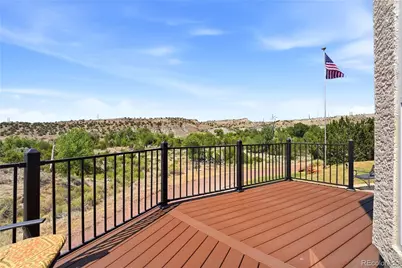
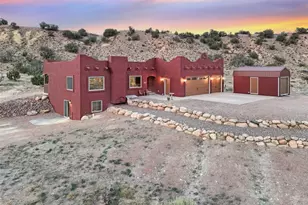
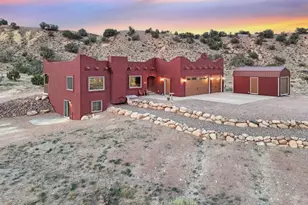
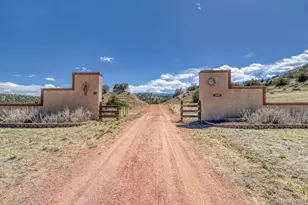
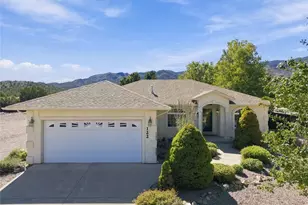
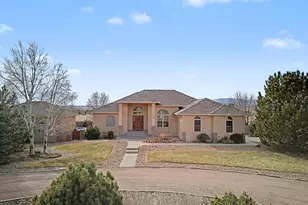
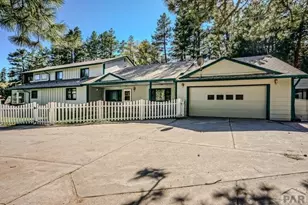
Full Property Details for 570 Valley Dr
Sign in to view more details. Local MLS Rules require you to be signed in. Not a member yet? Sign up now.
General
- Price: $850,000
- Taxes: $2,453 (2025)
- Status: Active
- Type: Single Family
- Source: MetroList_Colorado
- MLS ID: 6882613
- Updated: 9/26/2026
- Added to Site: 55 day(s) ago
Interior
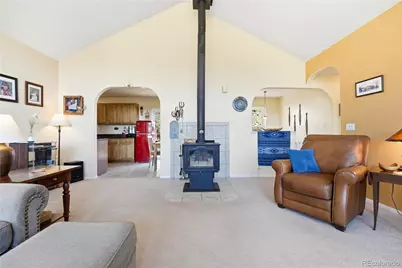
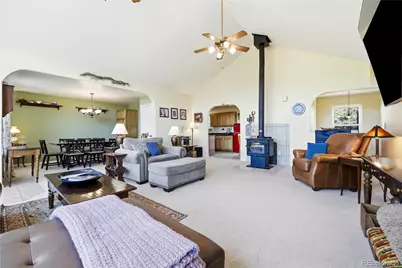
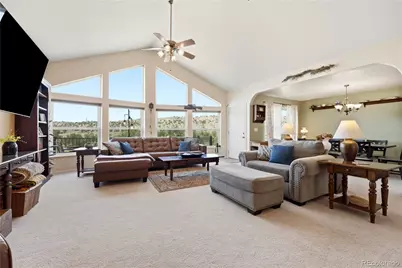
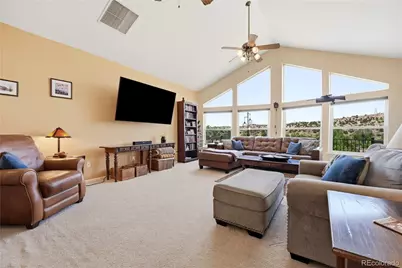
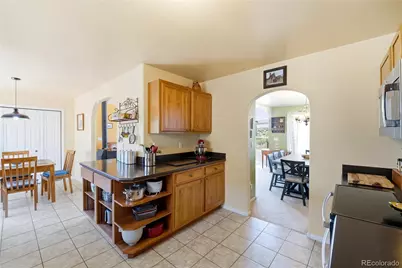
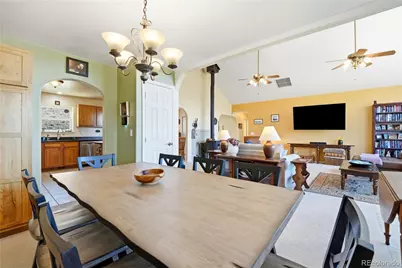
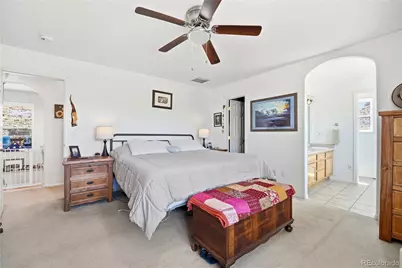
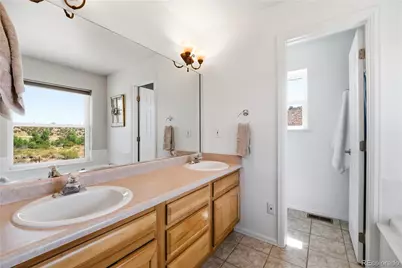
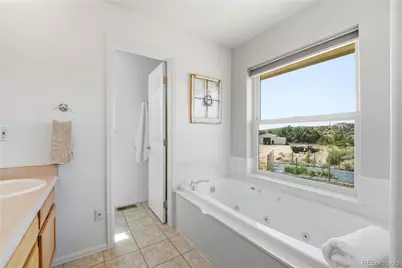
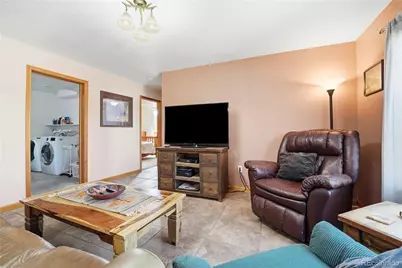
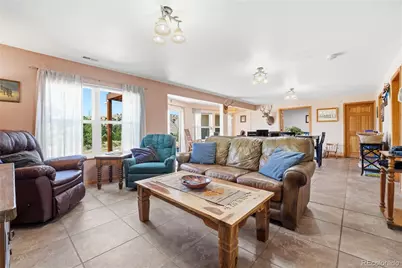
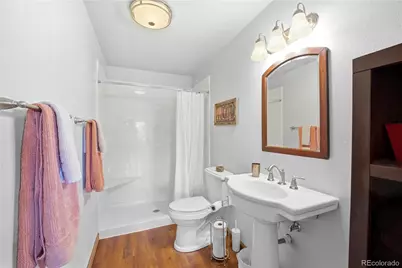
- Interior Features: Ceiling Fan(s), Five Piece Bath, High Ceilings, Primary Suite, Solid Surface Counters, Vaulted Ceiling(s)
- Fireplace: Yes
- Number of Fireplaces: 1
- Fireplace(s): Free Standing, Great Room, Living Room, Wood Burning Stove, Free Standing, Great Room, Living Room, Wood Burning Stove, Free Standing, Great Room, Living Room, Wood Burning Stove
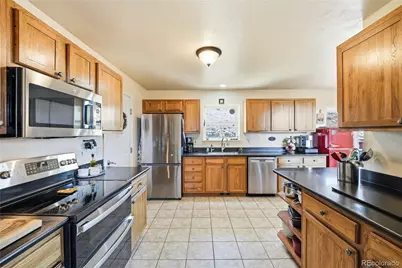
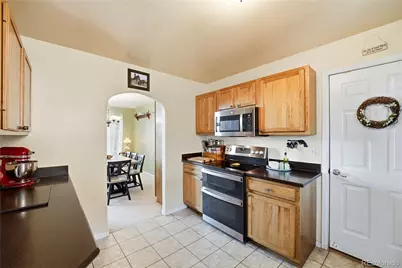
- Appliances: Dishwasher, Disposal, Microwave, Oven, Range, Range Hood, Refrigerator
- Furnishings: Unfurnished
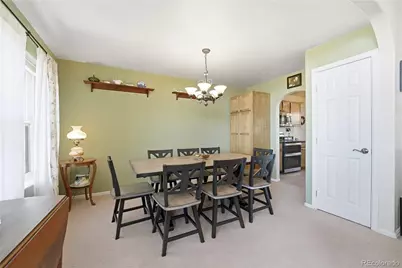
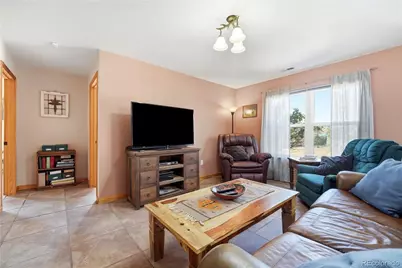
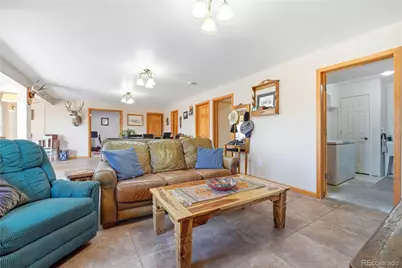
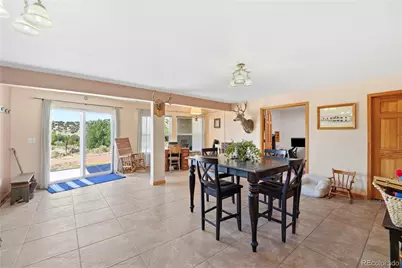
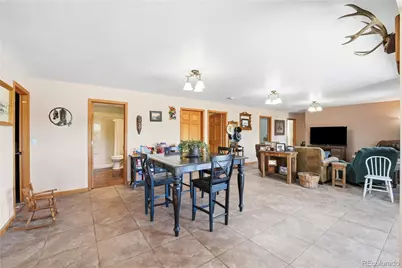
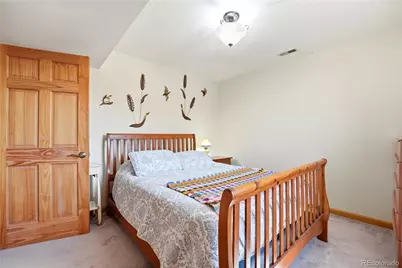
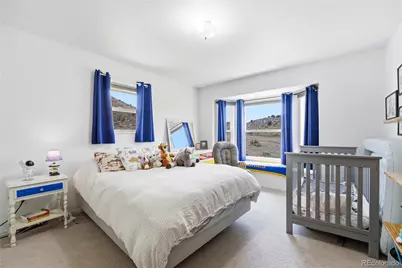
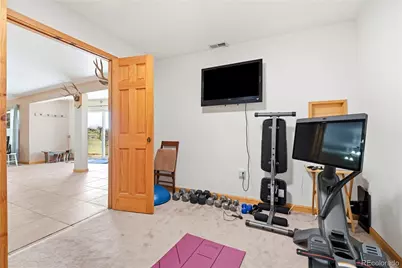
- Flooring: Carpet, Stone
Rooms
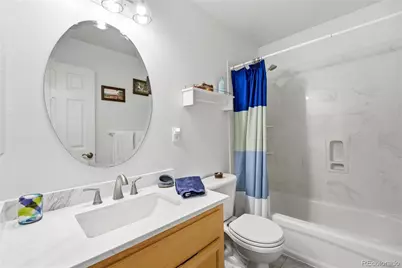
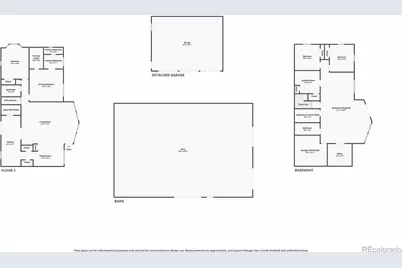
- Total Bathrooms: 3
- Full Bathrooms: 2
- 3/4 Bathrooms: 1
- Main Floor Baths: 2
- Basement Baths: 1
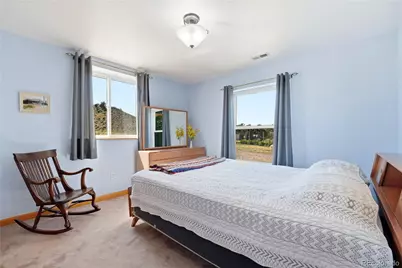
- Total Bedrooms: 4
- Bedrooms Main: 2
Additional Information
- Security/Safety: Carbon Monoxide Detector(s), Security System, Smoke Detector(s)
Exterior
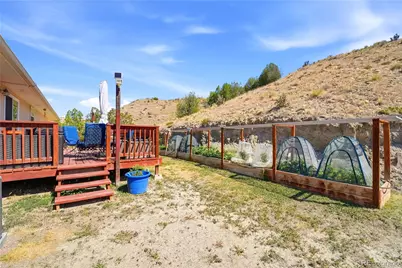
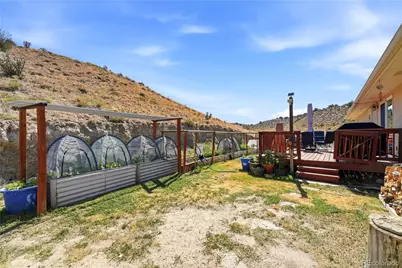
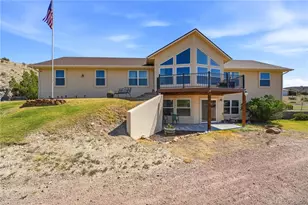
- Exterior Features: Balcony, Dog Run, Garden, Rain Gutters, Water Feature
- Porch/Patio/Deck: Deck, Patio
Parking
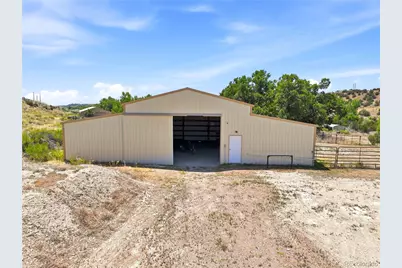
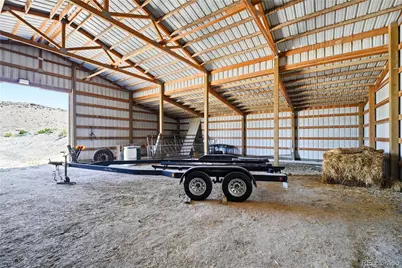
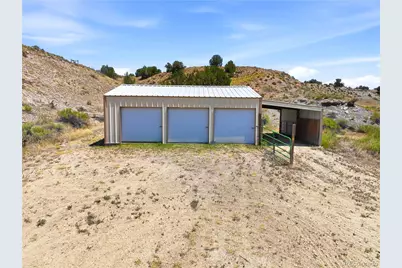
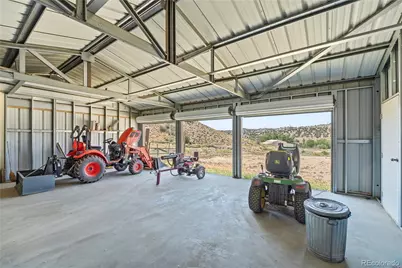
- Garage: Yes
- Garage Spaces: 5
- Total Spaces: 5
- Parking Features: Concrete, Exterior Access Door
Location
- County: Fremont
- Subdivision: Beaver Creek Subdivision
- Driving Directions: From Hwy 115 between mile marker 19 and 20 head east on Olsen Rd which turns into Valley Drive (do NOT follow the GPS directions and turn into Beaver Creek subdivision as they roads do NOT connect) -- we have placed a sign at this turn-off from Hwy 115. Follow Valley Drive back approximately 1.3 miles and the property will be on your left.
School Information
- Elem School District: Fremont RE-2
- Midd School District: Fremont RE-2
- High School District: Fremont RE-2
- Elementary School: Penrose
- Middle School: Fremont
- High School: Florence
Community
Heating & Cooling
- Cooling Type: Central Air, Evaporative Cooling
- Heating Type: Forced Air, Propane, Wood
Utilities
- Sewer: Septic Tank
- Water: Well
- Utility Description: Electricity Connected, Propane
Structural Information
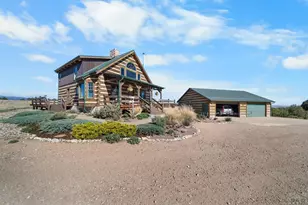
- Architectural Style: Traditional
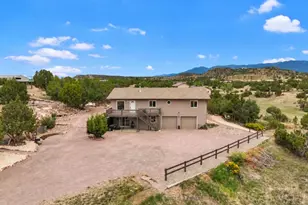
- Structure Type: House
- Construction: Frame
- Basement: Yes
- Basement Desc.: Finished, Walk-Out Access
- Roof: Composition
- Windows: Double Pane Windows
- Entry Location: Ground
- Square Feet: 3,400
- Sq. Ft. Source: Listor Measured
- Living Area: 1,700 Sq. Ft.
- Current Bldg. Use: Live/Work
- Year Built: 2001
- Property Condition: Updated/Remodeled
Lot Features
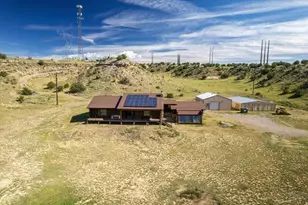
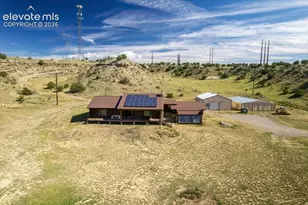
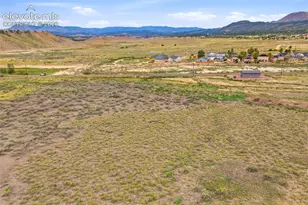
- Property View: Mountain(s), Valley
- Mountain views: Yes
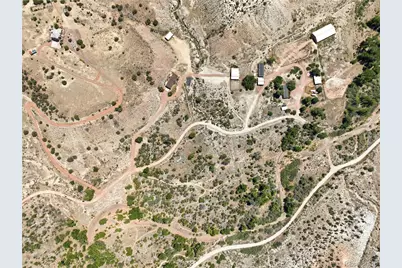
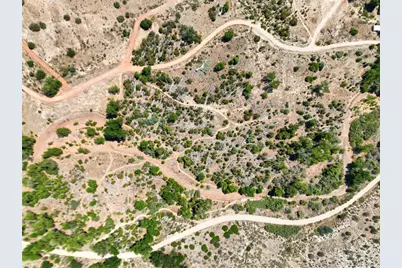
- Lot Size (Acres): 35.3
- Lot Size (Sq. Ft.): 1,537,668
- Frontage: Private Road
- Street/Road Desc.: Dirt
- Road Maintenance: Private Maintained Road
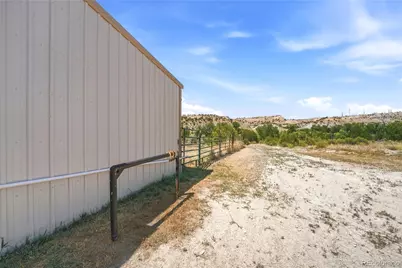
- Fence: Yes
- Lot Features: Foothills, Level, Many Trees, Secluded
- Trees/Vegetation: Brush, Mixed, Partially Wooded, Pinon Pines, Sagebrush, Wooded
- Zoning: R-3
- Fencing (Description): Partial
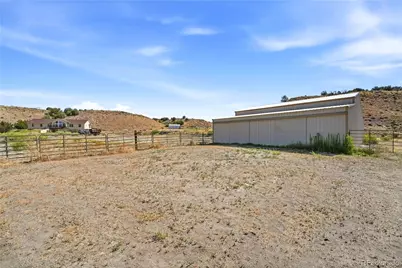
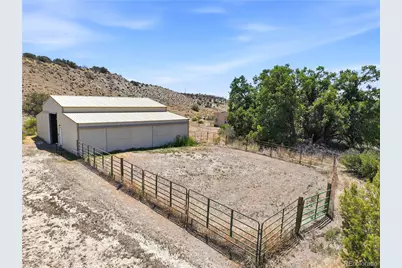
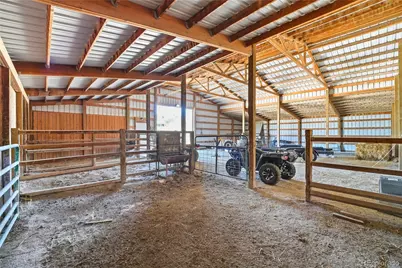
- Horse Property: Yes
- Horse Facility Desc.: Corral(s), Paddocks, Well Allows For
Water Features
- Water Front Desc.: Stream
Financial Considerations
- Tax Amount: $2,453
- Tax Year: 2025
- Terms: Cash, Conventional, VA Loan
Disclosures and Reports
- Ownership: Corporation/Trust
- Special Conditions: None
- Documents Avail.: Building Plans, Engineering, Location Map, Soil Report, Survey, Well Permit
- Legal Description: SUBD: BEAVER CREEK SUB TR-4 VAC & REPLAT OF BEAVER CREEK SUB REF FROM 987-04-065
- Exclusions: Sellers personal property. Riding Mower, Tractor can be negotiated separately. Due Diligence Documents are available upon request.
- Property ID: 99404051
Listed by Realty One Group Apex