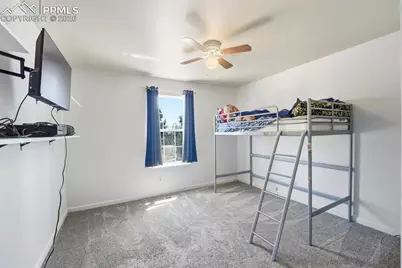
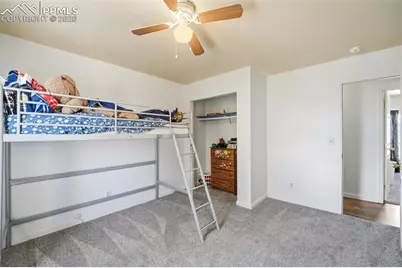
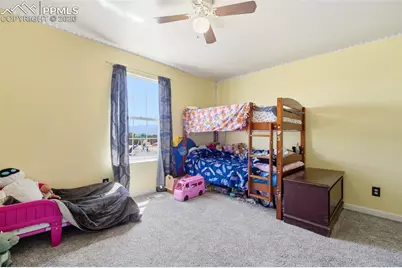
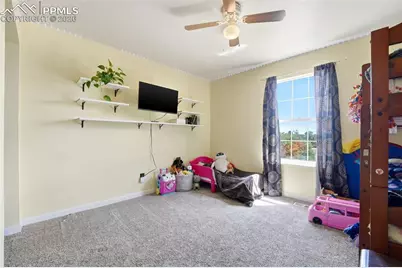
This is a carousel with tiles that activate property listing cards. Use the previous and next buttons to navigate.
1/41
$490,000 -$5,000 (-1.01%) Price Reduced
This is a carousel with tiles that activate property listing cards. Use the previous and next buttons to navigate.
1/41
Property Description
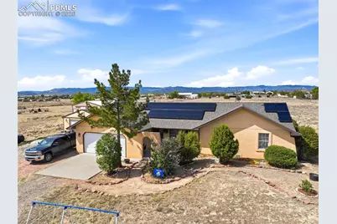
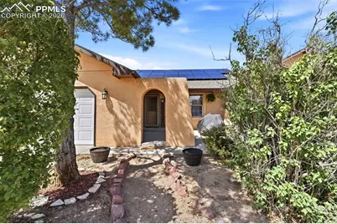
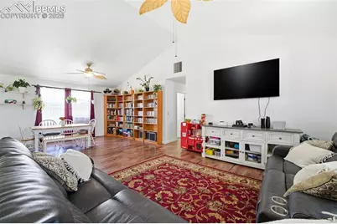
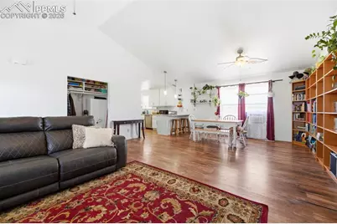
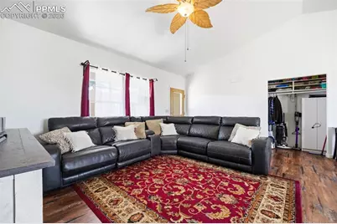
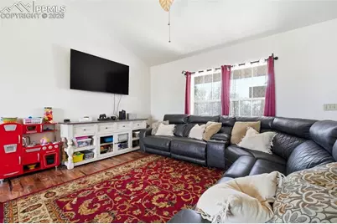
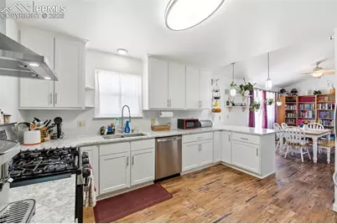
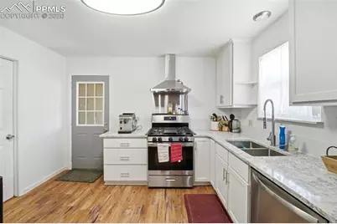
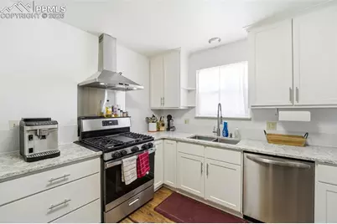
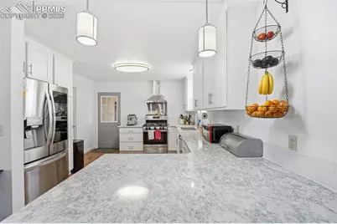
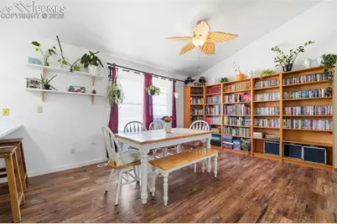
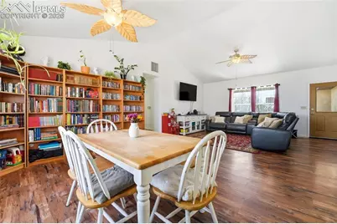
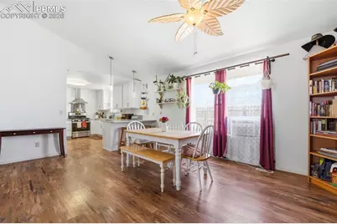
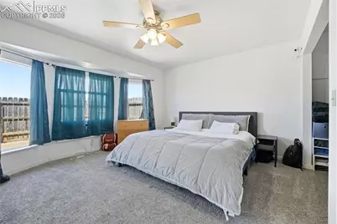
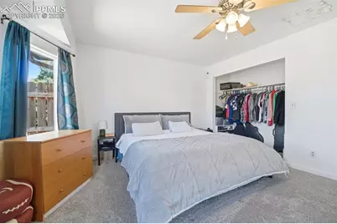
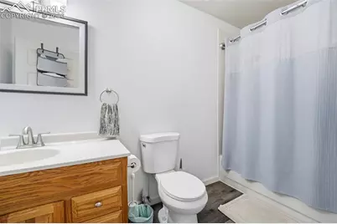
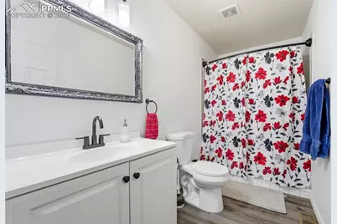
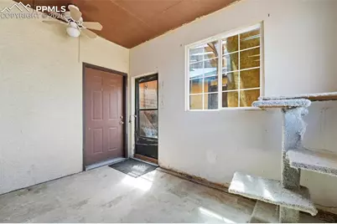
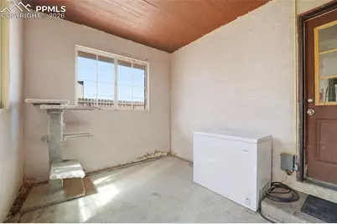
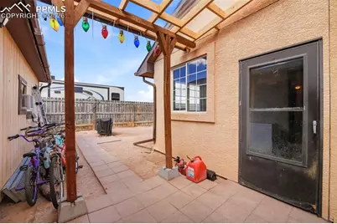
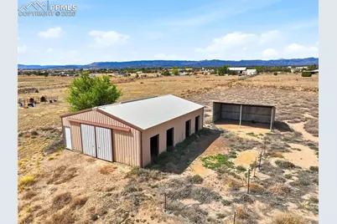
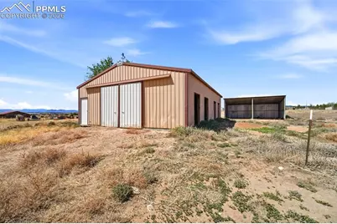
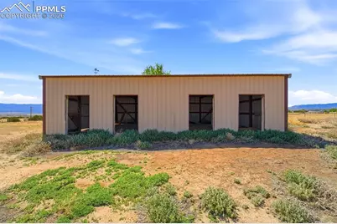
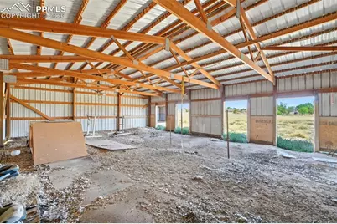
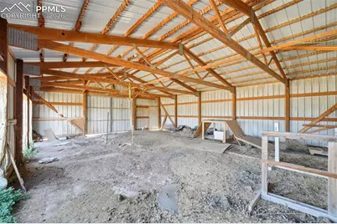
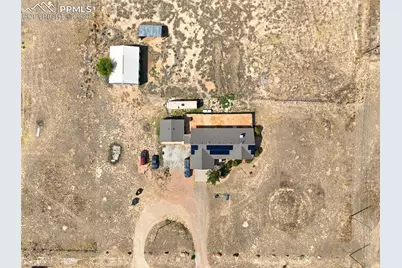
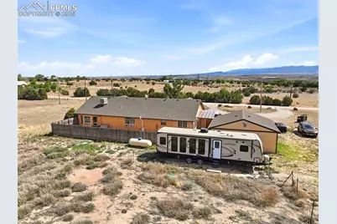
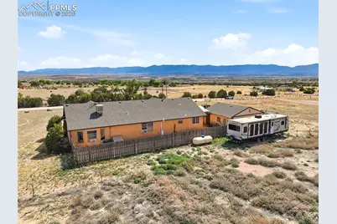
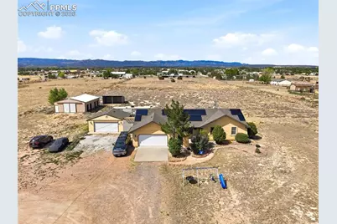
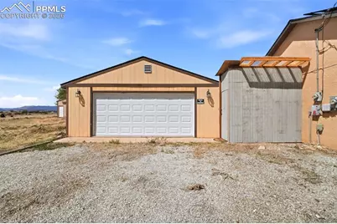
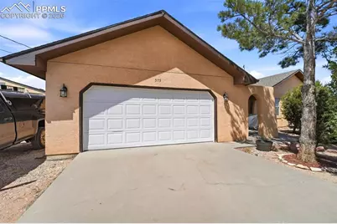
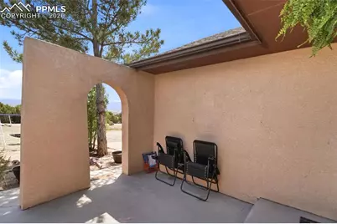
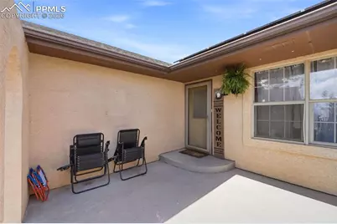
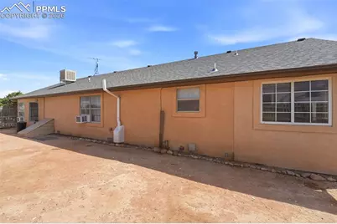
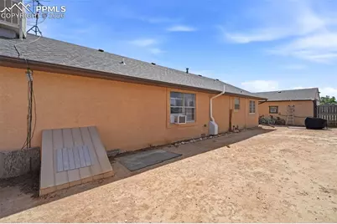
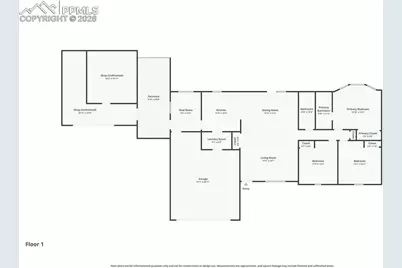
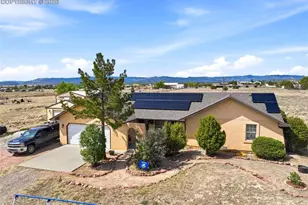
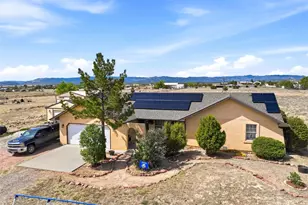
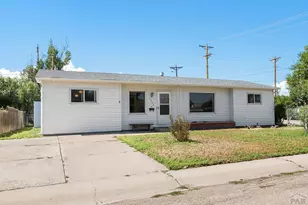
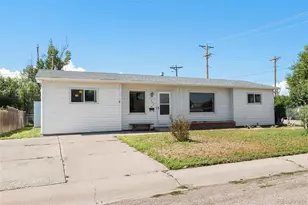
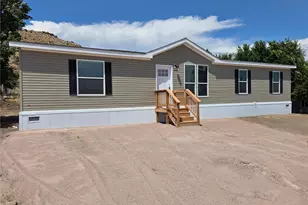
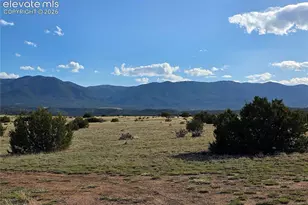
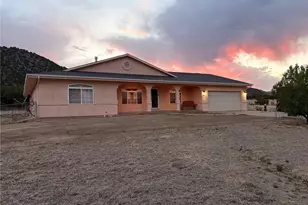
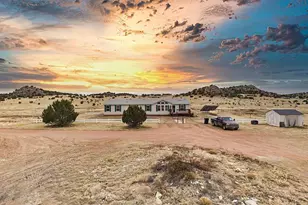
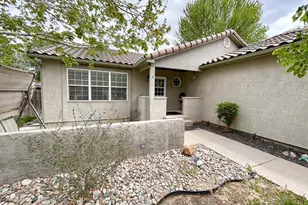
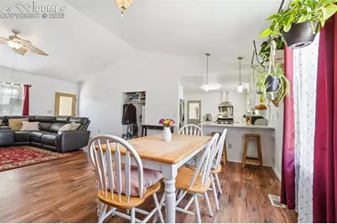
Horse property with nearly four acres, mountain views, and room for RVs, animals, and hobbies-this Penrose property offers the space and freedom many buyers are searching for. Located just 35 minutes from Colorado Springs and about 25 minutes to Pueblo or Cañon City, you can enjoy peaceful rural living while staying close to city conveniences. The attractive stucco home welcomes you with a courtyard-style entry and an open main-level living layout featuring vaulted ceilings, abundant natural light, and spacious living and dining areas that make the home feel larger than its footprint. The kitchen has been updated with generous cabinet and counter space, creating a functional and inviting space for daily living and entertaining. The bathrooms have also been tastefully updated, giving the home a refreshed and comfortable feel. Recent improvements provide added efficiency and peace of mind, including a brand new evaporative cooler, new insulation, an updated 100-amp electrical panel, and a radon mitigation system. Solar panels have been installed and will be fully paid off at closing, offering energy savings for the next owner. Outside, the property is set up for a variety of rural lifestyles. The nearly four-acre parcel includes a four-stall barn, detached workshop, and large garage with plenty of room for tools, equipment, and recreational vehicles. RV parking with hookups make it easy to host guests or store your rig. For hobbyists or those needing additional power, 220V service is available in both the sunroom and the detached garage. A hot tub hookup is also ready for relaxing evenings under Colorado's wide-open skies. Additional highlights include an owned propane tank that will transfer with the property, expansive neighboring parcels that enhance the sense of privacy, and plenty of space for horses, animals, and outdoor living. Enjoy the quiet beauty of country living while remaining within easy reach of nearby cities, amenities, and Fort Carson.
Full Property Details
Full Property Details for 575 11th St
General
- Price: $490,000
- Taxes: $1,419 (2024)
- Status: Active
- Type: Single Family
- Source: PikesPeak
- MLS ID: 3892575
- Updated: 8/3/2026
- Added to Site: 95 day(s) ago
Interior
- Appliances: Gas in Kitchen, Kitchen Vent Fan, Oven, Range, Refrigerator
Rooms
Bathrooms
- Total Bathrooms: 2
- Full Bathrooms: 2
Bedrooms
- Total Bedrooms: 3
- 1st/Main Floor Primary: Yes
Other Rooms
- Laundry: Main
Additional Information
- Amenities: Horses (Zoned), Other, Radon System, RV Parking, See Prop Desc Remarks
Parking
- Total Spaces: 4
- Garage Description: Attached, Detached, 220V
Location
- County: Fremont
- Subdivision: Beaver Park
School Information
- High School District: Florence/Fremont RE-2
- Elementary School: Penrose
- Middle School: Florence
- High School: Florence
Heating & Cooling
- Cooling Type: Ceiling Fan(s), Evaporative Cooling, See Prop Desc Remarks
- Heating Type: Forced Air, Propane
Utilities
- Sewer: Septic
- Water: Municipal
- Utility Description: Cable Available, Electricity Connected, Propane, Solar, Telephone
Structural Information
- Property Detached: Yes
- Description/Design: Ranch
- Structure Type: Framed on Lot
- Construction Status: Existing Home
- Basement Desc.: Crawlspace
- Roof: Composite Shingle
- Main/1st Level: 1,524 Sq. Ft.
- Finished Above Grnd: 1,524 Sq. Ft.
- Year Built: 1995
Additional Structures
- Other Structures: Barn, See Remarks
Lot Features
- Lot Size (Acres): 3.8
- Lot Size (Sq. Ft.): 165,528
- Lot Features: Near Fire Station, Near Schools
- Lot Description: 360-Degree View, Level, Mountain View, Rural
Financial Considerations
- Assoc Fee Freq.: Not Applicable
- Tax Amount: $1,419.88
- Tax Year: 2024
- Terms: Assumable, Cash, Conventional, FHA, VA, See Show/Agent Remarks
Disclosures and Reports
- APN: 99604044
Listed by Home at 6035 LLC
Get Pre-Approved Today
Schools
Schools serving 575 11th St
School District:Florence School District Re-2
| Name | Grades | Distance |
|---|---|---|
Penrose Elementary School, Penrose, CO 100 Illinois Street, Penrose, CO 81240 | K-5 | 0.4 mi |
Florence High School 2006 State Highway 67, Florence, CO 81226 | 9-12 | 4.7 mi |
Fremont Middle School 215 North Maple, Florence, CO 81226 | 6-8 | 5.5 mi |
Disclaimer:
School attendance boundaries provided by ATTOM Data Solutions and are for reference only. Contact the school directly to verify enrollment eligibility.
Price & Sales History for 575 11th St
Date
Details
Price
Change
Source
8/03/2026
Price Reduced
$490,000
-1.01%
MLS
6/02/2026
Price Reduced
$495,000
-1%
MLS
4/21/2026
Listed
$500,000
12.99%
MLS
2/14/2022
Sold
$442,500
—
Public Record
Disclaimer: Historical sales information is derived from public records provided by the county offices. Information is not guaranteed and should be independently verified.
Tax History
Tax History for 575 11th St
Year
Property Taxes
Change
Tax Assessment
Change
2025
$1,688
19%
$22,821
-4%
2024
$1,420
2%
$23,762
22%
2023
$1,397
-6%
$19,407
-7%
2021
$1,487
1%
$20,860
3%
2022
$1,468
35%
$20,277
14%
2020
$1,085
—
$17,802
—
2019
$1,090
19%
$17,802
19%
2018
$915
-2%
$14,980
—
2017
$932
11%
$14,980
9%
2016
$840
1%
$13,720
—
2015
$830
4%
$13,720
4%
2013
$800
-3%
$13,220
-3%
2012
$825
—
$13,644
—
Disclaimer: Historical tax information is derived from public records provided by the county offices. Information is not guaranteed and should be independently verified.
Estimate the Cost
Estimate the Cost for 575 11th St
575 11th Street, Penrose, CO 81240 (MLS# 3892575) is a Single Family property with 3 bedrooms and 2 full bathrooms. 575 11th Street is currently listed for $490,000 and was received on April 29, 2026. Want to learn more about 575 11th Street? Do you have questions about finding other Single Family real estate for sale in Penrose? You can browse all Penrose real estate or contact a Coldwell Banker agent to request more information.