This is a carousel with tiles that activate property listing cards. Use the previous and next buttons to navigate.
1/37
$1,299,000 New to Website
This is a carousel with tiles that activate property listing cards. Use the previous and next buttons to navigate.
1/37
Property Description
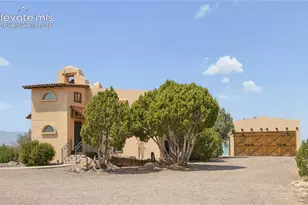
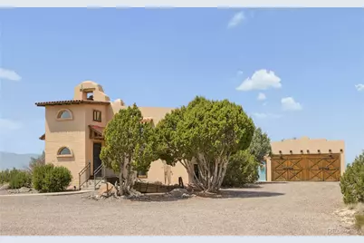
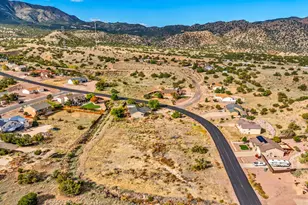
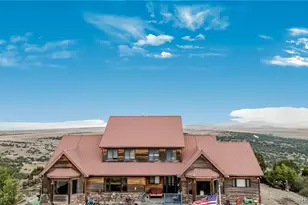
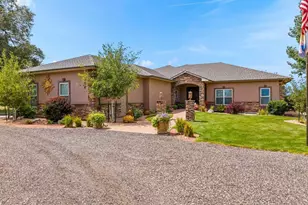
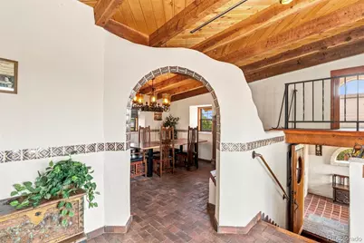
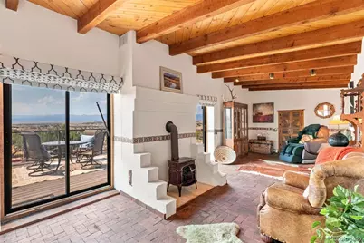
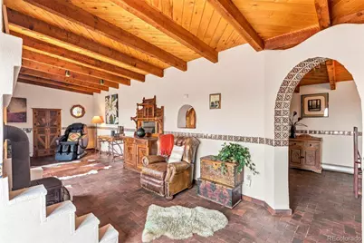
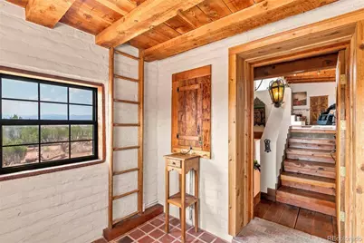
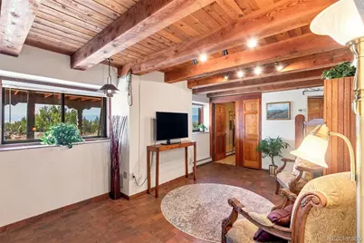
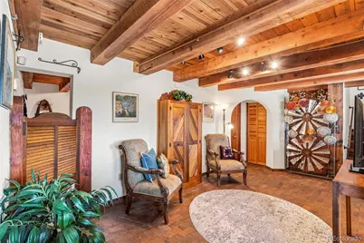
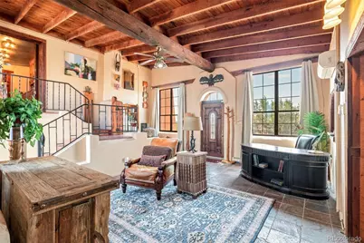
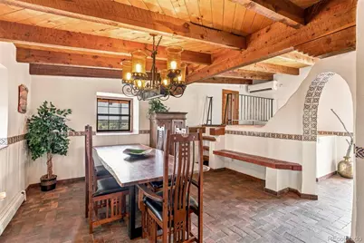
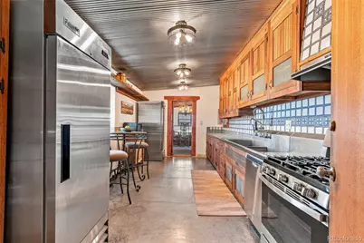
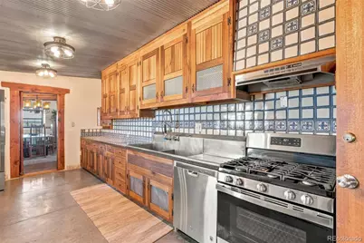
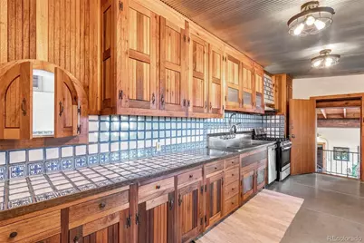
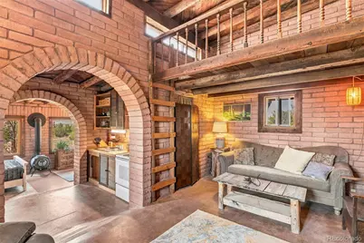
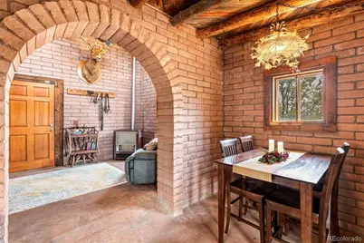
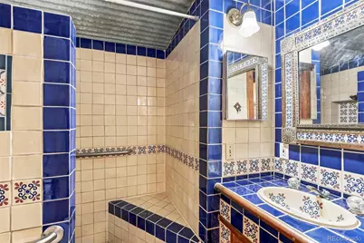
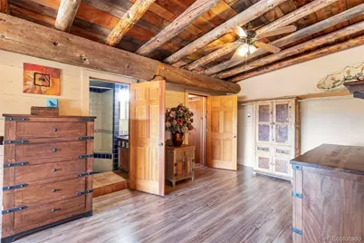
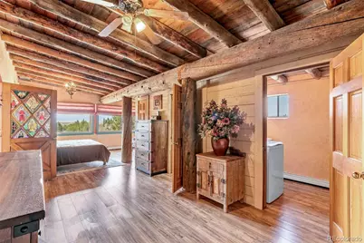
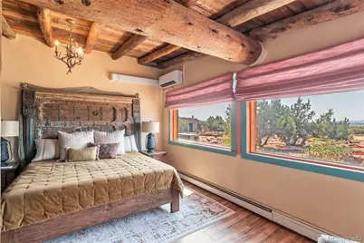
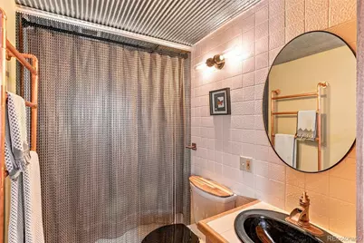
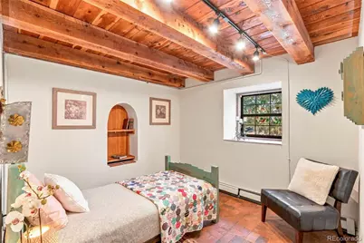
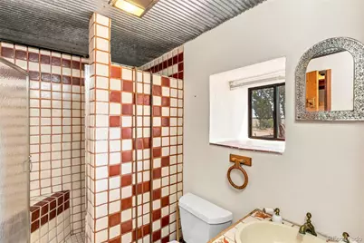
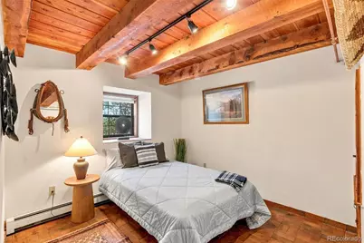
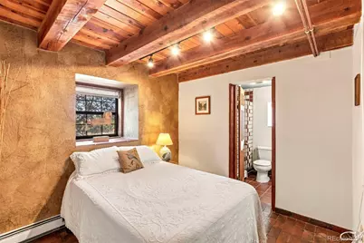
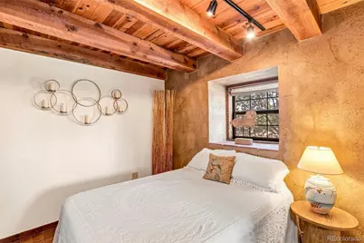
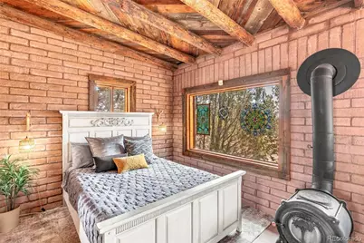
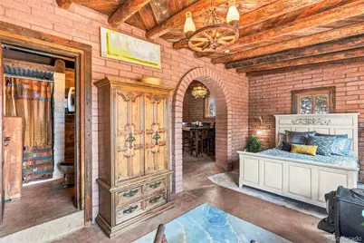
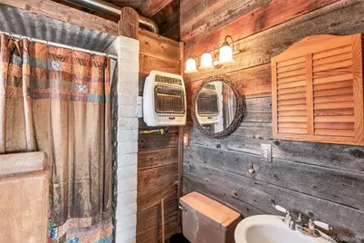
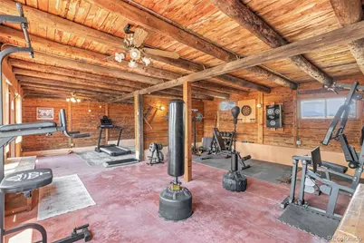
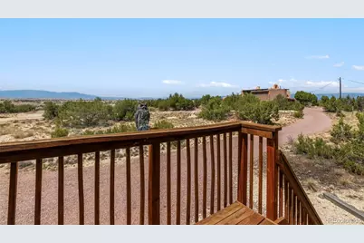
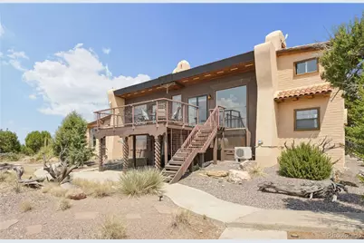
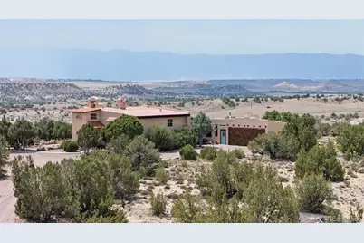
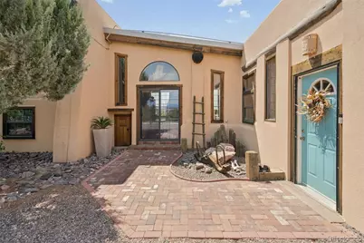
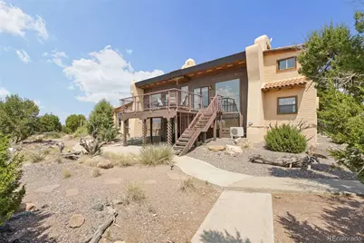
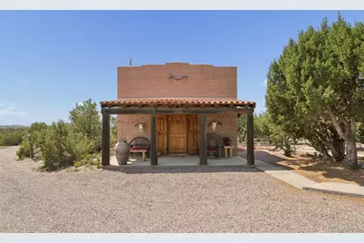
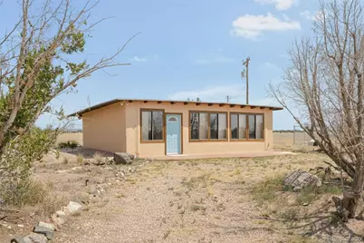
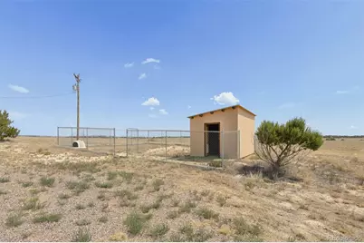
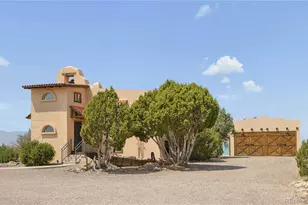
A once-in-a-lifetime opportunity to own a true piece of the American dream! This beautiful custom home is nestled on over 63 acres and offers privacy, space, and breathtaking 360° mountain views. A charming bell calls everyone together to gather and enjoy the beauty of Colorado. The main residence features a private primary suite secluded from the other bedrooms, plus a private den with slate floors, fireplace, and separate garage entrance. The heart of the home is a cook's kitchen with commercial refrigerator/freezer, mahogany cabinets, pass-through, and galvanized steel flooring. A family size dining room and main living room open to a composite deck, creating an ideal space for entertaining. A private loft getaway provides children with their own special retreat. Downstairs offers a family room with wood-burning stove, second bedroom with attached ¾ bath, two additional bedrooms, another bath, and abundant storage throughout. Passive solar adds to the home's thoughtful design. Step outside to enjoy stunning mountain views from the deck or patio, stroll the acreage, or gather around the fire pit for an unforgettable evening. A separate Casita features its own kitchen, living room, and bedroom-perfect for guests, a college student, or rental income. Dreaming of a private gym? A dedicated building is ready for your fitness space and includes a mini-split for heating and cooling. History enthusiasts will love the original Trapper Cabin brought to the property from South Park, offering a charming private retreat. The property also includes a graveled RV parking area, grazing land, round pen, and small-animal building secured by a 6-foot chain-link fence. Come live your Colorado dream-where majestic views, clean mountain air, privacy, and endless possibilities await. This is more than a home. It is a place to breathe deeply, slow down, gather
Full Property Details
Full Property Details for 68948 US Hwy 50
Sign in to view more details. Local MLS Rules require you to be signed in. Not a member yet? Sign up now.
General
- Price: $1,299,000
- Taxes: $4,396 (2025)
- Status: Active
- Type: Farm
- Source: MetroList_Colorado
- MLS ID: 8216103
- Updated: 10/20/2026
- Added to Site: 2 day(s) ago
Interior
- Interior Features: Eat-in Kitchen, Entrance Foyer, Open Floorplan, Primary Suite, Tile Counters
- Fireplace: Yes
- Number of Fireplaces: 2
- Fireplace(s): Free Standing, Living Room, Wood Burning, Wood Burning Stove, Free Standing, Living Room, Wood Burning, Wood Burning Stove, Free Standing, Living Room, Wood Burning, Wood Burning Stove
- Appliances: Dishwasher, Freezer, Oven, Range, Refrigerator
- Flooring: Brick, Stone, Tile
Rooms
Bathrooms
- Total Bathrooms: 3
- Full Bathrooms: 1
- 3/4 Bathrooms: 2
- Main Floor Baths: 1
- Basement Baths: 2
Bedrooms
- Total Bedrooms: 4
- Bedrooms Main: 1
Additional Information
- Security/Safety: Carbon Monoxide Detector(s), Smoke Detector(s)
Exterior
- Exterior Features: Fire Pit, Garden, Rain Gutters
- Porch/Patio/Deck: Deck, Patio
Parking
- Garage: Yes
- Garage Spaces: 2
- Total Spaces: 2
- Parking Features: Gravel
Location
- County: Fremont
- Driving Directions: From Denver I-25 South to Highway 50. Home will be on the left.
School Information
- Elem School District: Fremont RE-2
- Midd School District: Fremont RE-2
- High School District: Fremont RE-2
- Elementary School: Penrose
- Middle School: Fremont
- High School: Florence
Community
- Pets Allowed: Yes
Heating & Cooling
- Cooling Type: Other
- Heating Type: Baseboard, Hot Water, Passive Solar, Propane
Utilities
- Sewer: Septic Tank
- Water: Cistern, Well
- Utility Description: Electricity Connected, Propane
Structural Information
- Structure Type: House
- Construction: Block, Stucco
- Basement: Yes
- Basement Desc.: Finished, Full
- Roof: Metal, Spanish Tile
- Square Feet: 3,504
- Sq. Ft. Source: Public Records
- Living Area: 3,504 Sq. Ft.
- Current Bldg. Use: Residential
- Year Built: 1986
Lot Features
- Property View: Mountain(s), Plains, Valley
- Mountain views: Yes
- Lot Size (Acres): 63.82
- Lot Size (Sq. Ft.): 2,779,999
- Frontage: Public
- Street/Road Desc.: Paved
- Fence: Yes
- Lot Features: Many Trees, Meadow, Rock Outcropping, Sloped, Sprinklers In Rear, Suitable For Grazing
- Trees/Vegetation: Heavily Wooded, Natural State, Pine, Pinon Pines, Sagebrush
- Zoning: R-3
- Fencing (Description): Full
Horse Property
- Horse Property: Yes
- Horse Facility Desc.: Pasture, Round Pen
Financial Considerations
- Tax Amount: $4,396
- Tax Year: 2025
- Terms: Cash, Conventional
Disclosures and Reports
- Ownership: Corporation/Trust
- Special Conditions: None
- Documents Avail.: Well Permit
- Legal Description: LOT 2 ROZE RANCH REC #1021851
- Exclusions: Seller's personal property, water stock tanks are negotiable
- Property ID: 3937230002002
Listed by Keller Williams Clients Choice Realty
Get Pre-Approved Today
Schools
Schools serving 68948 US Hwy 50
School District:Florence School District Re-2
| Name | Grades | Distance |
|---|---|---|
Penrose Elementary School, Penrose, CO 100 Illinois Street, Penrose, CO 81240 | K-5 | 4 mi |
Florence High School 2006 State Highway 67, Florence, CO 81226 | 9-12 | 8.3 mi |
Fremont Middle School 215 North Maple, Florence, CO 81226 | 6-8 | 8.7 mi |
Disclaimer:
School attendance boundaries provided by ATTOM Data Solutions and are for reference only. Contact the school directly to verify enrollment eligibility.
Tax History
Tax History for 68948 US Hwy 50
Year
Property Taxes
Change
Tax Assessment
Change
2025
$4,396
—
$69,781
—
Disclaimer: Historical tax information is derived from public records provided by the county offices. Information is not guaranteed and should be independently verified.
Estimate the Cost
Estimate the Cost for 68948 US Hwy 50
Want to learn more about 68948 US Highway 50? Do you have questions about finding other Farm real estate for sale in Penrose? You can browse all Penrose real estate or contact a Coldwell Banker agent to request more information.