This is a carousel with tiles that activate property listing cards. Use the previous and next buttons to navigate.
1/43
$539,999 New to Website
This is a carousel with tiles that activate property listing cards. Use the previous and next buttons to navigate.
1/43
Property Description
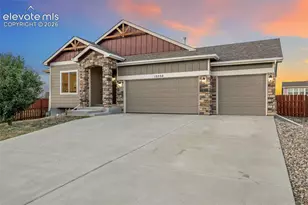
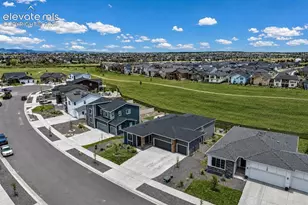
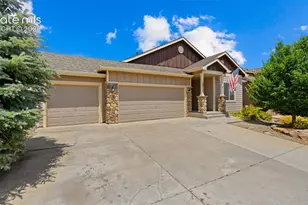
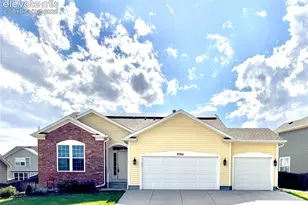
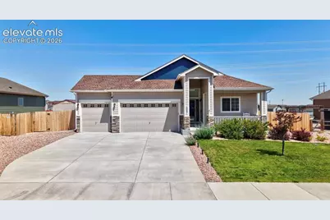
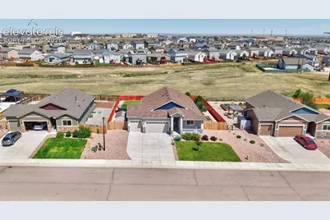
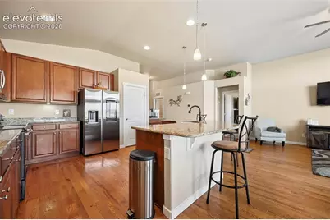
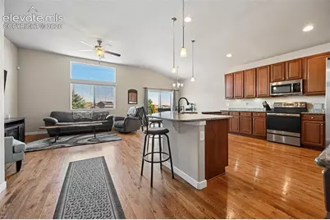
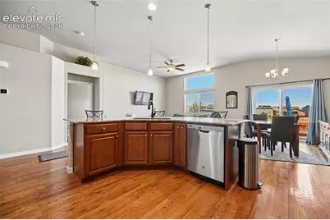
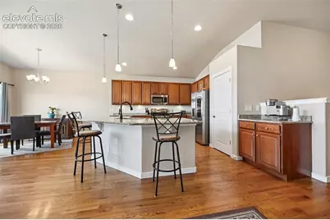
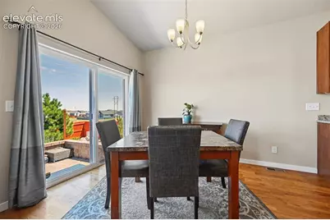
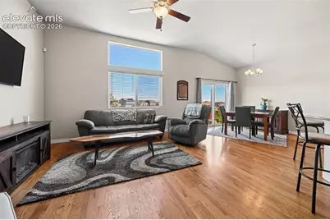
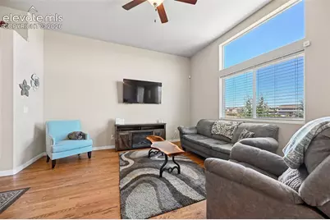
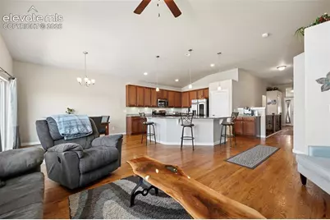
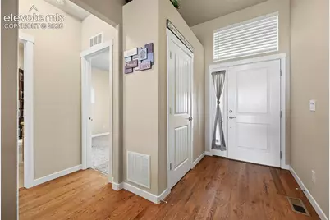
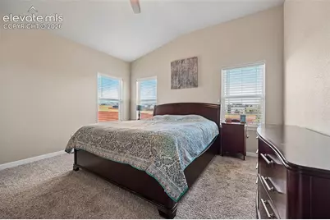
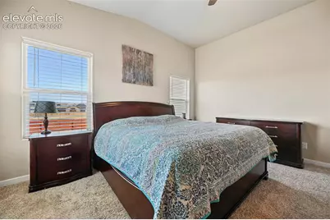
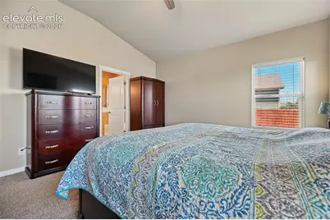
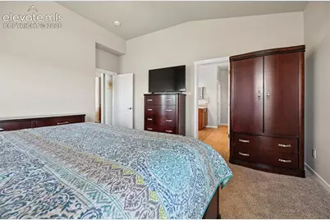
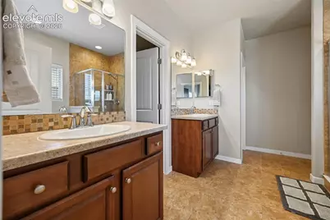
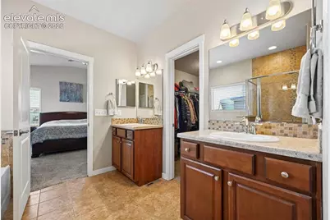
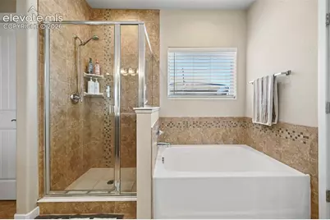
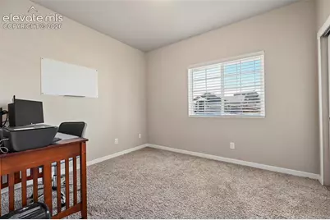
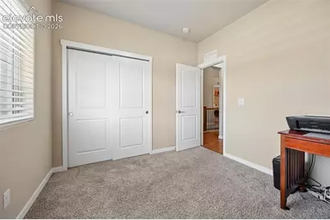
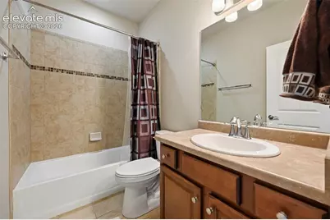
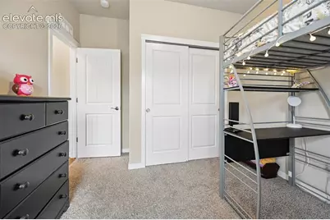
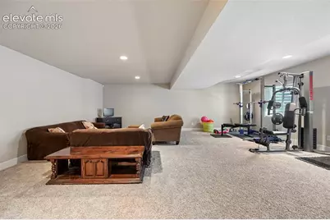
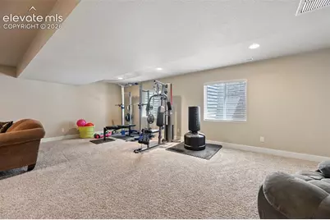
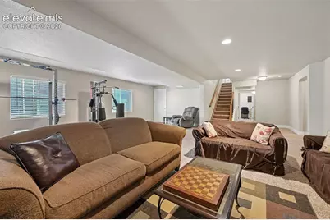
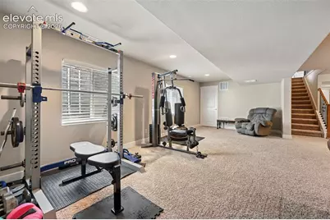
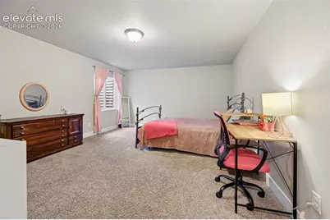
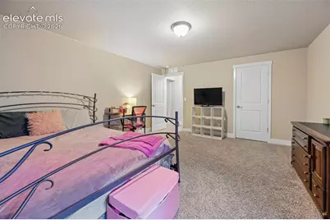
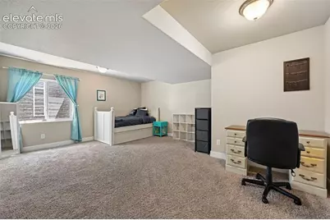
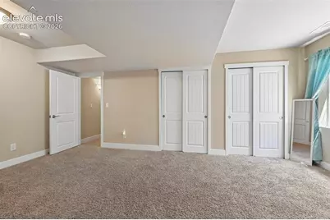
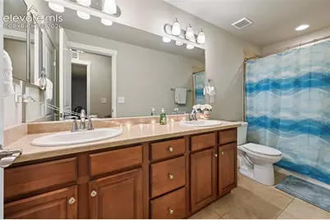
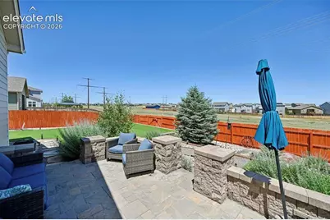
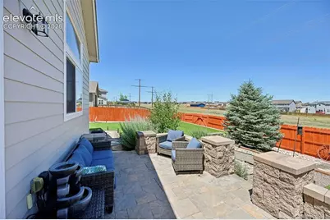
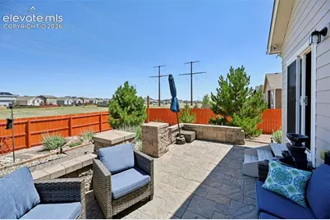
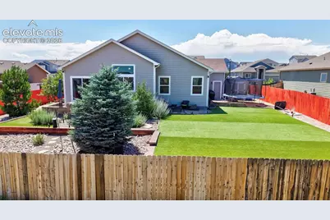
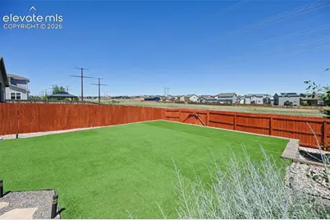
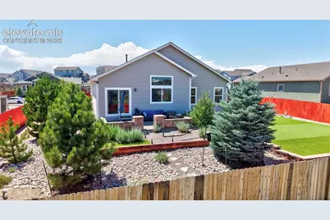
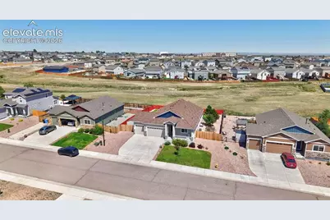
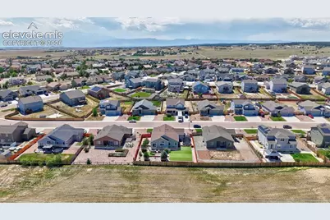
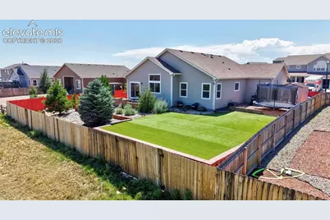
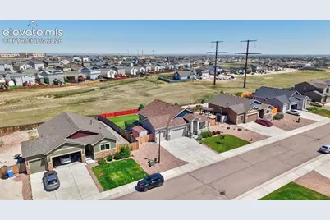
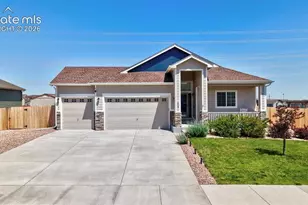
Welcome to this immaculate, move-in ready 5-bedroom, 3-bath ranch home in desirable Paint Brush Hills! Built in 2019, this home offers the perfect blend of style, comfort, and thoughtful upgrades. Rich natural wood floors welcome you into the entry and stunning kitchen featuring granite countertops, abundant cabinetry, a stylish farmhouse sink, pendant lighting, breakfast bar, and a large pantry. The open floor plan and expansive windows create a bright, inviting space that's perfect for everyday living and entertaining. The spacious main-level primary suite is conveniently located just off the living area and features a large walk-in closet, double vanity, relaxing soaking tub, and separate shower. Two additional bedrooms and a full bath complete the main level. Downstairs you'll find an enormous family room, two oversized bedrooms-one with a walk-in closet-and another full bath, offering plenty of room for family, guests, or hobbies. Additional features include central A/C, ceiling fans, whole house fan, an upgraded staircase handrail, an upgraded garage door with backyard access, and a new Class 4 impact-resistant roof installed in 2022. The true showstopper is the professionally designed backyard-a rare find for a home built in 2019! Mature trees provide beauty, shade, and privacy, while a retaining wall creates a large, level yard with low-maintenance artificial turf, a large storage shed, and no rear neighbors as the property backs to open space. Enjoy two spacious patios, including a beautiful flagstone patio and an impressive custom masonry patio with ambient lighting, built-in seating walls, and decorative pillars finished in warm earthy tones of terracotta, mauve, and purple-gray that perfectly complement the retaining walls and surrounding landscape. Whether you're hosting family and friends or relaxing under the stars on a peaceful Colorado evening, this outdoor oasis is truly one of a kind and sets this home apart from the rest. Don't miss your opportunity to own one of the most beautifully maintained homes in Paint Brush Hills!
Full Property Details
Full Property Details for 10091 Moorcroft Dr
General
- Price: $539,999
- Taxes: $4,945 (2025)
- Status: Active
- Type: Single Family
- Source: PikesPeak
- MLS ID: 3733286
- Updated: 7/16/2026
- Added to Site: 2 day(s) ago
Interior
- Fireplace(s): None
- Appliances: 220 Volts in Kitchen, Dishwasher, Disposal, Dryer, Microwave, Self-Cleaning Oven, Washer
Rooms
Bathrooms
- Total Bathrooms: 3
- Full Bathrooms: 3
Bedrooms
- Total Bedrooms: 5
Parking
- Garage Spaces: 3
- Garage Description: Attached, 220V
Location
- County: El Paso
- Subdivision: Paint Brush Hills
School Information
- School District: District 49
Heating & Cooling
- Cooling Type: Ceiling Fan(s), Central Air
- Heating Type: Forced Air
Utilities
- Water: Assoc/Distr
- Utility Description: Electricity Available, Telephone
Structural Information
- Description/Design: Ranch
- Structure Type: Framed on Lot
- Construction Status: Existing Home
- Exterior Const.: Wood
- Roof: Composite Shingle
- Square Feet: 3,180
- Main/1st Level: 1,590 Sq. Ft.
- Down/Basement: 1,590 Sq. Ft.
- Finished Total: 3,100 Sq. Ft.
- Basement Finished: 95%
- Lower Finished: 0%
- Year Built: 2019
Additional Structures
- Other Structures: Storage Shed
Lot Features
- Lot Size (Acres): 0.2439
- Lot Size (Sq. Ft.): 10,626
- Lot Description: Backs to Open Space, Level
- Fencing (Description): Rear
Financial Considerations
- Assoc Fee Freq.: Not Applicable
- Tax Amount: $4,945.96
- Tax Year: 2025
Listed by NAV Real Estate
Get Pre-Approved Today
Schools
Schools serving 10091 Moorcroft Dr
School District:Falcon School District 49
| Name | Grades | Distance |
|---|---|---|
Bennett Ranch Elementary School 11243 Londonderry Drive, Peyton, CO 80831 | PK-5 | 0.4 mi |
Falcon Middle School 9755 Towner Avenue, Peyton, CO 80831 | 6-8 | 0.4 mi |
Falcon High School 10255 Lambert Road, Peyton, CO 80831 | 9-12 | 2.8 mi |
Disclaimer:
School attendance boundaries provided by ATTOM Data Solutions and are for reference only. Contact the school directly to verify enrollment eligibility.
Price & Sales History for 10091 Moorcroft Dr
Date
Details
Price
Change
Source
7/13/2026
Listed
$539,999
38.51%
MLS
9/25/2019
Sold
$389,865
—
Public Record
Disclaimer: Historical sales information is derived from public records provided by the county offices. Information is not guaranteed and should be independently verified.
Tax History
Tax History for 10091 Moorcroft Dr
Year
Property Taxes
Change
Tax Assessment
Change
2025
$4,946
-1%
$38,250
-3%
2024
$4,997
4%
$39,550
—
2023
$4,819
24%
$39,550
42%
2021
$3,891
2%
$27,810
3%
2022
$3,808
-2%
$27,030
2%
2021
$3,891
229%
$26,610
212%
2019
$1,182
-5%
$8,540
-3%
2018
$1,245
—
$8,830
—
Disclaimer: Historical tax information is derived from public records provided by the county offices. Information is not guaranteed and should be independently verified.
Estimate the Cost
Estimate the Cost for 10091 Moorcroft Dr
10091 Moorcroft Drive, Peyton, CO 80831 (MLS# 3733286) is a Single Family property with 5 bedrooms and 3 full bathrooms. 10091 Moorcroft Drive is currently listed for $539,999 and was received on July 13, 2026. Want to learn more about 10091 Moorcroft Drive? Do you have questions about finding other Single Family real estate for sale in Peyton? You can browse all Peyton real estate or contact a Coldwell Banker agent to request more information.