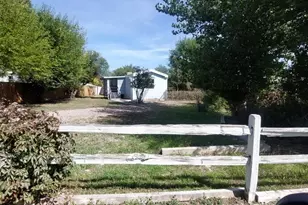
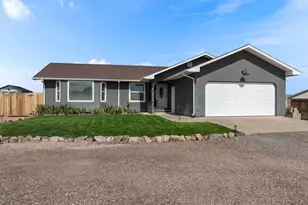
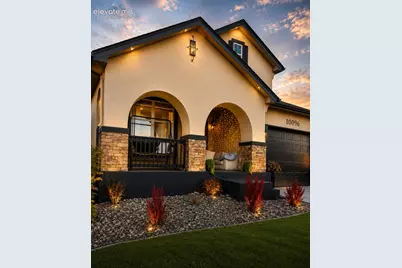
This is a carousel with tiles that activate property listing cards. Use the previous and next buttons to navigate.
1/23
$599,000
This is a carousel with tiles that activate property listing cards. Use the previous and next buttons to navigate.
1/23
Property Description
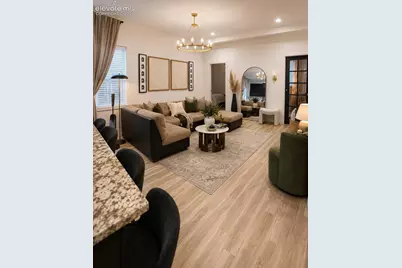
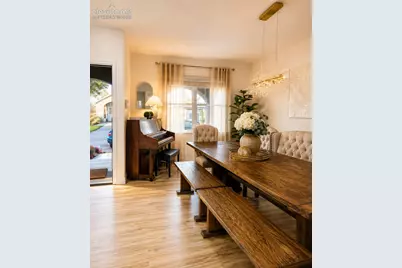
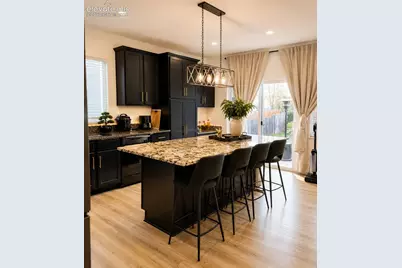
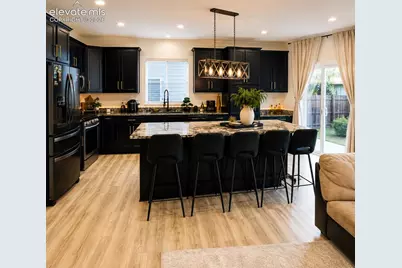
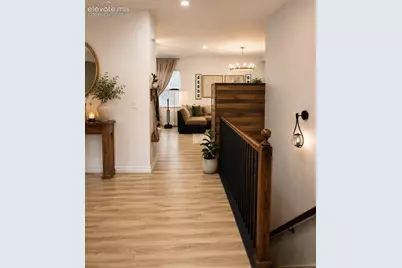
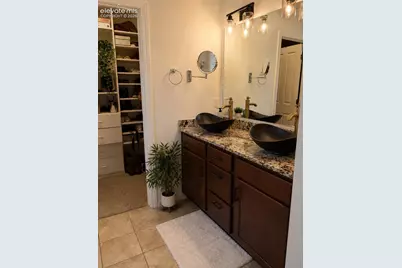
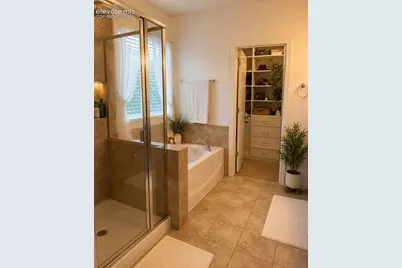
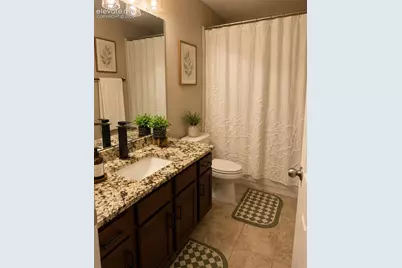
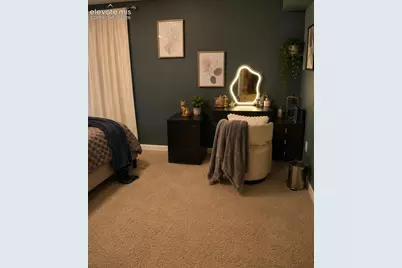
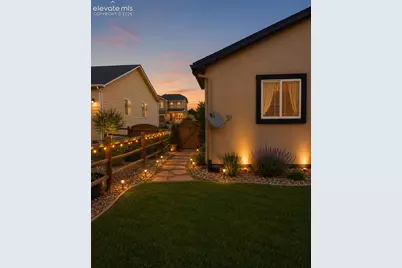
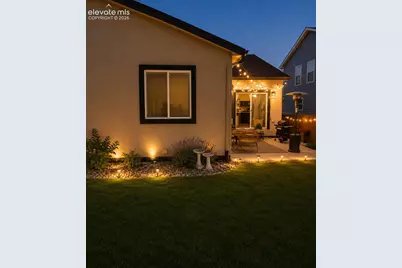
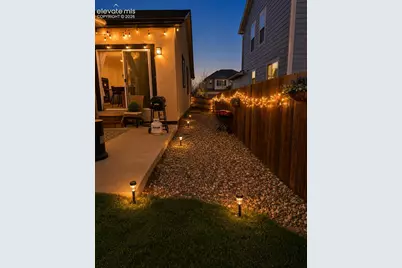
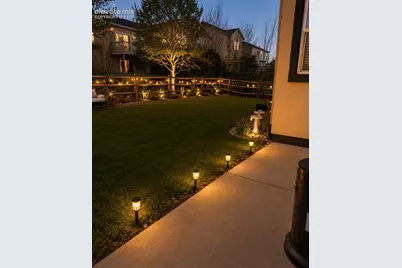
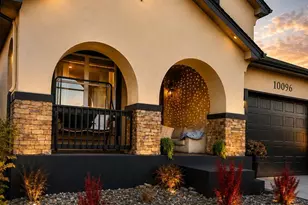
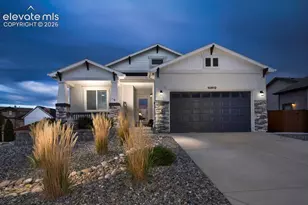
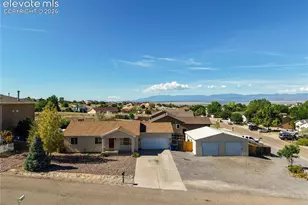
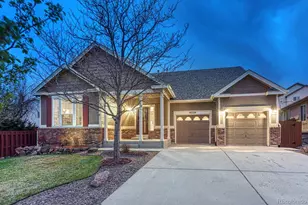
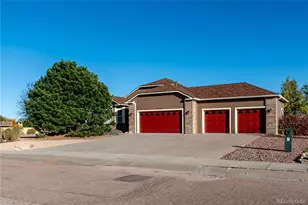
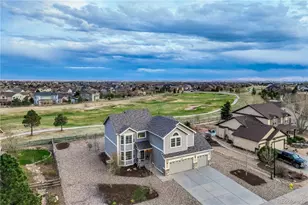
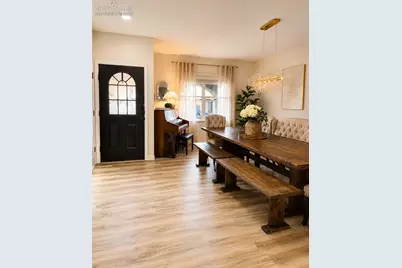
Welcome to this beautifully upgraded 5-bedroom, 3 bathroom ranch-style home with two private offices, offering the perfect blend of luxury, comfort, and functionality with plenty of space for the entire family. Designed for effortless entertaining, the open concept floor plan features elegant Luxury Vinyl Plank flooring, an expansive living area, and a chef-inspired gourmet kitchen with an oversized island, abundant cabinetry, and generous prep space perfect for hosting family and friends. Retreat to the luxurious primary suite featuring a custom-designed walk-in closet. The fully finished basement adds incredible versatility with spacious living areas, additional bedrooms, and endless possibilities for a media room, game room, home gym, or guest suite. Property Highlights * Ranch-Style Home * 5 Spacious Bedrooms * 2 Private Offices * 3 Full Bathrooms * Custom Walk-In Primary Closet * Chef's Gourmet Kitchen with Oversized Island * Open-Concept Floor Plan * Fully Finished Basement * Luxury Vinyl Plank Flooring * 2-Car Garage * Beautiful Outdoor Living Space Perfect for Entertaining Located in the highly sought-after Meridian Ranch community, you'll enjoy parks, walking trails, golf, recreation, top rated schools, shopping, and dining just minutes away. This exceptional home offers luxury, space, and timeless style perfect for growing families, entertaining, and creating lasting memories. Schedule your private showing today!
Full Property Details
Full Property Details for 10096 Everglades Dr
General
- Price: $599,000
- HOA FEE: $10/month
- HOA FEE FREQ.: Annual
- Taxes: $3,331 (2025)
- Status: Active
- Type: Single Family
- Source: PikesPeak
- MLS ID: 5512713
- Updated: 8/11/2026
- Added to Site: 18 day(s) ago
Interior
- Interior Features: 9Ft + Ceilings, French Doors
- Fireplace(s): Gas
- Appliances: Dishwasher, Disposal, Dryer, Oven, Refrigerator, Washer
- Flooring: Carpet, Wood, Luxury Vinyl
Rooms
Bathrooms
- Total Bathrooms: 3
- Full Bathrooms: 3
Bedrooms
- Total Bedrooms: 5
- 1st/Main Floor Primary: Yes
Other Rooms
- Laundry: Main
Parking
- Total Spaces: 2
- Garage Description: Attached
Location
- County: El Paso
- Subdivision: Meridian Ranch
School Information
- High School District: District 49
Community
- Assoc. Fees Include: Covenant Enforcement
Heating & Cooling
- Cooling Type: Ceiling Fan(s), Central Air
- Heating Type: Forced Air, Natural Gas
Utilities
- Sewer: Sewer
- Water: Assoc/Distr
- Utility Description: Electricity Connected, Natural Gas Connected
Structural Information
- Property Detached: Yes
- Description/Design: Ranch
- Structure Type: Frame
- Construction Status: Existing Home
- Basement Desc.: Full Basement
- Roof: Composite Shingle
- Main/1st Level: 1,679 Sq. Ft.
- Finished Above Grnd: 1,679 Sq. Ft.
- Year Built: 2008
Lot Features
- Lot Size (Acres): 0.1386
- Lot Size (Sq. Ft.): 6,036
- Lot Features: Near Shopping Center
- Lot Description: Level
Financial Considerations
- Association Fee: Yes
- Association Fee: $115
- Assoc Fee Freq.: Annual
- Assoc Fee Desc.: Covenant Enforcement
- Tax Amount: $3,331.94
- Tax Year: 2025
- Terms: Cash, Conventional, FHA, VA
Disclosures and Reports
- APN: 4230302028
Listed by Real Broker, LLC DBA Real
Get Pre-Approved Today
Schools
Schools serving 10096 Everglades Dr
School District:Falcon School District 49
| Name | Grades | Distance |
|---|---|---|
Woodmen Hills Elementary School 8308 Del Rio Road, Falcon, CO 80831 | PK-5 | 1.7 mi |
Falcon Middle School 9755 Towner Avenue, Peyton, CO 80831 | 6-8 | 1 mi |
Falcon High School 10255 Lambert Road, Peyton, CO 80831 | 9-12 | 1.4 mi |
Disclaimer:
School attendance boundaries provided by ATTOM Data Solutions and are for reference only. Contact the school directly to verify enrollment eligibility.
Price & Sales History for 10096 Everglades Dr
Date
Details
Price
Change
Source
8/05/2026
Listed
$599,000
14.1%
MLS
6/20/2022
Sold
$525,000
—
Public Record
Disclaimer: Historical sales information is derived from public records provided by the county offices. Information is not guaranteed and should be independently verified.
Tax History
Tax History for 10096 Everglades Dr
Year
Property Taxes
Change
Tax Assessment
Change
2025
$3,332
4%
$34,440
-2%
2024
$3,206
4%
$35,040
—
2023
$3,080
15%
$35,040
33%
2021
$2,678
4%
$26,340
3%
2022
$2,585
-3%
$25,610
7%
2021
$2,678
3%
$23,840
—
2019
$2,600
13%
$23,840
14%
2018
$2,305
6%
$20,920
—
2017
$2,180
-6%
$20,920
-8%
2016
$2,320
—
$22,800
—
2015
$2,322
9%
$22,800
10%
2014
$2,137
—
$20,730
—
2013
$2,132
—
$20,730
—
Disclaimer: Historical tax information is derived from public records provided by the county offices. Information is not guaranteed and should be independently verified.
Estimate the Cost
Estimate the Cost for 10096 Everglades Dr
10096 Everglades Drive, Peyton, CO 80831 (MLS# 5512713) is a Single Family property with 5 bedrooms and 3 full bathrooms. 10096 Everglades Drive is currently listed for $599,000 and was received on August 05, 2026. Want to learn more about 10096 Everglades Drive? Do you have questions about finding other Single Family real estate for sale in Peyton? You can browse all Peyton real estate or contact a Coldwell Banker agent to request more information.