This is a carousel with tiles that activate property listing cards. Use the previous and next buttons to navigate.
1/32
$475,000
This is a carousel with tiles that activate property listing cards. Use the previous and next buttons to navigate.
1/32
Property Description
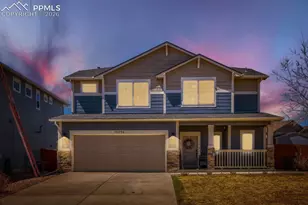
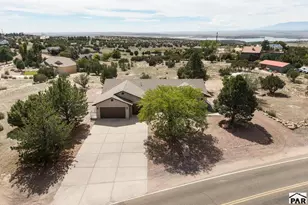
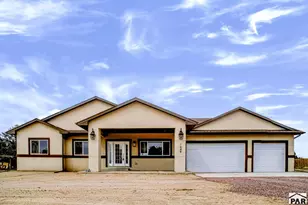
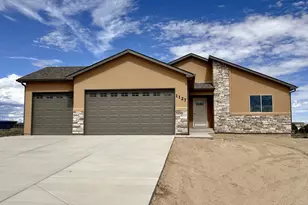
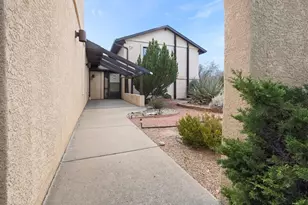
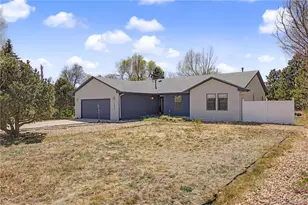
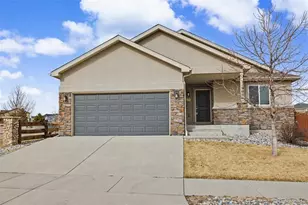
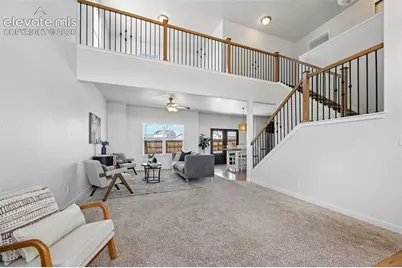
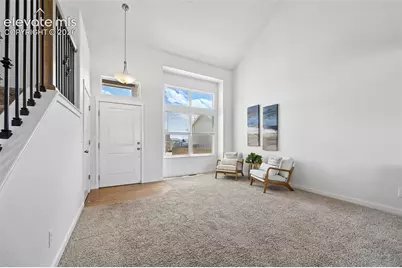
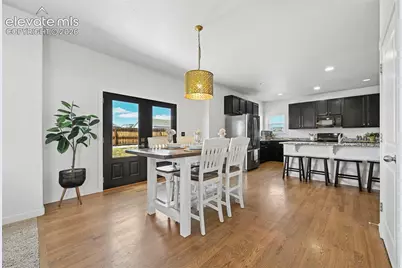
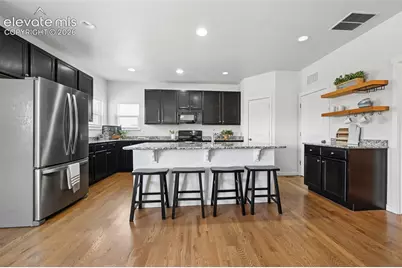
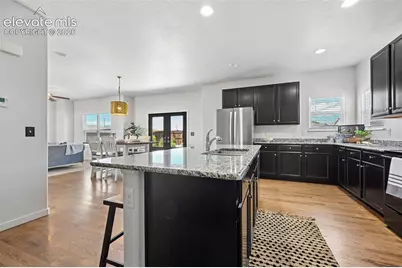
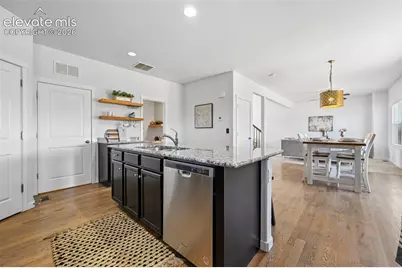
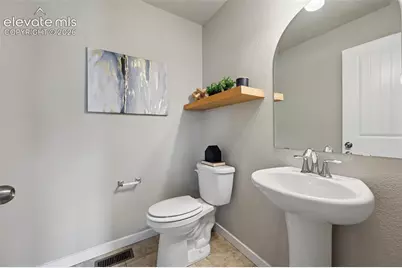
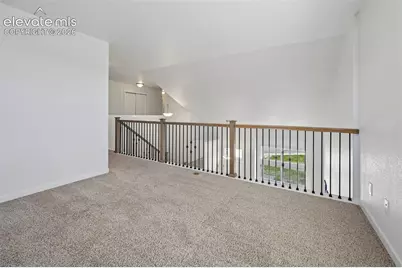
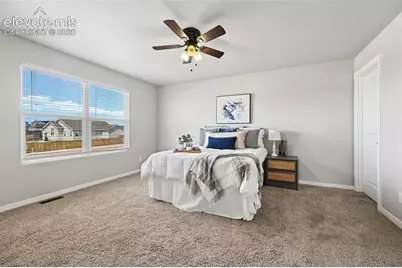
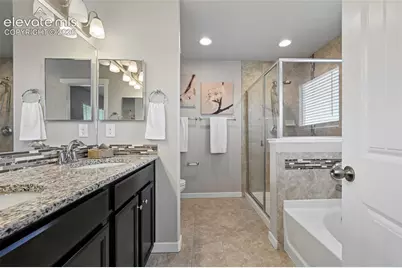
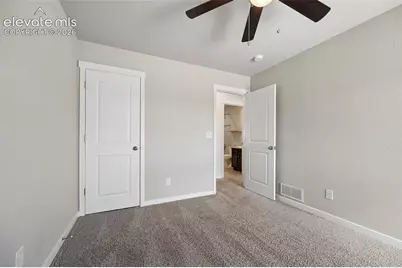
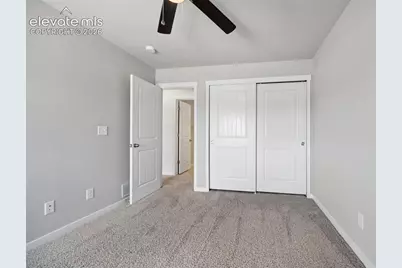
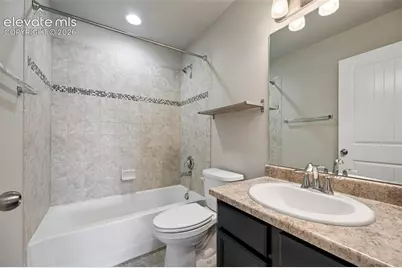
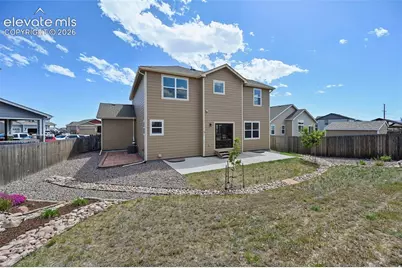
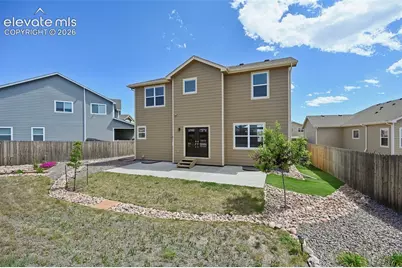
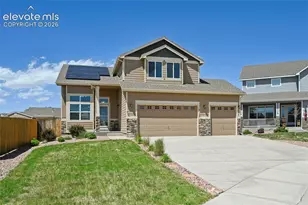
Welcome to Paint Brush Hills! Built in 2018, this 3-bedroom, 3-bathroom home offers an open floor plan, 3-car attached garage, owned solar, an unfinished basement ready for future expansion, and mountain views right out your front door. The main level features soaring ceilings, a spacious living room, raw iron stair railings, and an open dining area with French doors leading to the backyard patio. The kitchen includes granite countertops, stainless steel appliances, abundant cabinetry, center island, and a dedicated coffee bar. The laundry room provides direct access to the garage, with a convenient half bath also located on the main level. Upstairs you'll find a versatile loft, two secondary bedrooms with window seats, a full bathroom, and a spacious primary suite with a walk-in closet and five-piece ensuite. The unfinished basement is insulated with egress windows and bathroom rough-ins, giving you a head start on creating additional living space. Owned solar helps keep electric costs very low. The home also features a radon mitigation system and automatic sprinklers in the front yard. Located within walking distance of both the elementary and middle schools and close to the parks, trails, and amenities of Paint Brush Hills and Falcon. If you're looking for a newer home with room to grow, a 3-car garage, and the added benefit of owned solar, this one is worth a look.
Full Property Details
Full Property Details for 10112 Jaggar Way
General
- Price: $475,000
- Taxes: $4,346 (2025)
- Status: Active
- Type: Single Family
- Source: PikesPeak
- MLS ID: 2775092
- Updated: 9/10/2026
- Added to Site: 11 day(s) ago
Interior
- Interior Features: 5-Pc Bath, 9Ft + Ceilings, French Doors
- Fireplace(s): None
- Appliances: 220 Volts in Kitchen, Dishwasher, Disposal, Dryer, Microwave, Range, Refrigerator, Washer
- Flooring: Carpet, Tile, Wood
Rooms
Bathrooms
- Total Bathrooms: 3
- Full Bathrooms: 2
- Half Bathrooms: 1
- Primary Bathroom: 5-Pc Bath, Double Vanity, Free-standing Shower, Tub
Bedrooms
- Total Bedrooms: 3
Other Rooms
- Laundry: Main
Additional Information
- Amenities: Auto Sprinkler System, High Speed Internet Avail., Humidifier, Kitchen Pantry, Radon System, Sump Pump
Parking
- Total Spaces: 3
- Garage Description: Attached, Even with Main Level, Garage Door Opener
Location
- County: El Paso
- Subdivision: Paint Brush Hills
School Information
- High School District: District 49
- Elementary School: Bennett Ranch
- Middle School: Falcon
- High School: Falcon
Heating & Cooling
- Cooling Type: Ceiling Fan(s), Central Air
- Heating Type: Active Solar, Forced Air
Utilities
- Sewer: Sewer
- Water: Municipal
- Utility Description: Electricity Connected, Solar
Structural Information
- Property Detached: Yes
- Description/Design: 2 Stories
- Structure Type: Frame
- Construction Status: Existing Home
- Basement Desc.: Full Basement
- Roof: Composite Shingle
- Windows: Vinyl
- Main/1st Level: 986 Sq. Ft.
- Finished Above Grnd: 1,997 Sq. Ft.
- Year Built: 2018
Lot Features
- Lot Size (Acres): 0.1792
- Lot Size (Sq. Ft.): 7,805
- Driveway/Sidewalk: Concrete
- Lot Description: Cul-de-Sac, Level, Mountain View, View of Pikes Peak
- Fencing (Description): Rear
Financial Considerations
- Assoc Fee Freq.: Monthly
- Tax Amount: $4,346.83
- Tax Year: 2025
- Terms: Cash, Conventional, FHA, VA
Disclosures and Reports
- APN: 5225208004
Listed by Keller Williams Avenues Realty
Get Pre-Approved Today
Schools
Schools serving 10112 Jaggar Way
School District:Falcon School District 49
| Name | Grades | Distance |
|---|---|---|
Bennett Ranch Elementary School 11243 Londonderry Drive, Peyton, CO 80831 | PK-5 | 0.2 mi |
Falcon Middle School 9755 Towner Avenue, Peyton, CO 80831 | 6-8 | 0.4 mi |
Falcon High School 10255 Lambert Road, Peyton, CO 80831 | 9-12 | 2.6 mi |
Disclaimer:
School attendance boundaries provided by ATTOM Data Solutions and are for reference only. Contact the school directly to verify enrollment eligibility.
Price & Sales History for 10112 Jaggar Way
Date
Details
Price
Change
Source
9/10/2026
Listed
$475,000
-5.94%
MLS
4/27/2023
Sold
$505,000
—
Public Record
Disclaimer: Historical sales information is derived from public records provided by the county offices. Information is not guaranteed and should be independently verified.
Tax History
Tax History for 10112 Jaggar Way
Year
Property Taxes
Change
Tax Assessment
Change
2025
$4,347
3%
$33,630
-1%
2024
$4,206
4%
$33,910
—
2023
$4,040
15%
$33,910
35%
2021
$3,513
2%
$25,110
3%
2022
$3,437
-2%
$24,400
13%
2021
$3,513
17%
$21,610
—
2019
$2,991
136%
$21,610
140%
2018
$1,269
—
$9,000
—
Disclaimer: Historical tax information is derived from public records provided by the county offices. Information is not guaranteed and should be independently verified.
Estimate the Cost
Estimate the Cost for 10112 Jaggar Way
10112 Jaggar Way, Peyton, CO 80831 (MLS# 2775092) is a Single Family property with 3 bedrooms, 2 full bathrooms and 1 partial bathroom. 10112 Jaggar Way is currently listed for $475,000 and was received on September 10, 2026. Want to learn more about 10112 Jaggar Way? Do you have questions about finding other Single Family real estate for sale in Peyton? You can browse all Peyton real estate or contact a Coldwell Banker agent to request more information.