
This is a carousel with tiles that activate property listing cards. Use the previous and next buttons to navigate.
1/2
$604,730
This is a carousel with tiles that activate property listing cards. Use the previous and next buttons to navigate.
1/2
Property Description
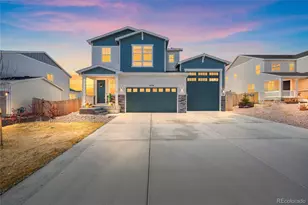
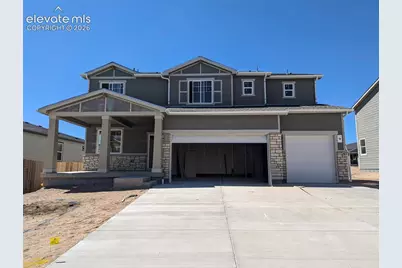
Full Whirlpool appliance package, and full home blinds included for move-in convenience! Basement for future customization and storage! 3 car garage! Ask a sales counselor about optional rear yard fencing! Open concept kitchen with quartz countertops! The Kenosha is a spacious two-story home featuring a main-floor flex space and guest bedroom, plus an upstairs loft for added versatility. With five bedrooms, four baths, and a three-bay garage across 3,001 sq. ft., this design offers comfort and flexibility for modern living. The Meritage Home difference includes whole-home blinds for added privacy and style, plus a refrigerator, washer, and dryer, saving you thousands upfront with essential appliances already included. Enjoy improved energy efficiency with spray-foam insulation that helps keep utility costs lower year-round, advanced air filtration for cleaner everyday living, and fire-resistant siding that provides lasting durability and protection. Welcome home to a place where every detail is built for comfort, efficiency, and LIFE. BUILT. BETTER. Paint Brush Hills offers a prime location in Falcon/Peyton near Colorado Springs, with easy access to nearby military bases and the U.S. Air Force Academy. Residents enjoy a quiet suburban setting close to parks, schools, shopping, and outdoor recreation-creating a convenient and connected place to call home.
Full Property Details
Full Property Details for 10186 Kingsbury Dr
General
- Price: $604,730
- Taxes: $5,564 (2025)
- Status: Active
- Type: Single Family
- Source: PikesPeak
- MLS ID: 9613305
- Updated: 9/8/2026
- Added to Site: 12 day(s) ago
Interior
- Fireplace(s): Gas, Main Level
- Appliances: 220 Volts in Kitchen, Dishwasher, Disposal, Dryer, Gas in Kitchen, Microwave, Range, Refrigerator, Washer
- Flooring: Carpet, Tile, Luxury Vinyl
Rooms
Bathrooms
- Total Bathrooms: 4
- Full Bathrooms: 4
- Primary Bathroom: Carpet, Ceramic Tile
Bedrooms
- Total Bedrooms: 5
- 1st/Main Floor Primary: Yes
Other Rooms
- Laundry: Electric Hook-up
Additional Information
- Amenities: Auto Sprinkler System, High Speed Internet Avail., Home Warranty, Kitchen Pantry, Smart Home Door Locks, Smart Home Thermostat, Sump Pump
Parking
- Total Spaces: 3
- Garage Description: Attached, Garage Door Opener
Location
- County: El Paso
- Subdivision: Paint Brush Hills
School Information
- High School District: District 49
Heating & Cooling
- Cooling Type: Central Air
- Heating Type: Forced Air, Natural Gas
Utilities
- Sewer: Sewer
- Water: Municipal
- Utility Description: Cable Available, Electricity Connected, Natural Gas Connected
Structural Information
- Property Detached: Yes
- Description/Design: 2 Stories
- Structure Type: Concrete Block, Framed on Lot, Stone, Frame
- Builder: Meritage
- Model: Kenosha
- Construction Status: Under Construction
- Basement Desc.: Crawlspace, Partial Basement
- Roof: Composite Shingle
- Windows: Vinyl
- Main/1st Level: 1,333 Sq. Ft.
- Finished Above Grnd: 3,001 Sq. Ft.
- Year Built: 2026
Lot Features
- Lot Size (Acres): 0.225
- Lot Size (Sq. Ft.): 9,800
- Frontage: City/Town Road, Paved
- Driveway/Sidewalk: Concrete
- Lot Description: Level
- Fencing (Description): Front
Green Features
- Energy Star Certified: Yes
Financial Considerations
- Assoc Fee Freq.: Not Applicable
- Tax Amount: $5,564
- Tax Year: 2025
- Terms: Cash, Conventional, FHA, VA
Disclosures and Reports
- APN: 5226113017
Listed by Kerrie Ann Young
Get Pre-Approved Today
Schools
Schools serving 10186 Kingsbury Dr
School District:Falcon School District 49
| Name | Grades | Distance |
|---|---|---|
Bennett Ranch Elementary School 11243 Londonderry Drive, Peyton, CO 80831 | PK-5 | 0.8 mi |
Falcon Middle School 9755 Towner Avenue, Peyton, CO 80831 | 6-8 | 0.9 mi |
Falcon High School 10255 Lambert Road, Peyton, CO 80831 | 9-12 | 3.1 mi |
Disclaimer:
School attendance boundaries provided by ATTOM Data Solutions and are for reference only. Contact the school directly to verify enrollment eligibility.
Price & Sales History for 10186 Kingsbury Dr
Date
Details
Price
Change
Source
9/08/2026
Listed
$604,730
—
MLS
Disclaimer: Historical sales information is derived from public records provided by the county offices. Information is not guaranteed and should be independently verified.

Tax History
Tax History for 10186 Kingsbury Dr
Year
Property Taxes
Change
Tax Assessment
Change
2025
$3,682
24%
$26,810
2%
2024
$2,960
—
$26,190
24%
2024
$2,960
100%
$21,100
—
2023
-100%
$21,100
744%
2022
$352
—
$2,500
—
Disclaimer: Historical tax information is derived from public records provided by the county offices. Information is not guaranteed and should be independently verified.
Estimate the Cost
Estimate the Cost for 10186 Kingsbury Dr
10186 Kingsbury Drive, Peyton, CO 80831 (MLS# 9613305) is a Single Family property with 5 bedrooms and 4 full bathrooms. 10186 Kingsbury Drive is currently listed for $604,730 and was received on September 08, 2026. Want to learn more about 10186 Kingsbury Drive? Do you have questions about finding other Single Family real estate for sale in Peyton? You can browse all Peyton real estate or contact a Coldwell Banker agent to request more information.