This is a carousel with tiles that activate property listing cards. Use the previous and next buttons to navigate.
1/49
$610,000 New to Website
This is a carousel with tiles that activate property listing cards. Use the previous and next buttons to navigate.
1/49
Property Description
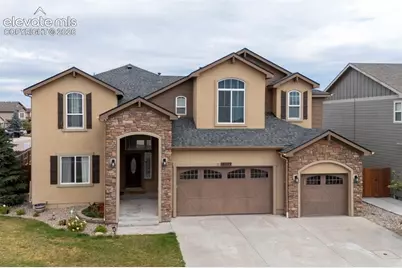
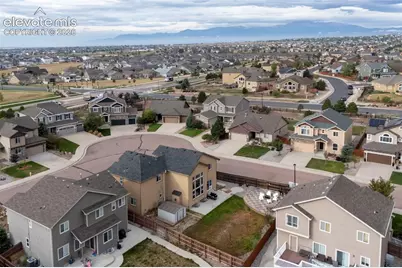
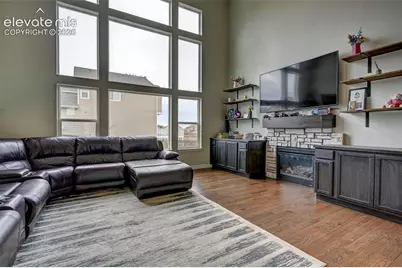
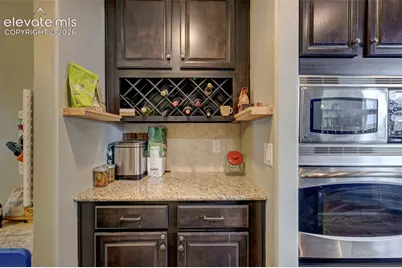
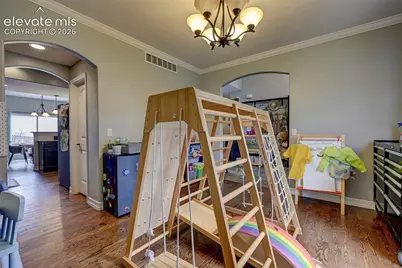
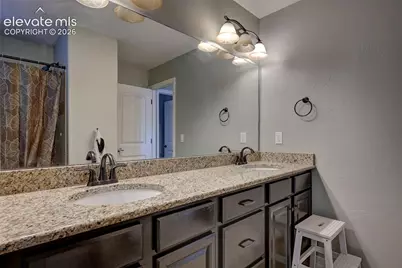
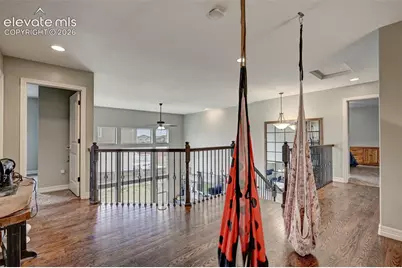
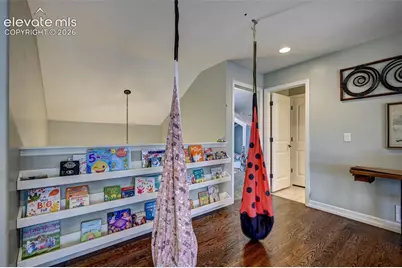
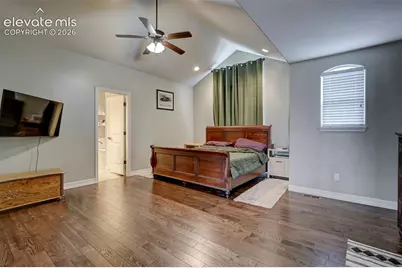
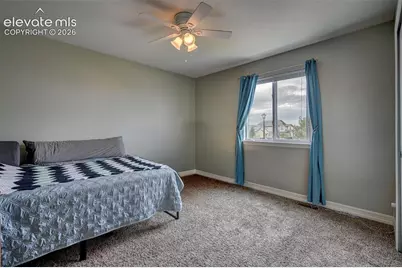
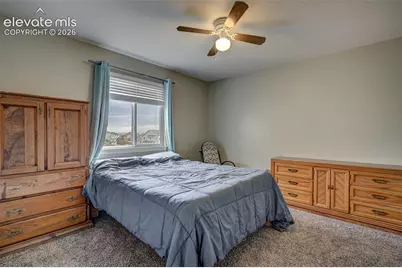
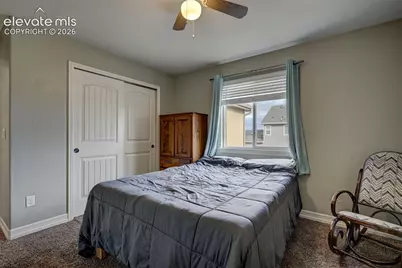
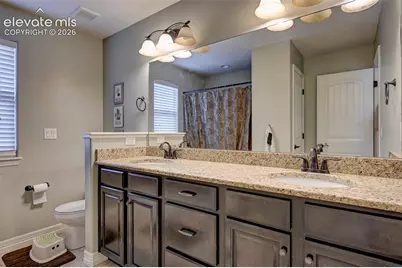
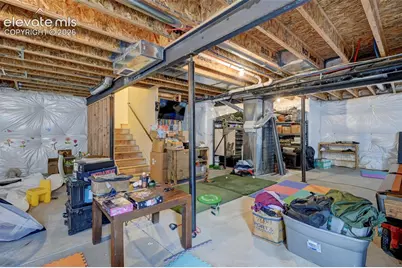
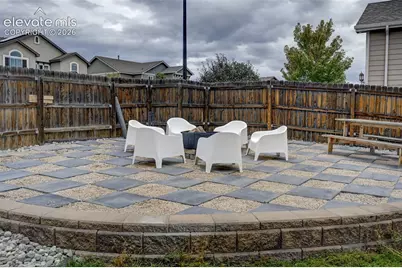
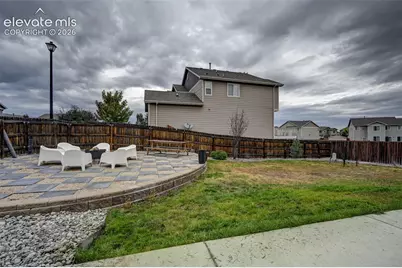
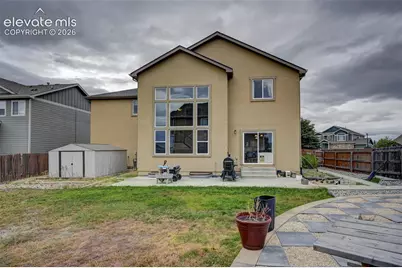
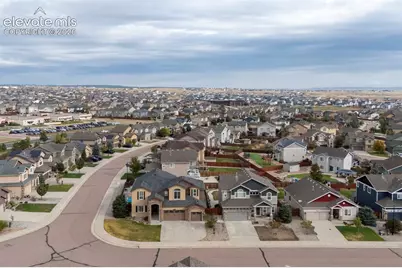
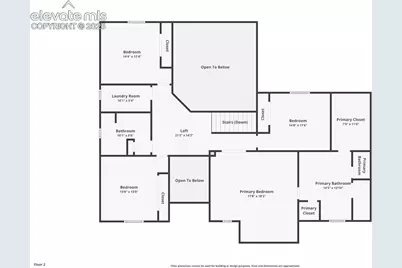
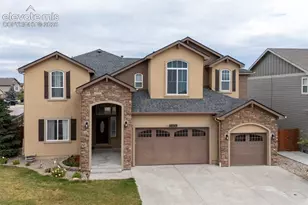
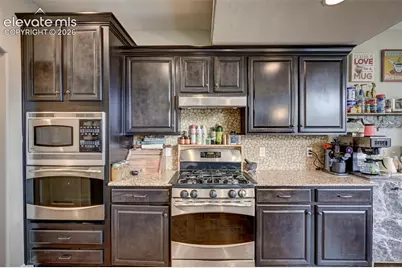
Welcome home to Meridian Ranch, where a golf course, recreation centers with indoor and outdoor pools, parks and trails come with the address. Set on a fenced corner lot a short walk from the elementary school and neighborhood park, this 2012 two-story gives you room to spread out: five bedrooms, three full baths, a three-car garage, a full unfinished basement waiting for your plans, and a brand-new roof as of August 2026. Step through the front door and the great room opens up around you, with a two-story ceiling, a wall of windows, hardwood floors and a stone fireplace flanked by built-in cabinets and shelving. The kitchen sits right off the great room so the cook stays in the conversation: granite counters, an island with bar seating, dark cabinetry, a gas range, double ovens and stainless appliances, plus a breakfast nook that opens to the back patio. A formal dining room with crown molding and a dry bar with wine storage make holidays easy, and the mudroom bench off the garage keeps daily traffic organized. Guests get a main-floor bedroom with a full bath right next door. Upstairs, a catwalk overlooks the great room and leads to a loft that works as a playroom, office or second living space, three more bedrooms, a full hall bath with a double vanity, and a laundry room with a sink right where the bedrooms are. The primary suite is tucked away with a vaulted ceiling, sitting area, walk-in closet and a five-piece bath with a jetted tub and tiled shower. Two HVAC systems with separate thermostats keep both floors comfortable. Out back, gather around the fire pit on the paver patio with the fenced yard beyond it. The Shops at Meridian Ranch are minutes away, with an easy drive to Peterson and Schriever. Schedule your tour today. This home is also available with an assumable loan; inquire for details.
Full Property Details
Full Property Details for 10249 Mount Lincoln Dr
General
- Price: $610,000
- HOA FEE: $10/month
- HOA FEE FREQ.: Annual
- Taxes: $3,717 (2025)
- Status: Active
- Type: Single Family
- Source: PikesPeak
- MLS ID: 1800327
- Updated: 10/3/2026
- Added to Site: 3 day(s) ago
Interior
- Interior Features: 5-Pc Bath, 9Ft + Ceilings, Crown Molding, Great Room, Vaulted Ceilings
- Fireplace(s): Gas, Insert, Main Level, One
- Appliances: Dishwasher, Disposal, Double Oven, Gas in Kitchen, Kitchen Vent Fan, Microwave, Range, Refrigerator, Self-Cleaning Oven, Smart Home Appliances
- Flooring: Carpet, Tile, Wood
Rooms
Bathrooms
- Total Bathrooms: 3
- Full Bathrooms: 3
- Primary Bathroom: 5-Pc Bath, Ceramic Tile, Double Vanity, Free-standing Shower, Jetted Tub
Bedrooms
- Total Bedrooms: 5
- 1st/Main Floor Primary: Yes
Other Rooms
- Laundry: Upper
Additional Information
- Amenities: Breakfast Bar, Dry Bar, High Speed Internet Avail., HOA Required $, Humidifier, Kitchen Pantry, Radon System, Smart Home Thermostat, Sump Pump
Parking
- Total Spaces: 3
- Garage Description: Attached, Even with Main Level, Garage Door Opener
Location
- County: El Paso
- Subdivision: Meridian Ranch
School Information
- High School District: District 49
- Elementary School: Meridian Ranch
- Middle School: Falcon
- High School: Falcon
Community
- Assoc. Fees Include: Covenant Enforcement, Management
Heating & Cooling
- Cooling Type: Ceiling Fan(s), Central Air
- Heating Type: Forced Air, Natural Gas
Utilities
- Sewer: Sewer
- Water: Assoc/Distr
- Utility Description: Cable Available, Electricity Connected, Natural Gas Connected
Structural Information
- Property Detached: Yes
- Description/Design: 2 Stories
- Structure Type: Frame
- Builder: Tralon Homes
- Construction Status: Existing Home
- Basement Desc.: Full Basement
- Roof: Composite Shingle
- Main/1st Level: 1,408 Sq. Ft.
- Finished Above Grnd: 2,915 Sq. Ft.
- Year Built: 2012
Lot Features
- Lot Size (Acres): 0.2038
- Lot Size (Sq. Ft.): 8,878
- Frontage: County Road, Paved
- Driveway/Sidewalk: Concrete
- Lot Features: Near Park, Near Schools
- Lot Description: Corner, Level
- Fencing (Description): Rear
Financial Considerations
- Association Fee: Yes
- Association Fee: $115
- Assoc Fee Freq.: Annual
- Assoc Fee Desc.: Covenant Enforcement, Management
- Tax Amount: $3,717.2
- Tax Year: 2025
- Terms: Assumable, Cash, Conventional, FHA, VA
Disclosures and Reports
- APN: 4229203014
Listed by Apex Realty Group
Get Pre-Approved Today
Schools
Schools serving 10249 Mount Lincoln Dr
School District:Falcon School District 49
| Name | Grades | Distance |
|---|---|---|
Meridian Ranch International School 10480 Rainbow Bridge Drive, Falcon, CO 80831 | PK-5 | 0.2 mi |
Falcon Middle School 9755 Towner Avenue, Peyton, CO 80831 | 6-8 | 1.8 mi |
Falcon High School 10255 Lambert Road, Peyton, CO 80831 | 9-12 | 0.6 mi |
Disclaimer:
School attendance boundaries provided by ATTOM Data Solutions and are for reference only. Contact the school directly to verify enrollment eligibility.
Price & Sales History for 10249 Mount Lincoln Dr
Date
Details
Price
Change
Source
10/03/2026
Listed
$610,000
4.27%
MLS
4/14/2023
Sold
$585,000
—
Public Record
Disclaimer: Historical sales information is derived from public records provided by the county offices. Information is not guaranteed and should be independently verified.
Tax History
Tax History for 10249 Mount Lincoln Dr
Year
Property Taxes
Change
Tax Assessment
Change
2025
$3,717
2%
$38,400
-2%
2024
$3,631
4%
$39,160
—
2023
$3,503
17%
$39,160
33%
2021
$2,994
4%
$29,440
3%
2022
$2,888
-4%
$28,620
6%
2021
$2,994
2%
$26,930
—
2019
$2,937
4%
$26,930
5%
2018
$2,833
6%
$25,710
—
2017
$2,679
-6%
$25,710
-8%
2016
$2,853
—
$28,030
—
2015
$2,854
8%
$28,030
9%
2014
$2,650
214%
$25,710
—
2013
$843
—
$25,710
—
Disclaimer: Historical tax information is derived from public records provided by the county offices. Information is not guaranteed and should be independently verified.
Estimate the Cost
Estimate the Cost for 10249 Mount Lincoln Dr
10249 Mt Lincoln Drive, Peyton, CO 80831 (MLS# 1800327) is a Single Family property with 5 bedrooms and 3 full bathrooms. 10249 Mt Lincoln Drive is currently listed for $610,000 and was received on October 03, 2026. Want to learn more about 10249 Mt Lincoln Drive? Do you have questions about finding other Single Family real estate for sale in Peyton? You can browse all Peyton real estate or contact a Coldwell Banker agent to request more information.