This is a carousel with tiles that activate property listing cards. Use the previous and next buttons to navigate.
1/38
$615,000
This is a carousel with tiles that activate property listing cards. Use the previous and next buttons to navigate.
1/38
Property Description
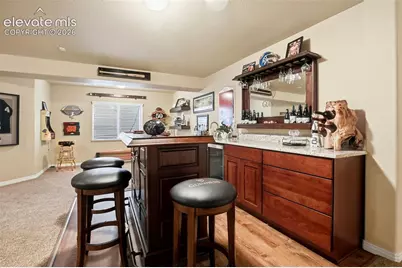
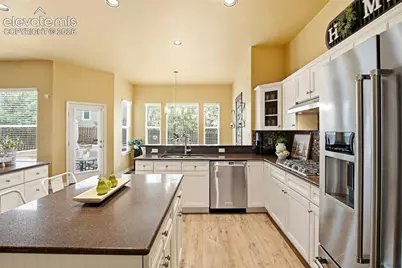
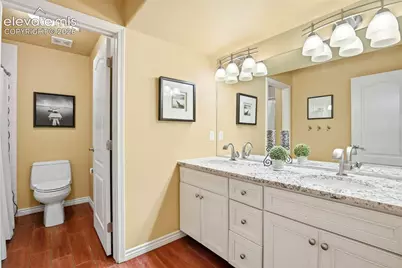
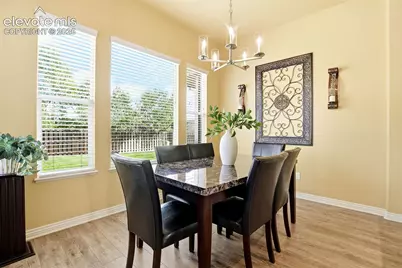
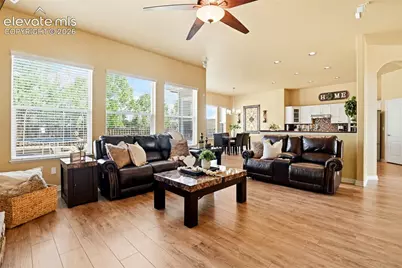
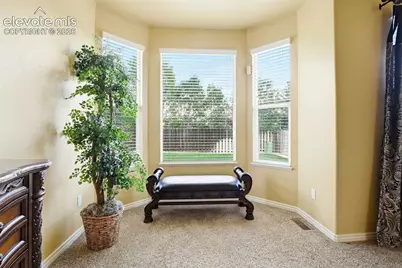
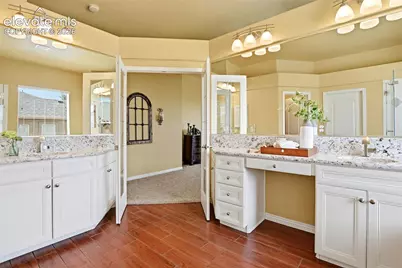
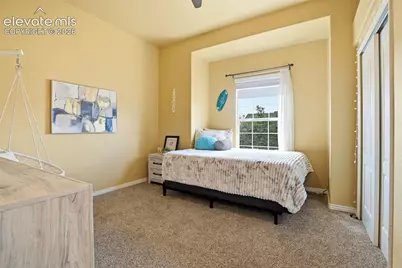
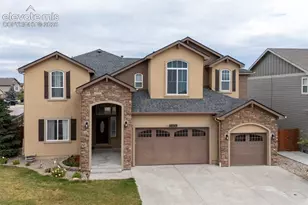
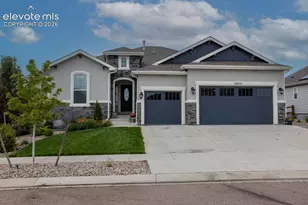
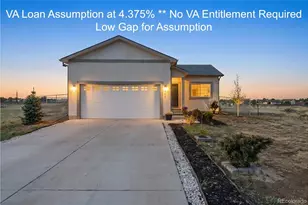
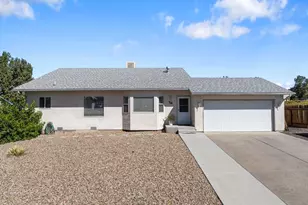
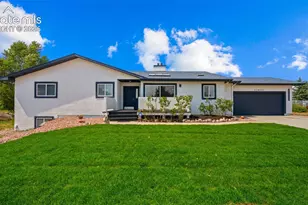
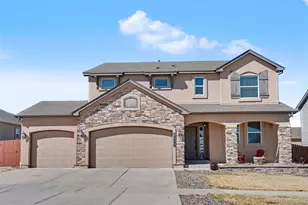
Ready for you. A home that lives as beautifully outside as it does inside. With approximately 4200 sq. ft and five bedrooms, this home offers an impressive amount of finished living space, designed to serve its next owner beautifully. From the moment you step in, arched openings, warm wood floors, crisp white trim, and natural light set a clean, airy tone. The formal dining room, currently used as an office, offers flexibility on the main level to fit the way you live. The kitchen is designed for everyday function with abundant storage; long stretches of counter space - a cook's delight. KitchenAid appliances, gas stove, double oven and a pantry complete the space. The spacious eat in kitchen area brings in backyard views and natural light. The living room is ideal for gathering with its fireplace, surround sound and plenty of space for movie nights and entertaining. Easy access to the backyard connects indoor and outdoor living and gives the main level a great flow. The primary suite has it all. It offers lots of space, high ceilings, and a large bay window for sitting. Further, the clean large soaking tub, the glass shower with dual shower head, the beautiful porcelain wood look tile flooring, and the spacious walk-in closet brings warmth and function to this inviting retreat space. Downstairs is more than "just a basement". A recreation space that is ready for game night and easy entertaining anchored by a distinct well-appointed/well designed wet bar area (soft closed drawers and cabinets) that sets the tone. Here you will also find three amazingly large bedrooms, each with a walk-in closet. A bright full bath with double sink serves this space. Outdoor living shines with expansive patio living featuring 2 fire pits, an anchored pergola with built-in seating and lots of open space. Create your ideal space from sitting to gardening to play. Ready for you, a home that lives as beautifully outside as it does inside.
Full Property Details
Full Property Details for 10363 Capital Peak Way
General
- Price: $615,000
- HOA FEE: $10/month
- HOA FEE FREQ.: Annual
- Taxes: $4,046 (2025)
- Status: Active
- Type: Single Family
- Source: PikesPeak
- MLS ID: 5341958
- Updated: 9/29/2026
- Added to Site: 12 day(s) ago
Interior
- Interior Features: 5-Pc Bath, Crown Molding, French Doors, See Prop Desc Remarks
- Fireplace(s): Main Level, One
- Appliances: Dishwasher, Disposal, Dryer, Microwave, Other, Oven, Refrigerator, Washer
- Flooring: Carpet, Ceramic Tile, Wood Laminate
Rooms
Bathrooms
- Total Bathrooms: 3
- Full Bathrooms: 3
- Primary Bathroom: 5-Pc Bath, Ceramic Tile, Double Vanity, Free-standing Shower, Tub
Bedrooms
- Total Bedrooms: 5
- 1st/Main Floor Primary: Yes
Other Rooms
- Laundry: Main
Additional Information
- Amenities: Auto Sprinkler System, Breakfast Bar, HOA Required $, Kitchen Pantry, Smart Home Thermostat, Sump Pump, Wet Bar
Parking
- Total Spaces: 3
- Garage Description: Attached, Garage Door Opener, See Remarks
Location
- County: El Paso
- Subdivision: Meridian Ranch
School Information
- High School District: District 49
- Elementary School: Meridian Ranch
- Middle School: Falcon
- High School: Falcon
Heating & Cooling
- Cooling Type: Ceiling Fan(s), Central Air
- Heating Type: Forced Air
Utilities
- Sewer: Sewer
- Water: Assoc/Distr
- Utility Description: Cable Available, Electricity Available, Natural Gas Available
Structural Information
- Property Detached: Yes
- Description/Design: Ranch
- Structure Type: Frame
- Construction Status: Existing Home
- Basement Desc.: Full Basement
- Roof: Composite Shingle
- Windows: Vinyl
- Main/1st Level: 2,119 Sq. Ft.
- Finished Above Grnd: 2,119 Sq. Ft.
- Year Built: 2006
Additional Structures
- Other Structures: Storage Shed
Lot Features
- Lot Size (Acres): 0.2086
- Lot Size (Sq. Ft.): 9,088
- Frontage: City/Town Road
- Driveway/Sidewalk: Paved
- Lot Features: Near Park, Near Schools, Near Shopping Center
- Lot Description: Level, See Remarks
Financial Considerations
- Association Fee: Yes
- Association Fee: $115
- Assoc Fee Freq.: Annual
- Tax Amount: $4,046.87
- Tax Year: 2025
- Terms: Cash, Conventional, FHA, VA
Disclosures and Reports
- Restrictions: Architectural Control, No HUD Std Mfg, No Mobile, No UBC/IBC Std Mod
- APN: 4230106024
Listed by Realty One Group Premier

Get Pre-Approved Today
Schools
Schools serving 10363 Capital Peak Way
School District:Falcon School District 49
| Name | Grades | Distance |
|---|---|---|
Meridian Ranch International School 10480 Rainbow Bridge Drive, Falcon, CO 80831 | PK-5 | 0.3 mi |
Falcon Middle School 9755 Towner Avenue, Peyton, CO 80831 | 6-8 | 1.5 mi |
Falcon High School 10255 Lambert Road, Peyton, CO 80831 | 9-12 | 1 mi |
Disclaimer:
School attendance boundaries provided by ATTOM Data Solutions and are for reference only. Contact the school directly to verify enrollment eligibility.
Price & Sales History for 10363 Capital Peak Way
Date
Details
Price
Change
Source
9/24/2026
Listed
$615,000
53.75%
MLS
5/23/2018
Sold
$400,000
—
Public Record
Disclaimer: Historical sales information is derived from public records provided by the county offices. Information is not guaranteed and should be independently verified.
Tax History
Tax History for 10363 Capital Peak Way
Year
Property Taxes
Change
Tax Assessment
Change
2025
$4,047
2%
$41,780
-2%
2024
$3,975
3%
$42,490
—
2023
$3,844
18%
$42,490
32%
2021
$3,268
4%
$32,140
3%
2022
$3,153
-4%
$31,240
11%
2021
$3,268
7%
$28,100
—
2019
$3,064
—
$28,100
1%
2018
$3,072
6%
$27,880
—
2017
$2,905
-7%
$27,880
-10%
2016
$3,136
—
$30,820
—
2015
$3,138
9%
$30,820
10%
2014
$2,889
—
$28,030
—
2013
$2,882
—
$28,030
—
Disclaimer: Historical tax information is derived from public records provided by the county offices. Information is not guaranteed and should be independently verified.
Estimate the Cost
Estimate the Cost for 10363 Capital Peak Way
10363 Capital Peak Way, Peyton, CO 80831 (MLS# 5341958) is a Single Family property with 5 bedrooms and 3 full bathrooms. 10363 Capital Peak Way is currently listed for $615,000 and was received on September 24, 2026. Want to learn more about 10363 Capital Peak Way? Do you have questions about finding other Single Family real estate for sale in Peyton? You can browse all Peyton real estate or contact a Coldwell Banker agent to request more information.