This is a carousel with tiles that activate property listing cards. Use the previous and next buttons to navigate.
1/50
$560,000
This is a carousel with tiles that activate property listing cards. Use the previous and next buttons to navigate.
1/50
Property Description
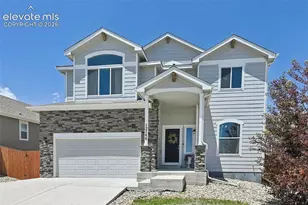
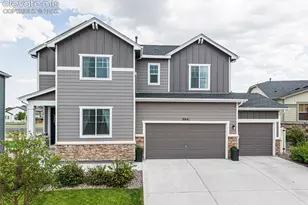
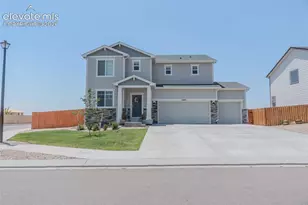
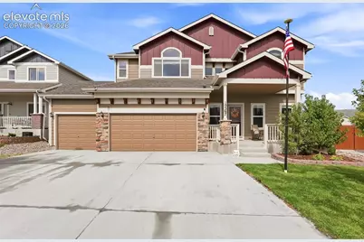
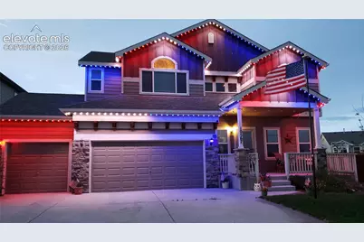
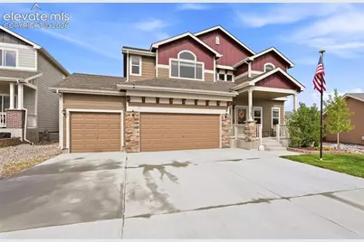
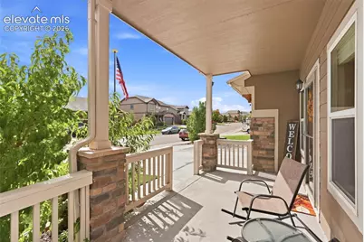
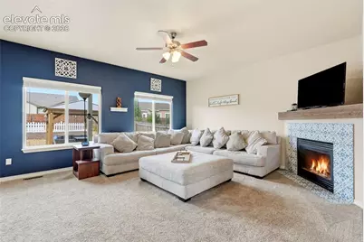
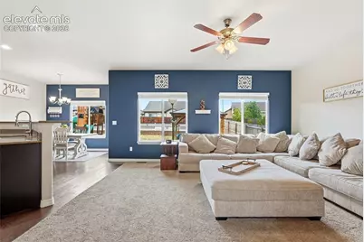
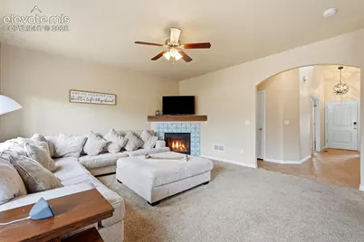
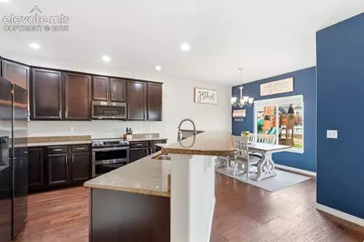
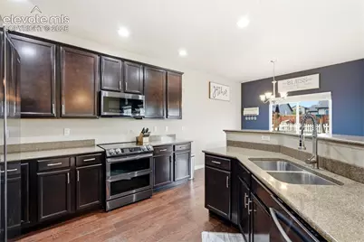
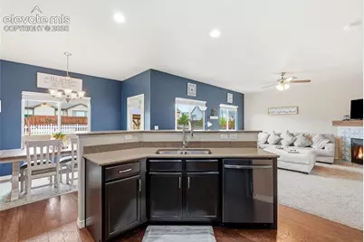
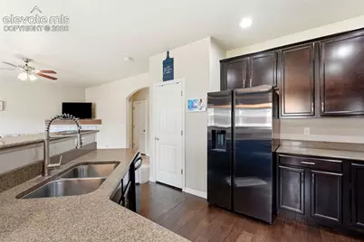
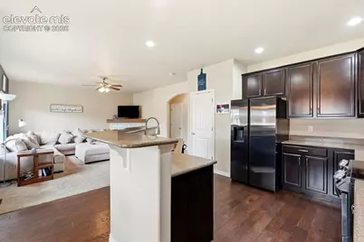
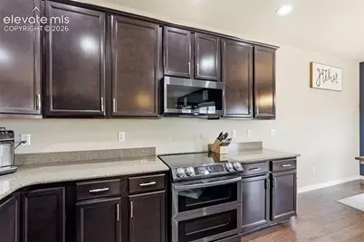
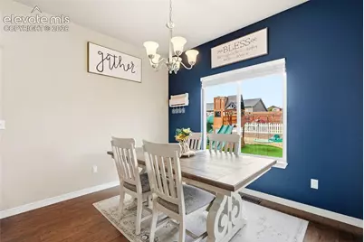
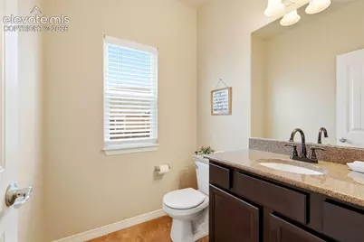
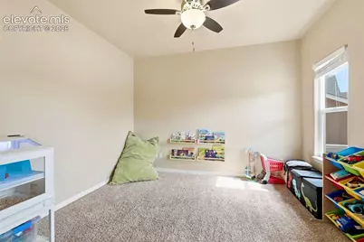
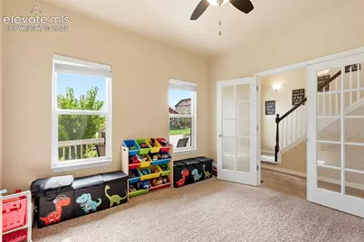
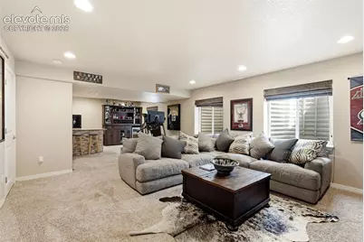
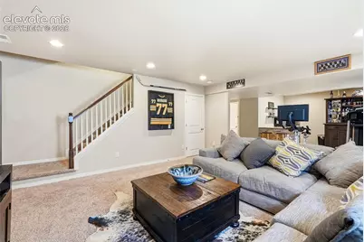
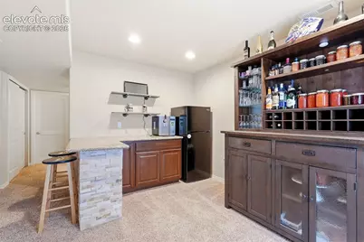
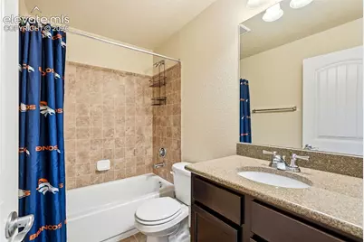
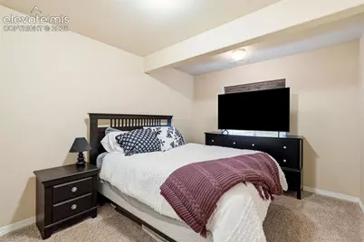
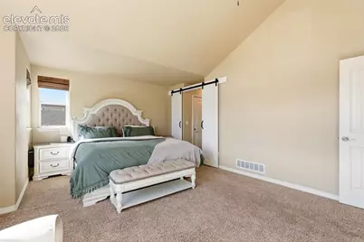
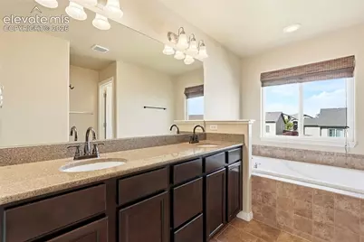
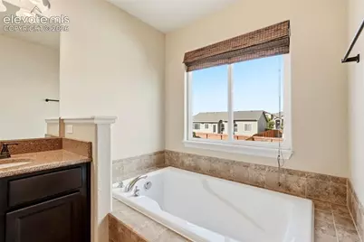
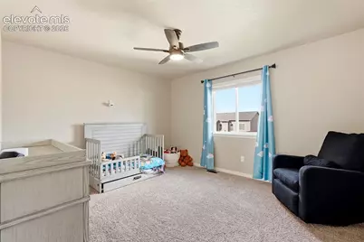
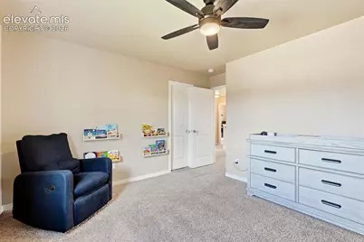
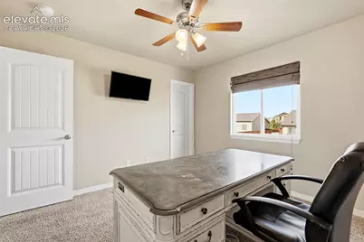
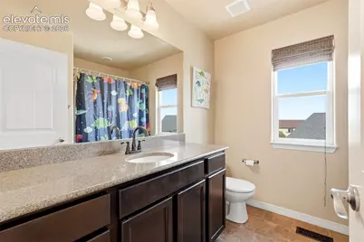
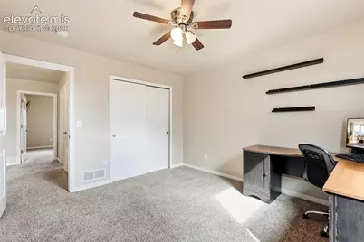
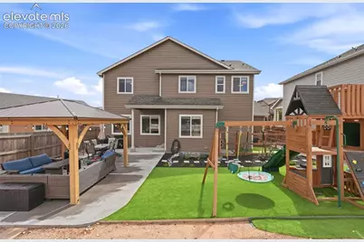
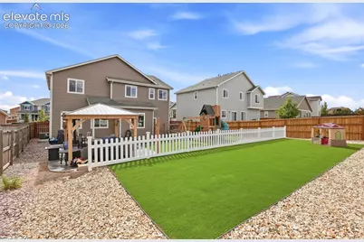
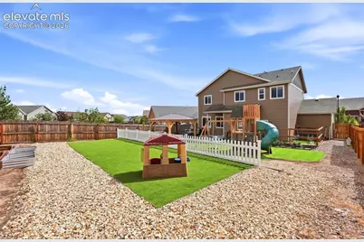
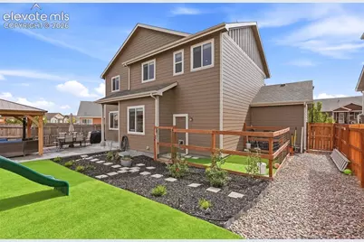
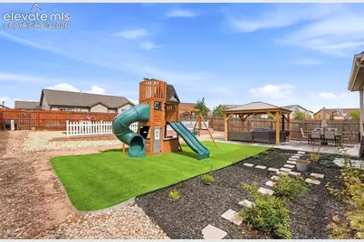
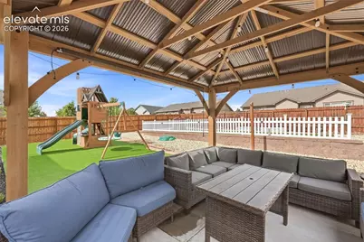
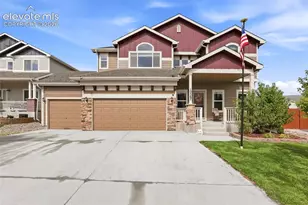
Welcome home to this wonderfully maintained 2-story residence in Meridian Ranch offering an oversized 3-car garage with tandem/workshop depth and an incredible outdoor living oasis! Boasting 5 bedrooms, 4 bathrooms, and 3,032 finished square feet, this home impresses immediately with custom smart programmable exterior lighting, manicured landscaping including 2 peach trees, and freshly sealed concrete stairs and driveway. The main level showcases an executive home office behind French doors, an inviting living room anchored by a cozy gas fireplace, and a spacious gourmet kitchen appointed with solid granite countertops, espresso cabinetry, stainless appliances, and breakfast bar seating. Kitchen also includes a smart oven that can be used as double oven, air fryer, bread proofer, and dehydrator. Upstairs features four generous bedrooms, including the private primary suite with vaulted ceilings, a walk-in closet, and a 5-piece bath complete with dual vanity, soaking tub, and walk-in shower. The finished basement is an entertainer's retreat featuring an expansive 31x15 family/rec room, built-in wet bar with beverage storage, a 5th bedroom, and a full bath. Step outside to a standout two-tiered backyard featuring low-maintenance turf, a beautiful covered cedar gazebo with metal roof, expanded concrete patio, children's playset, gas hookup for outside grill and full privacy fencing. Additional highlights include a newer water heater, overhead garage storage racks, and full access to Meridian Ranch amenities including the premier recreation center, indoor/outdoor pools, gym, parks, and trails. NEW ROOF WITH CLASS 4 SHINGLES has been installed on 10/5/26. $5,000 in concessions offered for carpet replacement. Move-in ready and built to entertain!
Full Property Details
Full Property Details for 10567 Mount Evans Drive
General
- Price: $560,000
- HOA FEE: $11/month
- HOA FEE FREQ.: Annual
- Taxes: $3,414 (2025)
- Status: Active
- Type: Single Family
- Source: PikesPeak
- MLS ID: 6651801
- Updated: 10/7/2026
- Added to Site: 13 day(s) ago
Interior
- Fireplace(s): Main Level, One
- Appliances: Dishwasher, Dryer, Microwave, Range, Refrigerator, Washer
- Flooring: Carpet, Ceramic Tile
Rooms
Bathrooms
- Total Bathrooms: 4
- Full Bathrooms: 3
- Half Bathrooms: 1
- Primary Bathroom: Ceramic Tile, Double Vanity, Free-standing Shower, Tub
Bedrooms
- Total Bedrooms: 5
Additional Information
- Amenities: Wet Bar
Parking
- Total Spaces: 3
- Garage Description: Attached, Tandem, Oversized
Location
- County: El Paso
- Subdivision: Meridian Ranch
School Information
- High School District: District 49
Community
- Assoc. Fees Include: Covenant Enforcement
Heating & Cooling
- Cooling Type: Ceiling Fan(s), Central Air
- Heating Type: Forced Air, Natural Gas
Utilities
- Sewer: Sewer
- Water: Assoc/Distr
- Utility Description: Electricity Connected, Natural Gas Connected
Structural Information
- Property Detached: Yes
- Description/Design: 2 Stories
- Structure Type: Framed on Lot, Frame
- Construction Status: Existing Home
- Basement Desc.: Full Basement
- Roof: Composite Shingle
- Main/1st Level: 912 Sq. Ft.
- Finished Above Grnd: 2,120 Sq. Ft.
- Year Built: 2011
Lot Features
- Lot Size (Acres): 0.1832
- Lot Size (Sq. Ft.): 7,981
- Lot Description: Level
Financial Considerations
- Association Fee: Yes
- Association Fee: $130
- Assoc Fee Freq.: Annual
- Assoc Fee Desc.: Covenant Enforcement
- Tax Amount: $3,414
- Tax Year: 2025
- Terms: Cash, Conventional, FHA, VA
Disclosures and Reports
- APN: 4219404005
Listed by PBS Realty LLC
Get Pre-Approved Today
Schools
Schools serving 10567 Mount Evans Drive
School District:Falcon School District 49
| Name | Grades | Distance |
|---|---|---|
Meridian Ranch International School 10480 Rainbow Bridge Drive, Falcon, CO 80831 | PK-5 | 0.2 mi |
Falcon Middle School 9755 Towner Avenue, Peyton, CO 80831 | 6-8 | 1.6 mi |
Falcon High School 10255 Lambert Road, Peyton, CO 80831 | 9-12 | 1 mi |
Disclaimer:
School attendance boundaries provided by ATTOM Data Solutions and are for reference only. Contact the school directly to verify enrollment eligibility.
Price & Sales History for 10567 Mount Evans Drive
Date
Details
Price
Change
Source
9/24/2026
Listed
$560,000
45.08%
MLS
5/08/2020
Sold
$386,000
—
Public Record
Disclaimer: Historical sales information is derived from public records provided by the county offices. Information is not guaranteed and should be independently verified.
Tax History
Tax History for 10567 Mount Evans Drive
Year
Property Taxes
Change
Tax Assessment
Change
2025
$3,414
3%
$35,290
-2%
2024
$3,300
4%
$35,960
—
2023
$3,174
16%
$35,960
34%
2021
$2,725
4%
$26,800
3%
2022
$2,629
-4%
$26,050
10%
2021
$2,725
5%
$23,750
—
2019
$2,590
4%
$23,750
5%
2018
$2,486
6%
$22,560
—
2017
$2,351
-5%
$22,560
-7%
2016
$2,474
—
$24,310
—
2015
$2,475
8%
$24,310
9%
2014
$2,300
—
$22,310
—
2013
$2,294
—
$22,310
—
Disclaimer: Historical tax information is derived from public records provided by the county offices. Information is not guaranteed and should be independently verified.
Estimate the Cost
Estimate the Cost for 10567 Mount Evans Drive
10567 Mount Evans Drive, Peyton, CO 80831 (MLS# 6651801) is a Single Family property with 5 bedrooms, 3 full bathrooms and 1 partial bathroom. 10567 Mount Evans Drive is currently listed for $560,000 and was received on September 24, 2026. Want to learn more about 10567 Mount Evans Drive? Do you have questions about finding other Single Family real estate for sale in Peyton? You can browse all Peyton real estate or contact a Coldwell Banker agent to request more information.