This is a carousel with tiles that activate property listing cards. Use the previous and next buttons to navigate.
1/1
$688,795
This is a carousel with tiles that activate property listing cards. Use the previous and next buttons to navigate.
1/1
Property Description
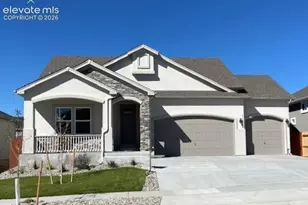
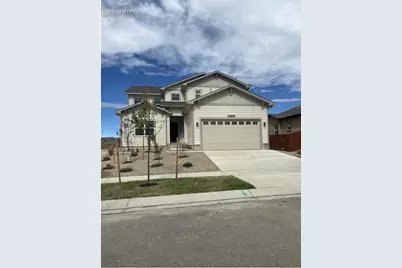
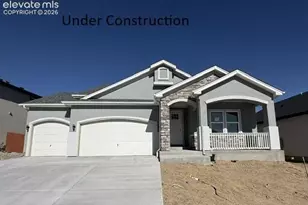
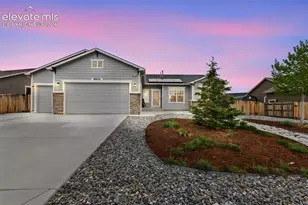
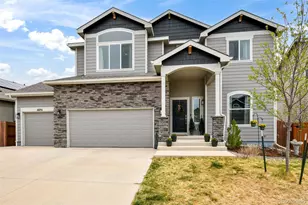
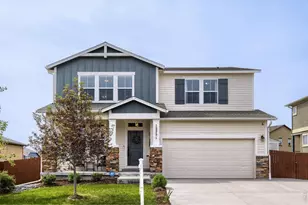
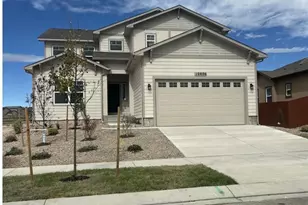
Charming move in ready two-story home with 2 car garage on an unfinished basement. Main level features a welcoming living room and a beautifully appointed kitchen with an upgraded Chef's kitchen with GE Energy star stainless appliances (gas range, hood, wall micro/oven combo), designer staggered cabinets, large island with pendant lights, spacious walk-in pantry, and quartz countertops. The main level master bedroom offers a private adjoining bathroom and walk-in closet, while a second bedroom and additional full bathroom provides flexibility for guests, family or a home office. A convenient laundry room and mudroom are also located on the main level. Upstairs you will find 3 additional bedrooms including 2 with walk-in closets and 2 with adjoining bathrooms, along with a spacious loft. With 5 bedrooms, multiple bathrooms, generous living spaces, front landscaping and AC this home offers the perfect blend of comfort, functionality and future potential. This home was designed for performance and energy efficiency and has received a HERS score. As a result, you should see savings on your utility bills. Schedule your appointment for viewing today!
Full Property Details
Full Property Details for 10806 Foggy Bnd Ln
General
- Price: $688,795
- HOA FEE: $9/month
- HOA FEE FREQ.: Annual
- Taxes: $2,582 (2025)
- Status: Active
- Type: Single Family
- Source: PikesPeak
- MLS ID: 7558181
- Updated: 9/10/2026
- Added to Site: 10 day(s) ago
Interior
- Interior Features: 5-Pc Bath
- Fireplace(s): Gas
- Appliances: Dishwasher, Disposal, Gas in Kitchen, Microwave, Range
- Flooring: Carpet, Wood Laminate
Rooms
Bathrooms
- Total Bathrooms: 4
- Full Bathrooms: 4
- Primary Bathroom: Double Vanity, Free-standing Shower
Bedrooms
- Total Bedrooms: 5
- 1st/Main Floor Primary: Yes
Additional Information
- Amenities: HOA Required $, Home Warranty
Parking
- Total Spaces: 2
- Garage Description: Attached
Location
- County: El Paso
- Subdivision: Rolling Hills Ranch at Meridian Ranch
School Information
- High School District: District 49
Heating & Cooling
- Cooling Type: See Prop Desc Remarks
- Heating Type: Forced Air
Utilities
- Sewer: Sewer
- Water: Assoc/Distr, Municipal
- Utility Description: Electricity Connected
Structural Information
- Property Detached: Yes
- Description/Design: 2 Stories
- Structure Type: Frame
- Builder: Empire Colorado Homes
- Model: Ember Plan 323
- Construction Status: New Construction
- Basement Desc.: Full Basement
- Roof: Composite Shingle
- Main/1st Level: 1,983 Sq. Ft.
- Finished Above Grnd: 3,339 Sq. Ft.
- Year Built: 2026
Lot Features
- Lot Size (Acres): 0.1831
- Lot Size (Sq. Ft.): 7,976
- Lot Description: Level
Financial Considerations
- Association Fee: Yes
- Association Fee: $110
- Assoc Fee Freq.: Annual
- Tax Amount: $2,582.29
- Tax Year: 2025
- Terms: Cash, Conventional, FHA, VA
Disclosures and Reports
- APN: 4220403020
Listed by Charles Roter
Get Pre-Approved Today
Schools
Schools serving 10806 Foggy Bnd Ln
School District:Falcon School District 49
| Name | Grades | Distance |
|---|---|---|
Meridian Ranch International School 10480 Rainbow Bridge Drive, Falcon, CO 80831 | PK-5 | 0.8 mi |
Falcon Middle School 9755 Towner Avenue, Peyton, CO 80831 | 6-8 | 2.5 mi |
Falcon High School 10255 Lambert Road, Peyton, CO 80831 | 9-12 | 0.7 mi |
Disclaimer:
School attendance boundaries provided by ATTOM Data Solutions and are for reference only. Contact the school directly to verify enrollment eligibility.
Price & Sales History for 10806 Foggy Bnd Ln
Date
Details
Price
Change
Source
9/10/2026
Listed
$688,795
—
MLS
Disclaimer: Historical sales information is derived from public records provided by the county offices. Information is not guaranteed and should be independently verified.

Tax History
Tax History for 10806 Foggy Bnd Ln
Year
Property Taxes
Change
Tax Assessment
Change
2025
$2,582
171%
$21,200
2%
2024
$953
—
$20,840
170%
2024
$953
100%
$7,730
3%
2023
-100%
$7,490
761%
2021
$97
-73%
$870
-71%
2022
$359
—
$2,970
—
Disclaimer: Historical tax information is derived from public records provided by the county offices. Information is not guaranteed and should be independently verified.
Estimate the Cost
Estimate the Cost for 10806 Foggy Bnd Ln
10806 Foggy Bend Lane, Peyton, CO 80831 (MLS# 7558181) is a Single Family property with 5 bedrooms and 4 full bathrooms. 10806 Foggy Bend Lane is currently listed for $688,795 and was received on September 10, 2026. Want to learn more about 10806 Foggy Bend Lane? Do you have questions about finding other Single Family real estate for sale in Peyton? You can browse all Peyton real estate or contact a Coldwell Banker agent to request more information.