This is a carousel with tiles that activate property listing cards. Use the previous and next buttons to navigate.
1/39
$670,000
This is a carousel with tiles that activate property listing cards. Use the previous and next buttons to navigate.
1/39
Property Description
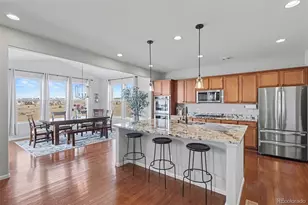
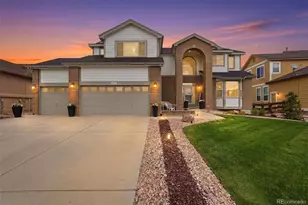
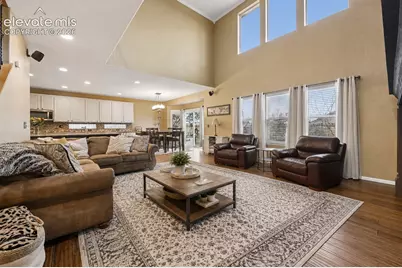
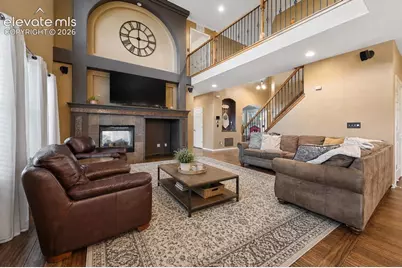
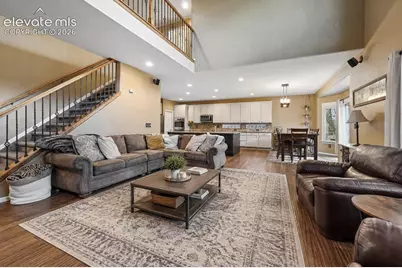
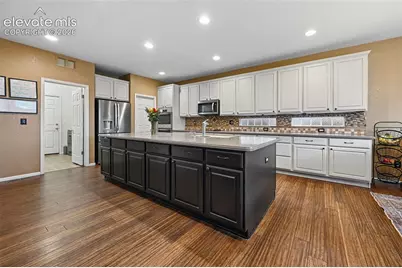
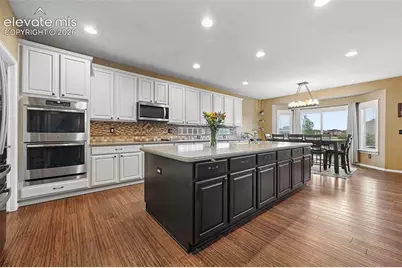
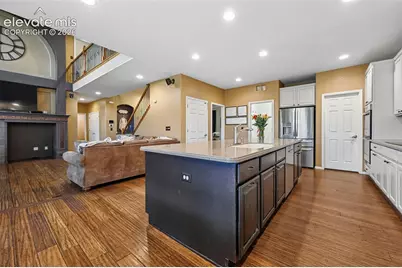
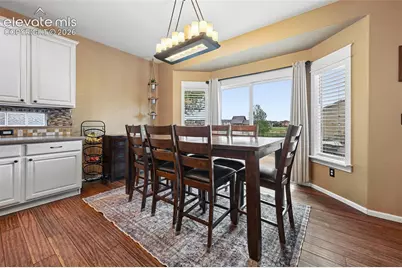
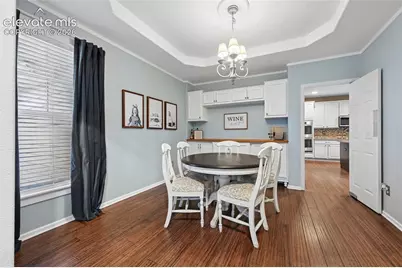
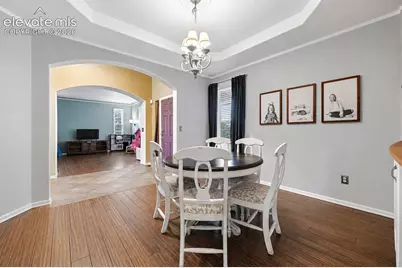
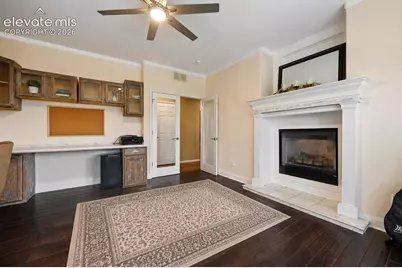
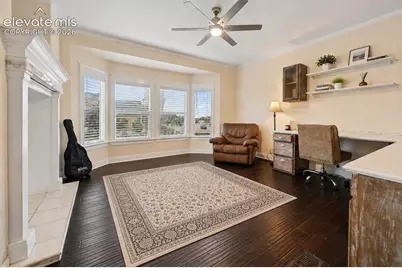
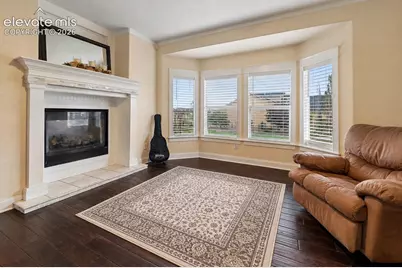
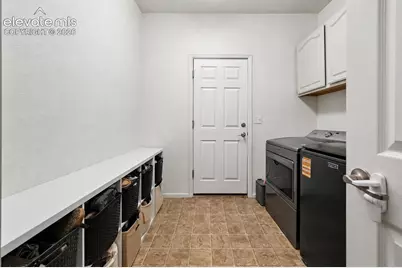
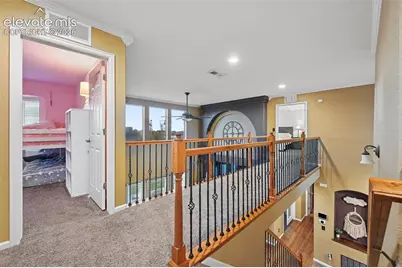
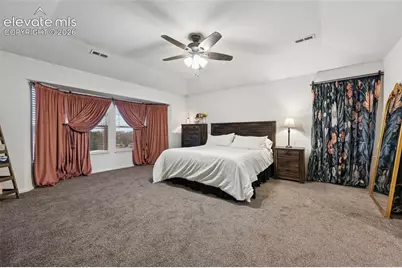
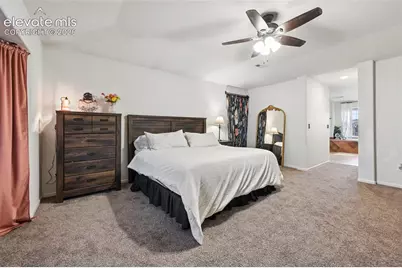
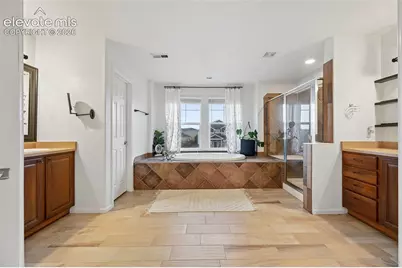
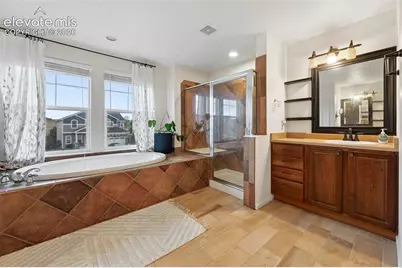
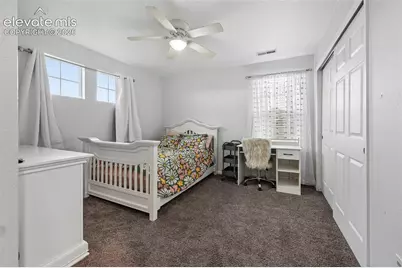
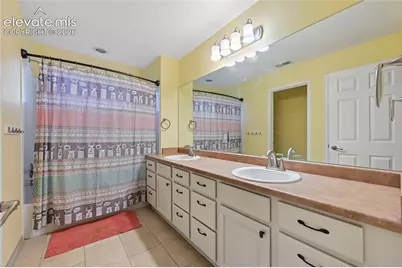
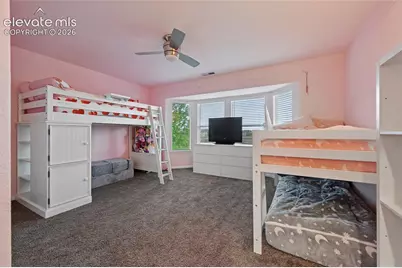
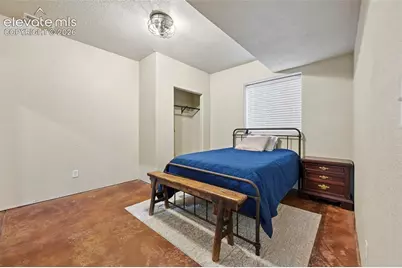
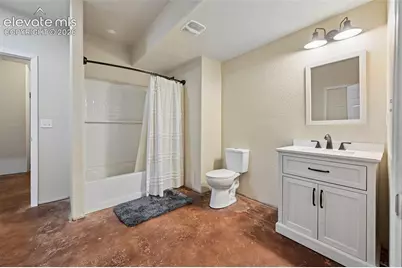
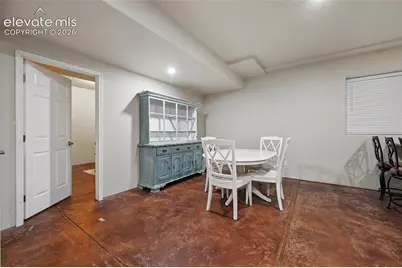
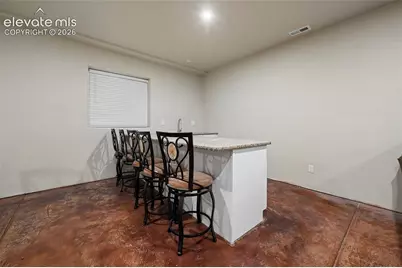
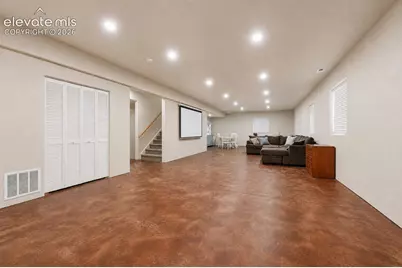
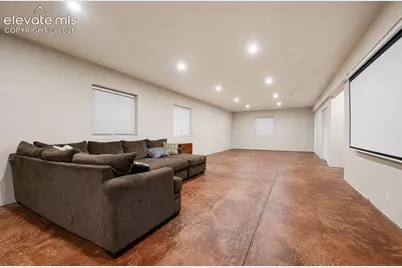
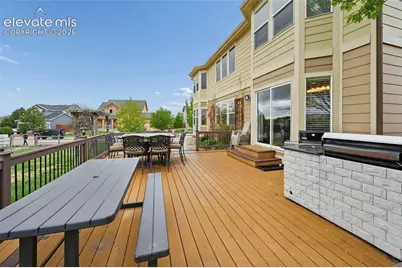
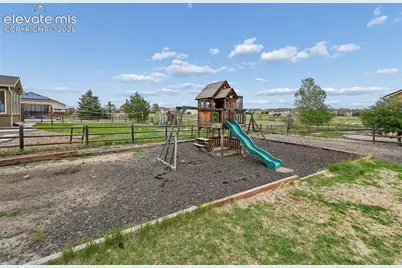
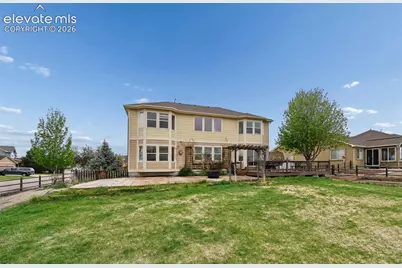
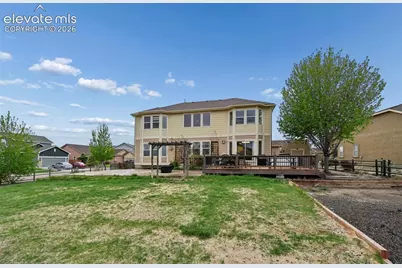
This home is BIG in every sense of the word. With over 5,000 square feet, six bedrooms, sky-high ceilings, and oversized rooms throughout, it has the kind of space you feel the second you walk in. Set on a corner lot along Antler Creek Golf Course, this home offers a three-car garage, a covered front porch seating area, and a backyard that is impressively large for the community. The main level features hardwood flooring throughout, including a private office with a fireplace, a formal dining room with additional cabinetry, and a huge living room with soaring ceilings and a second fireplace. The kitchen island is the size of an actual island, with a walk-in pantry and plenty of room to gather. Upstairs, you'll find four huge bedrooms, including both a primary suite and a junior suite. The open catwalk overlooks the living room below, adding to the grand, open feel of the home. The primary suite includes his and hers closets, a bay window, dual vanities, a giant soaking tub, and a separate shower. The finished basement is built for entertaining, with stained concrete floors, a large bar with granite countertops, an additional bedroom, full bathroom, and a massive finished storage area. Out back, enjoy golf course views, a fully fenced yard, large stamped concrete patio, outdoor kitchen, and playset. This home truly feels huge, inside and out.
Full Property Details
Full Property Details for 10813 White Sands Ct
General
- Price: $670,000
- HOA FEE: $11/month
- HOA FEE FREQ.: Annual
- Taxes: $3,968 (2024)
- Status: Active
- Type: Single Family
- Source: PikesPeak
- MLS ID: 7398778
- Updated: 8/22/2026
- Added to Site: 78 day(s) ago
Interior
- Interior Features: 5-Pc Bath, 6-Panel Doors, 9Ft + Ceilings, Great Room
- Fireplace(s): Gas, Main Level
- Appliances: 220 Volts in Kitchen, Cook Top, Double Oven, Microwave, Refrigerator, Self-Cleaning Oven
Rooms
Bathrooms
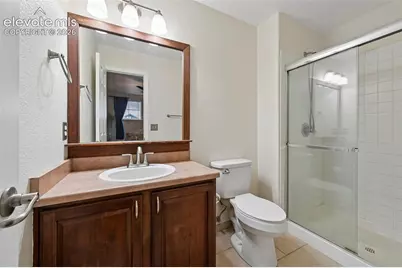
- Total Bathrooms: 5
- Full Bathrooms: 3
- 3/4 Bathrooms: 1
- Half Bathrooms: 1
- Primary Bathroom: Ceramic Tile, Double Vanity, Free-standing Shower, Tub
Bedrooms
- Total Bedrooms: 6
Other Rooms
- Laundry: Electric Hook-up
Additional Information
- Amenities: HOA Required $, Kitchen Pantry, Radon System
Parking
- Total Spaces: 3
- Garage Description: Attached
Location
- County: El Paso
- Subdivision: Meridian Ranch
School Information
- High School District: District 49
- Elementary School: Meridian Ranch
- Middle School: Falcon
- High School: Falcon
Heating & Cooling
- Cooling Type: Ceiling Fan(s), Central Air
- Heating Type: Forced Air
Utilities
- Sewer: Sewer
- Water: Assoc/Distr
- Utility Description: Cable Available, Electricity Connected, Natural Gas Available
Structural Information
- Property Detached: Yes
- Description/Design: 2 Stories
- Structure Type: Framed on Lot
- Construction Status: Existing Home
- Basement Desc.: Full Basement
- Roof: Composite Shingle
- Main/1st Level: 1,773 Sq. Ft.
- Finished Above Grnd: 3,378 Sq. Ft.
- Year Built: 2006
Lot Features
- Lot Size (Acres): 0.3744
- Lot Size (Sq. Ft.): 16,307
- Lot Features: Near Fire Station, Near Park, Near Schools, Near Shopping Center
- Lot Description: Backs to Golf Course, Cul-de-Sac
Financial Considerations
- Association Fee: Yes
- Association Fee: $130
- Assoc Fee Freq.: Annual
- Tax Amount: $3,968.22
- Tax Year: 2024
- Terms: Cash, Conventional, FHA, VA
Disclosures and Reports
- APN: 4219302057
Listed by Exp Realty LLC
Get Pre-Approved Today
Schools
Schools serving 10813 White Sands Ct
School District:Falcon School District 49
| Name | Grades | Distance |
|---|---|---|
Meridian Ranch International School 10480 Rainbow Bridge Drive, Falcon, CO 80831 | PK-5 | 0.7 mi |
Falcon Middle School 9755 Towner Avenue, Peyton, CO 80831 | 6-8 | 1.4 mi |
Falcon High School 10255 Lambert Road, Peyton, CO 80831 | 9-12 | 1.4 mi |
Disclaimer:
School attendance boundaries provided by ATTOM Data Solutions and are for reference only. Contact the school directly to verify enrollment eligibility.
Price & Sales History for 10813 White Sands Ct
Date
Details
Price
Change
Source
6/05/2026
Listed
$670,000
14.53%
MLS
5/26/2021
Sold
$585,000
—
Public Record
Disclaimer: Historical sales information is derived from public records provided by the county offices. Information is not guaranteed and should be independently verified.
Tax History
Tax History for 10813 White Sands Ct
Year
Property Taxes
Change
Tax Assessment
Change
2025
$4,019
100%
$48,550
-1%
2024
-100%
$49,120
—
2023
$3,837
19%
$49,120
55%
2021
$3,230
34%
$31,760
3%
2022
$2,415
-25%
$30,880
6%
2021
$3,230
1%
$29,210
—
2019
$3,185
20%
$29,210
21%
2018
$2,652
6%
$24,070
—
2017
$2,508
3%
$24,070
1%
2016
$2,430
—
$23,880
—
2015
$2,432
6%
$23,880
7%
2014
$2,300
—
$22,310
—
2013
$2,294
—
$22,310
—
Disclaimer: Historical tax information is derived from public records provided by the county offices. Information is not guaranteed and should be independently verified.
Estimate the Cost
Estimate the Cost for 10813 White Sands Ct
10813 White Sands Court, Peyton, CO 80831 (MLS# 7398778) is a Single Family property with 6 bedrooms, 3 full bathrooms and 2 partial bathrooms. 10813 White Sands Court is currently listed for $670,000 and was received on June 05, 2026. Want to learn more about 10813 White Sands Court? Do you have questions about finding other Single Family real estate for sale in Peyton? You can browse all Peyton real estate or contact a Coldwell Banker agent to request more information.