This is a carousel with tiles that activate property listing cards. Use the previous and next buttons to navigate.
1/21
$635,000 New to Website
This is a carousel with tiles that activate property listing cards. Use the previous and next buttons to navigate.
1/21
Property Description
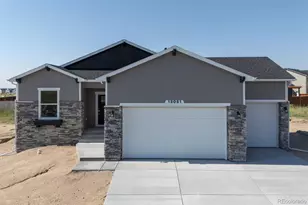
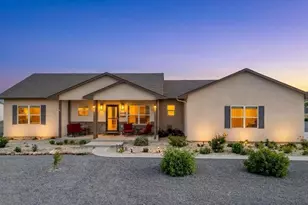
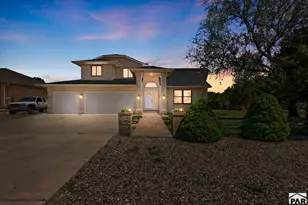
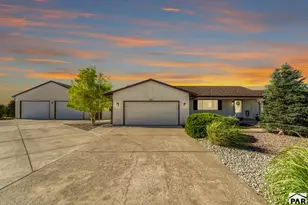
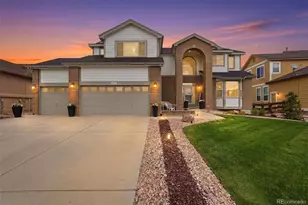
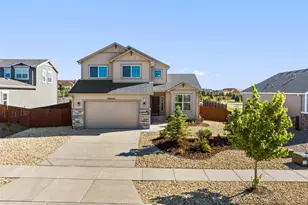
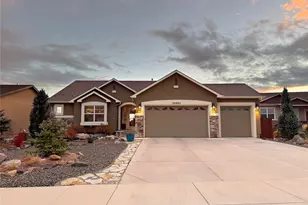
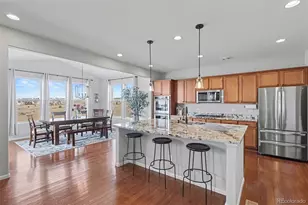
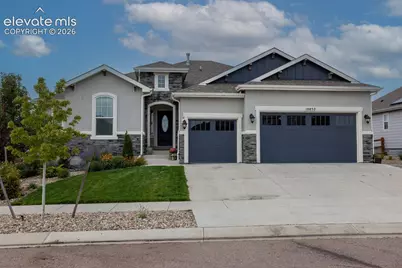
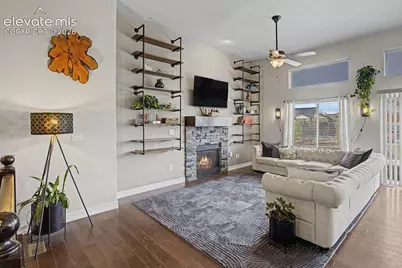
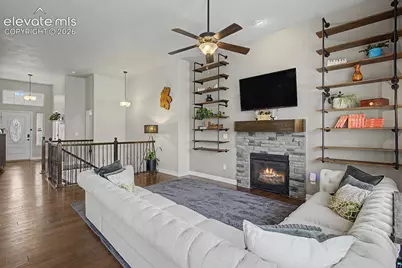
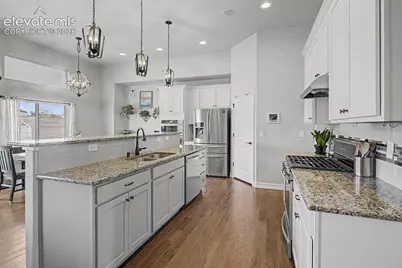
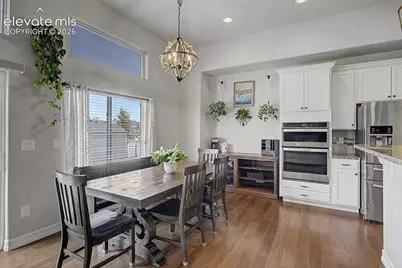
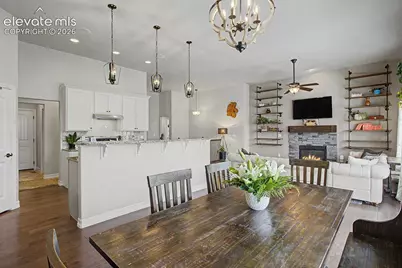
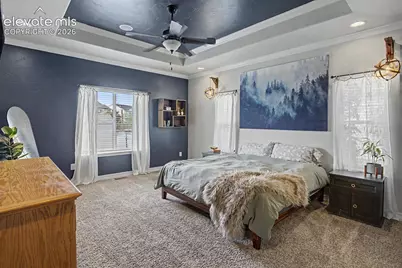
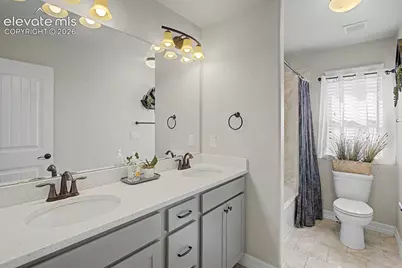
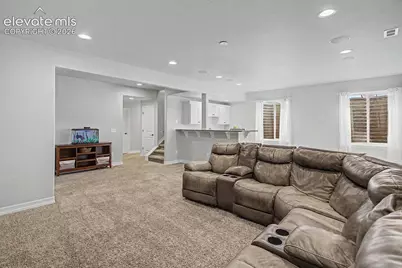
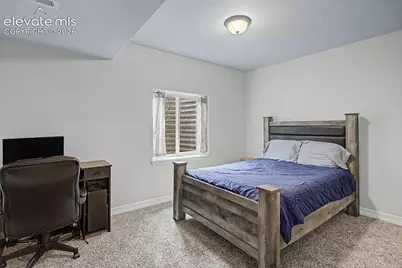
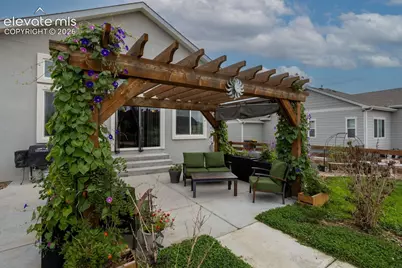
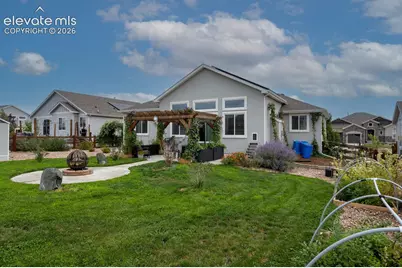
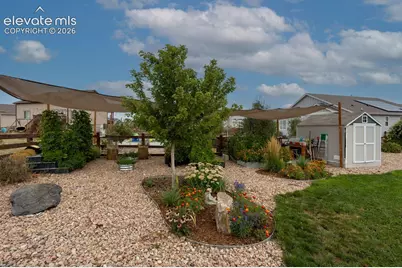
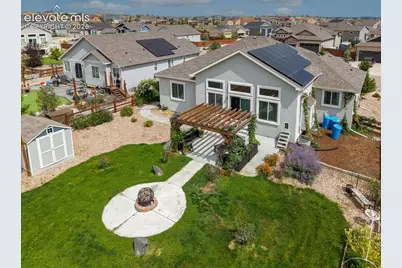
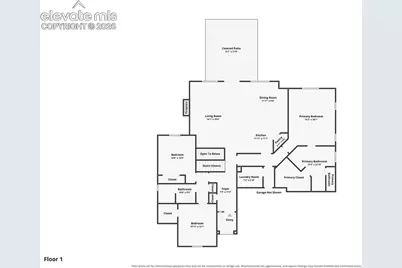
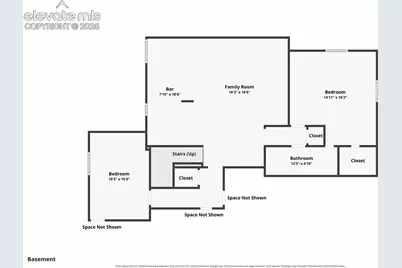
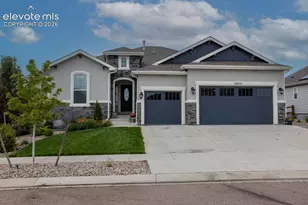
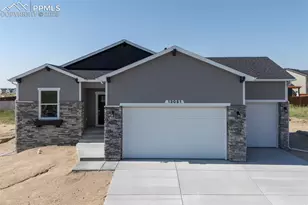
***See the Amazing Video at the Virtual Tour Link on the listing*** Welcome to this impressive prior model home in Meridian Ranch! Featuring thoughtful upgrades throughout, this home offers 10' ceilings, hand-scraped walls, wood floors, accent windows, and an open & inviting layout. The entry way opens into the great room showcasing high ceilings and a cozy gas fireplace, while the kitchen features granite counters, tile backsplash, stainless appliances, double ovens, gas range, pantry, and breakfast bar. The spacious main level primary suite includes a coffered ceiling and luxurious 5-piece bath with quartz counters, dual sinks, soaking tub, separate shower and walk-in closet. Two additional main-level bedrooms, full bathroom, and laundry with utility sink provide convenience. The finished basement offers a second suite with a large bedroom, dual-sink bath, and huge walk-in closet, plus another bedroom, the recreation/family room is wired for a home theatre and features a fantastic wet bar with tiled floor, granite counters, cabinets, sink and refrigerator. A utility room, under-stair storage, unfinished storage room, and linen closets on both levels provide exceptional storage. Enjoy a whole-house speaker system with intercom and cable/internet wiring in every room. The fenced backyard is designed for Colorado living with large organic garden beds, playground, firepit, pergola, window well covers, dog-door access, garage access, and a 220V hot tub hookup. Thoughtful lot drainage helps prevent flooding. The finished 3-car garage features epoxy floors. Beautifully maintained, feature-packed and truly one-of-a-kind-come see this exceptional home!
Full Property Details
Full Property Details for 10852 Checo Wy
General
- Price: $635,000
- HOA FEE: $10/month
- HOA FEE FREQ.: Annual
- Taxes: $3,998 (2025)
- Status: Active
- Type: Single Family
- Source: PikesPeak
- MLS ID: 9063445
- Updated: 9/3/2026
- Added to Site: 2 day(s) ago
Interior
- Interior Features: 5-Pc Bath, 6-Panel Doors, 9Ft + Ceilings, Crown Molding, Great Room
- Fireplace(s): Gas, Main Level, One
- Appliances: Dishwasher, Disposal, Double Oven, Gas in Kitchen, Kitchen Vent Fan, Microwave, Range, Refrigerator, Self-Cleaning Oven
- Flooring: Carpet, Ceramic Tile, Wood
Rooms
Bathrooms
- Total Bathrooms: 3
- Full Bathrooms: 3
- Primary Bathroom: 5-Pc Bath, Ceramic Tile, Double Vanity, Free-standing Shower, Jetted Tub, Tub
Bedrooms
- Total Bedrooms: 5
- 1st/Main Floor Primary: Yes
Other Rooms
- Laundry: Main
Additional Information
- Amenities: Auto Sprinkler System, Breakfast Bar, High Speed Internet Avail., HOA Required $, Home Theatre, Intercom, Kitchen Pantry, Secondary Suite w/in Home, Smart Home Lighting, Smart Home Security System, Wet Bar, Window Coverings
- Shared Amenities: Clubhouse, Exercise Room, Pool
Parking
- Total Spaces: 3
- Garage Description: Attached, Garage Door Opener, Oversized
Location
- County: El Paso
- Subdivision: Meridian Ranch
School Information
- High School District: District 49
Community
- Assoc. Fees Include: Covenant Enforcement
Heating & Cooling
- Cooling Type: Ceiling Fan(s), Central Air
- Heating Type: Forced Air, Natural Gas
Utilities
- Sewer: Sewer
- Water: Municipal
- Utility Description: Cable Available, Electricity Connected, Natural Gas Connected, Solar
Structural Information
- Property Detached: Yes
- Description/Design: Ranch
- Structure Type: Framed on Lot
- Construction Status: Existing Home
- Basement Desc.: Full Basement
- Roof: Composite Shingle
- Windows: Vinyl
- Main/1st Level: 1,860 Sq. Ft.
- Finished Above Grnd: 1,860 Sq. Ft.
- Year Built: 2018
Additional Structures
- Other Structures: Storage Shed
Lot Features
- Lot Size (Acres): 0.26
- Lot Size (Sq. Ft.): 11,325.6
- Frontage: City/Town Road, Paved
- Driveway/Sidewalk: Concrete
- Lot Features: Hiking Trail, Near Fire Station, Near Park, Near Schools, Near Shopping Center
- Lot Description: Level
- Fencing (Description): Rear
Financial Considerations
- Association Fee: Yes
- Association Fee: $120
- Assoc Fee Freq.: Annual
- Assoc Fee Desc.: Covenant Enforcement
- Tax Amount: $3,998.87
- Tax Year: 2025
- Terms: Cash, Conventional, FHA, VA
Disclosures and Reports
- Restrictions: Architectural Control, No UBC/IBC Std Mod
- APN: 4219401019
Listed by Acquire Homes Inc
Get Pre-Approved Today
Schools
Schools serving 10852 Checo Wy
School District:Falcon School District 49
| Name | Grades | Distance |
|---|---|---|
Meridian Ranch International School 10480 Rainbow Bridge Drive, Falcon, CO 80831 | PK-5 | 0.6 mi |
Falcon Middle School 9755 Towner Avenue, Peyton, CO 80831 | 6-8 | 1.7 mi |
Falcon High School 10255 Lambert Road, Peyton, CO 80831 | 9-12 | 1.3 mi |
Disclaimer:
School attendance boundaries provided by ATTOM Data Solutions and are for reference only. Contact the school directly to verify enrollment eligibility.
Price & Sales History for 10852 Checo Wy
Date
Details
Price
Change
Source
9/03/2026
Listed
$635,000
-1.55%
MLS
5/18/2022
Sold
$645,000
—
Public Record
Disclaimer: Historical sales information is derived from public records provided by the county offices. Information is not guaranteed and should be independently verified.
Tax History
Tax History for 10852 Checo Wy
Year
Property Taxes
Change
Tax Assessment
Change
2025
$3,999
1%
$41,290
-3%
2024
$3,976
3%
$42,500
—
2023
$3,845
16%
$42,500
30%
2021
$3,319
4%
$32,640
3%
2022
$3,201
-4%
$31,720
1%
2021
$3,319
-3%
$31,320
—
2019
$3,415
256%
$31,320
260%
2018
$959
11%
$8,700
5%
2017
$866
3508%
$8,310
3362%
2016
$24
—
$240
—
Disclaimer: Historical tax information is derived from public records provided by the county offices. Information is not guaranteed and should be independently verified.
Estimate the Cost
Estimate the Cost for 10852 Checo Wy
10852 Checo Way, Peyton, CO 80831 (MLS# 9063445) is a Single Family property with 5 bedrooms and 3 full bathrooms. 10852 Checo Way is currently listed for $635,000 and was received on September 03, 2026. Want to learn more about 10852 Checo Way? Do you have questions about finding other Single Family real estate for sale in Peyton? You can browse all Peyton real estate or contact a Coldwell Banker agent to request more information.