This is a carousel with tiles that activate property listing cards. Use the previous and next buttons to navigate.
1/44
$475,000 New to Website
This is a carousel with tiles that activate property listing cards. Use the previous and next buttons to navigate.
1/44
Property Description
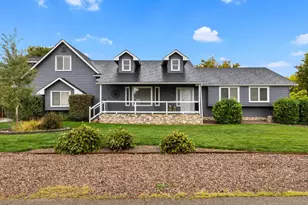
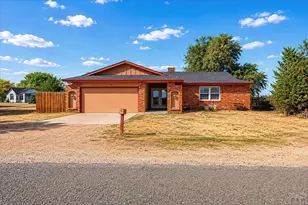
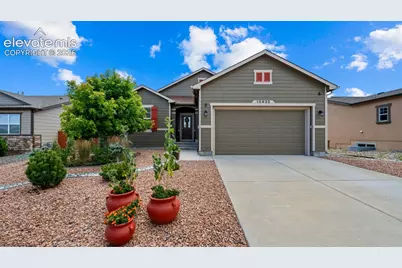
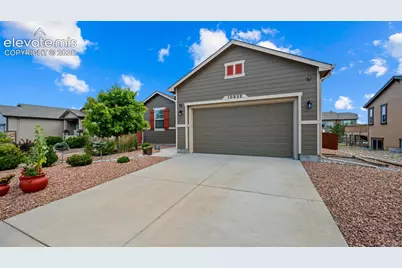
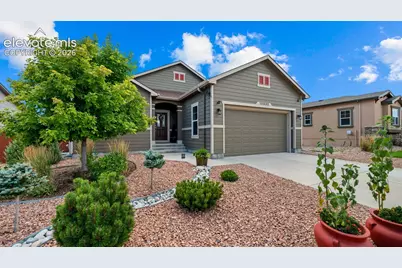
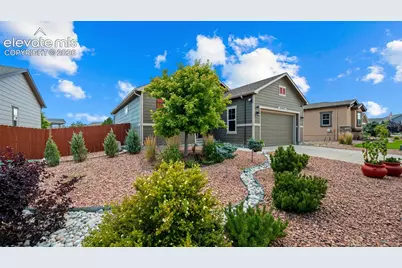
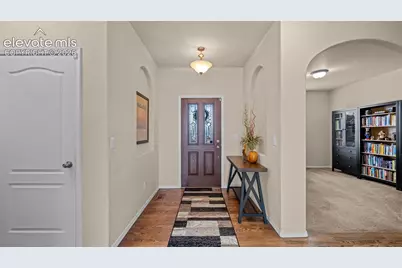
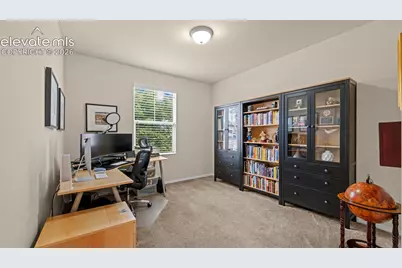
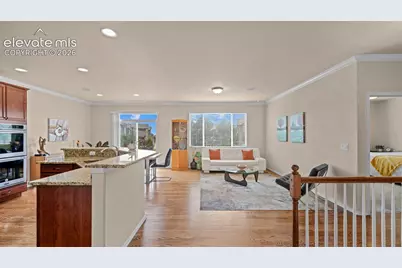
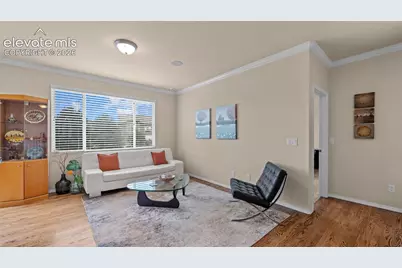
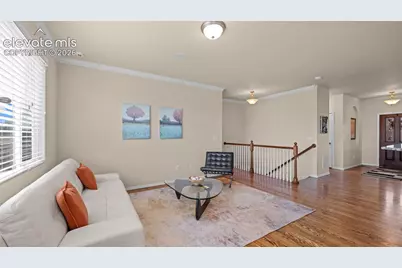
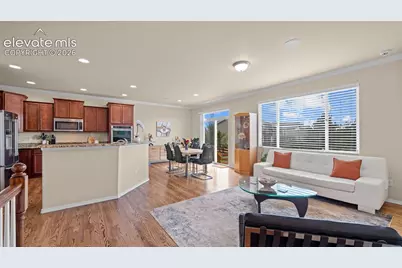
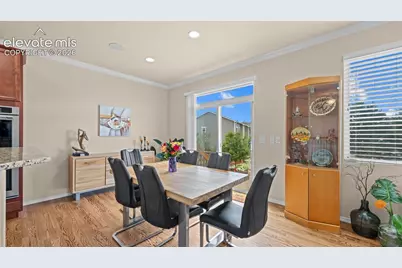
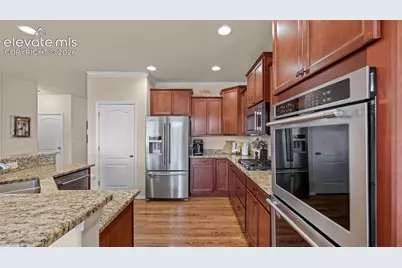
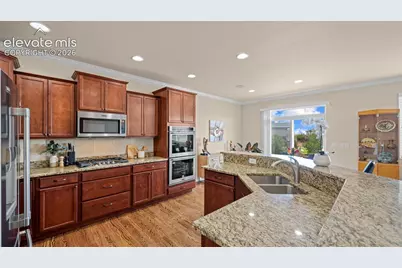
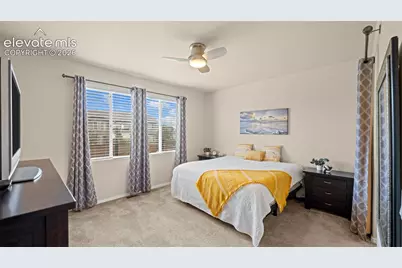
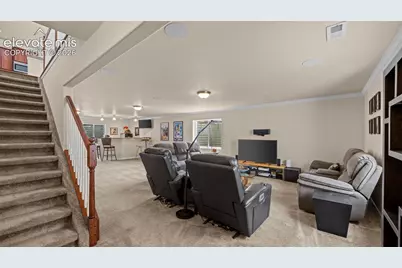
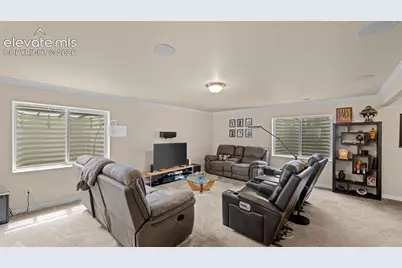
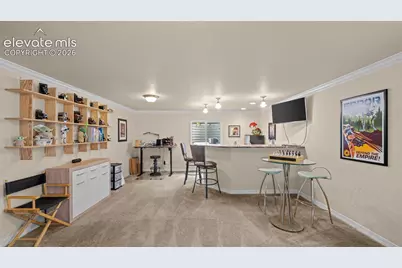
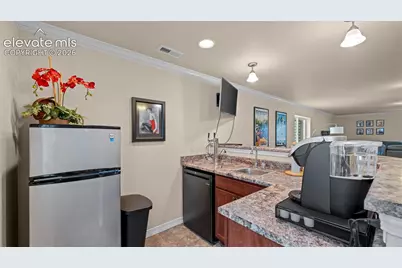
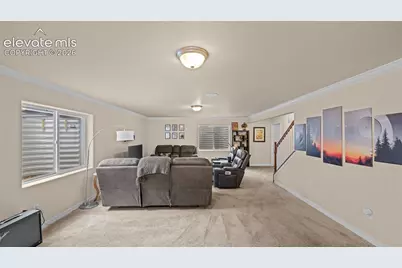

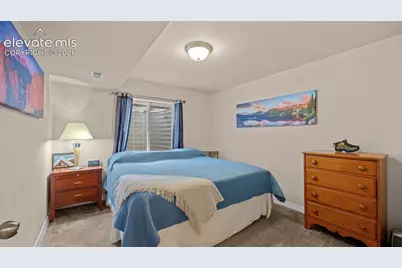
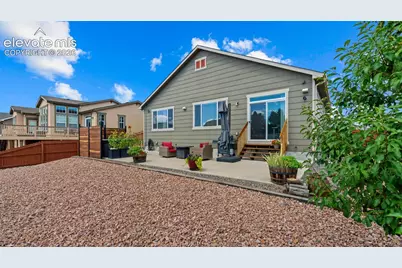
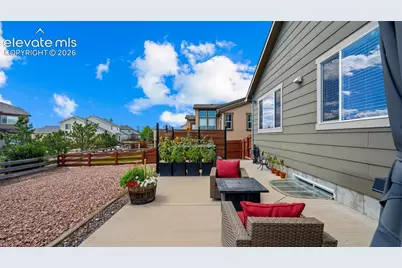
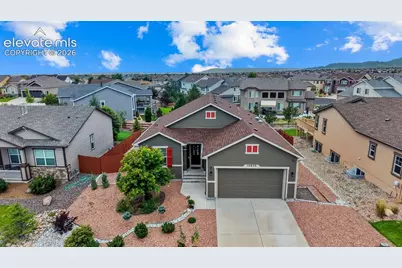
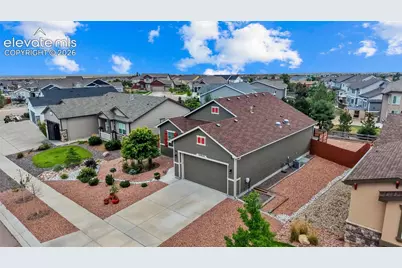
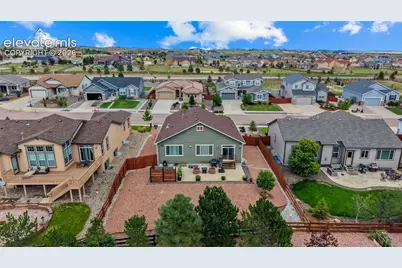
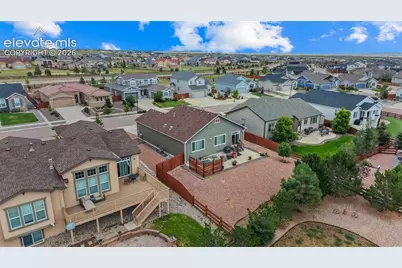
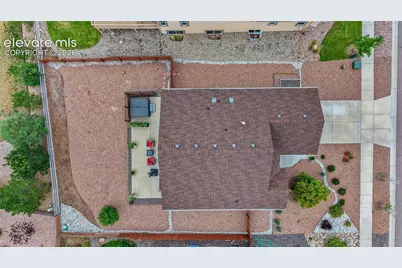
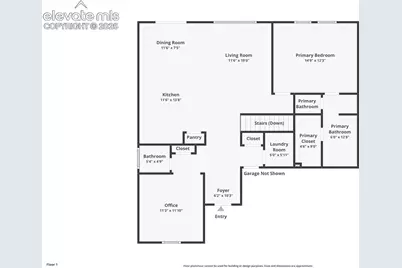
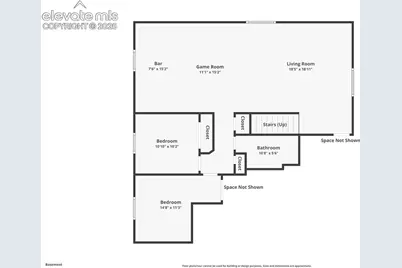
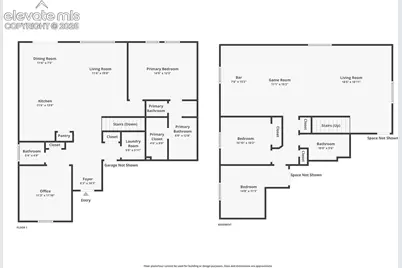
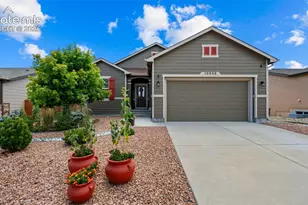
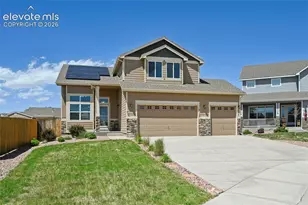
Welcome home to this beautifully maintained ranch-style Augusta floor plan, tucked away at the end of a cul-de-sac and just a short walk from Longview Park! Step inside to hardwood floors throughout the main level and a bright, open layout that makes everyday living and entertaining easy. The gourmet kitchen features granite countertops, stainless steel Maytag appliances, a gas range, double ovens, side-by-side refrigerator, and plenty of space to gather, all opening directly to the dining and living areas. From here, step outside to the low-maintenance xeriscaped backyard with an extended concrete patio, privacy fencing, hot tub, and gas stub for your grill. The main-level primary suite offers a walk-in closet and private 5-piece bath with a jetted soaking tub, while a bonus room provides the perfect space for a home office, playroom, or additional sitting area. Main-level laundry and a half bath complete the floor. Downstairs is where the fun begins, with a spacious family room featuring built-in surround sound, a wet bar with built-in kegerator, two additional bedrooms, and a full bath, giving you plenty of room for movie nights, guests, or game days. Additional features include central air, a whole-house humidifier, a newer 60-gallon water heater installed in December 2024, an ADT security system, and wiring for cameras. Even better, the community offers access to a fitness center, brand-new field house, pool, parks, open space, playgrounds, and a dog park, with a portion of water usage and sewer included through the Metro District. Longview Park, with its basketball court, playground, and wide-open green space, is less than a five-minute walk away, and the location offers an easy commute to Fort Carson, Peterson SFB, Schriever SFB, and the Air Force Academy. Move-in ready, thoughtfully designed, and packed with features inside and out, this one is ready to welcome you home!
Full Property Details
Full Property Details for 10932 Checo Wy
General
- Price: $475,000
- HOA FEE: $8/month
- HOA FEE FREQ.: Annual
- Taxes: $3,402 (2025)
- Status: Active
- Type: Single Family
- Source: PikesPeak
- MLS ID: 6367969
- Updated: 8/20/2026
- Added to Site: 2 day(s) ago
Interior
- Interior Features: 5-Pc Bath
- Fireplace(s): None
- Appliances: Dishwasher, Disposal, Double Oven, Gas in Kitchen, Microwave, Refrigerator
- Flooring: Carpet, Ceramic Tile, Vinyl/Linoleum, Wood
Rooms
Bathrooms
- Total Bathrooms: 3
- Full Bathrooms: 2
- Half Bathrooms: 1
- Primary Bathroom: 5-Pc Bath, Ceramic Tile, Double Vanity, Free-standing Shower, Jetted Tub, Skylight
Bedrooms
- Total Bedrooms: 3
- 1st/Main Floor Primary: Yes
Other Rooms
- Laundry: Electric Hook-up, Main
Additional Information
- Amenities: Breakfast Bar, HOA Required $, Hot Tub/Spa, Humidifier, Kitchen Pantry, Security System, Wet Bar, Window Coverings
Parking
- Total Spaces: 2
- Garage Description: Attached
Location
- County: El Paso
- Subdivision: Meridian Ranch
School Information
- High School District: District 49
Heating & Cooling
- Cooling Type: Ceiling Fan(s), Central Air
- Heating Type: Forced Air
Utilities
- Sewer: Sewer
- Water: Assoc/Distr
- Utility Description: Cable Available, Electricity Connected, Natural Gas Connected
Structural Information
- Property Detached: Yes
- Description/Design: Ranch
- Structure Type: Framed on Lot, Frame
- Construction Status: Existing Home
- Basement Desc.: Full Basement
- Roof: Composite Shingle
- Windows: Vinyl
- Main/1st Level: 1,297 Sq. Ft.
- Finished Above Grnd: 1,297 Sq. Ft.
- Year Built: 2018
Lot Features
- Lot Size (Acres): 0.1982
- Lot Size (Sq. Ft.): 8,635
- Lot Features: Near Fire Station, Near Hospital, Near Schools
- Lot Description: Cul-de-Sac
- Fencing (Description): Rear
Financial Considerations
- Association Fee: Yes
- Association Fee: $100
- Assoc Fee Freq.: Annual
- Tax Amount: $3,402.68
- Tax Year: 2025
- Terms: Assumable, Cash, Conventional, FHA, VA
Disclosures and Reports
- APN: 4219401029
Listed by The Cutting Edge
Get Pre-Approved Today
Schools
Schools serving 10932 Checo Wy
School District:Falcon School District 49
| Name | Grades | Distance |
|---|---|---|
Meridian Ranch International School 10480 Rainbow Bridge Drive, Falcon, CO 80831 | PK-5 | 0.7 mi |
Falcon Middle School 9755 Towner Avenue, Peyton, CO 80831 | 6-8 | 1.7 mi |
Falcon High School 10255 Lambert Road, Peyton, CO 80831 | 9-12 | 1.4 mi |
Disclaimer:
School attendance boundaries provided by ATTOM Data Solutions and are for reference only. Contact the school directly to verify enrollment eligibility.
Price & Sales History for 10932 Checo Wy
Date
Details
Price
Change
Source
8/20/2026
Listed
$475,000
7.47%
MLS
10/08/2021
Sold
$442,000
—
Public Record
Disclaimer: Historical sales information is derived from public records provided by the county offices. Information is not guaranteed and should be independently verified.
Tax History
Tax History for 10932 Checo Wy
Year
Property Taxes
Change
Tax Assessment
Change
2025
$3,403
6%
$35,160
—
2024
$3,222
4%
$35,210
—
2023
$3,097
11%
$35,210
28%
2021
$2,787
4%
$27,410
3%
2022
$2,690
-3%
$26,650
-1%
2021
$2,787
-5%
$26,820
—
2019
$2,925
205%
$26,820
208%
2018
$959
11%
$8,700
5%
2017
$866
3508%
$8,310
3362%
2016
$24
—
$240
—
Disclaimer: Historical tax information is derived from public records provided by the county offices. Information is not guaranteed and should be independently verified.
Estimate the Cost
Estimate the Cost for 10932 Checo Wy
10932 Checo Way, Peyton, CO 80831 (MLS# 6367969) is a Single Family property with 3 bedrooms, 2 full bathrooms and 1 partial bathroom. 10932 Checo Way is currently listed for $475,000 and was received on August 20, 2026. Want to learn more about 10932 Checo Way? Do you have questions about finding other Single Family real estate for sale in Peyton? You can browse all Peyton real estate or contact a Coldwell Banker agent to request more information.