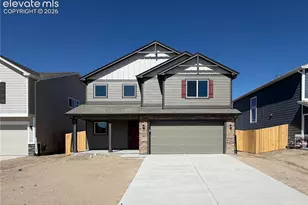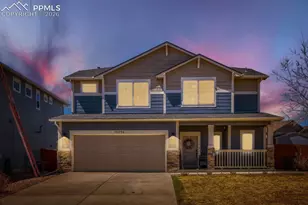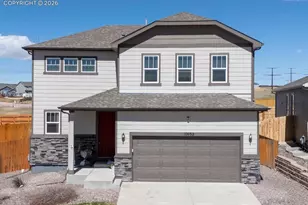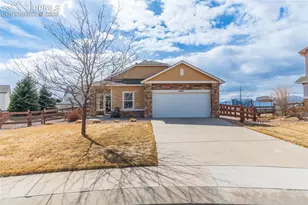
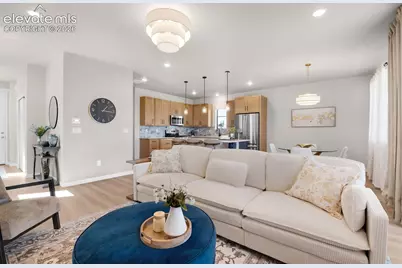
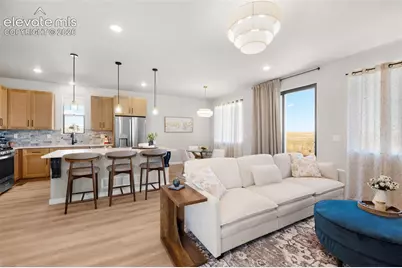

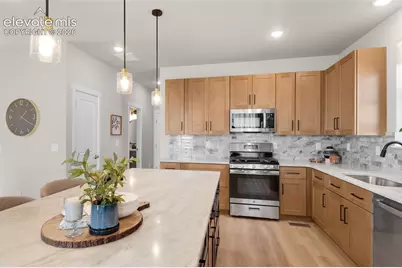
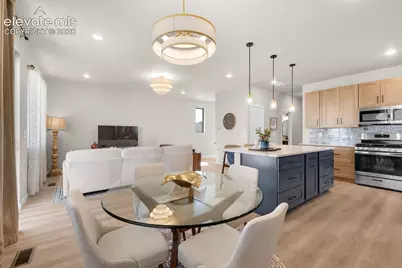

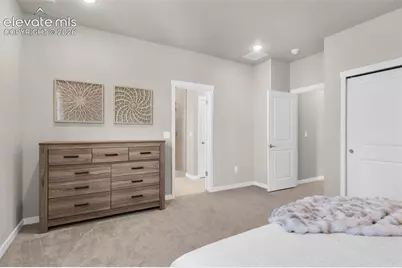
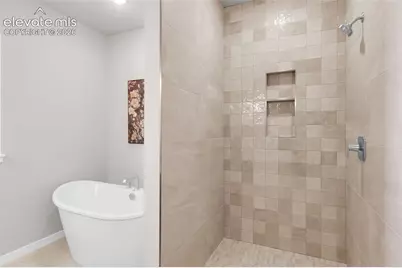
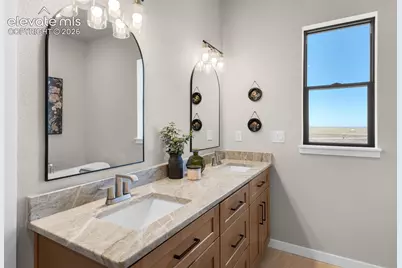
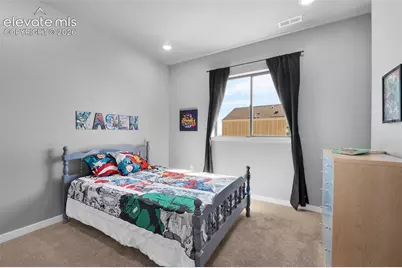
This is a carousel with tiles that activate property listing cards. Use the previous and next buttons to navigate.
$464,950 New to Website
Get directions
View more dates
Join us at 11047 Shelter Creek Drive on:
- Open House: 2:00 PM - 6:00 PM
Thursday 10/8 2:00 PM - 6:00 PM
11047 Shelter Creek Drive,Peyton, CO 8083111047 Shelter Creek DrivePeytonCO80831 - Open House: 2:00 PM - 6:00 PM
Friday 10/9 2:00 PM - 6:00 PM
11047 Shelter Creek Drive,Peyton, CO 8083111047 Shelter Creek DrivePeytonCO80831 - Open House: 10:00 AM - 6:00 PM
Saturday 10/10 10:00 AM - 6:00 PM
11047 Shelter Creek Drive,Peyton, CO 8083111047 Shelter Creek DrivePeytonCO80831 - Open House: 12:00 PM - 4:00 PM
Sunday 10/11 12:00 PM - 4:00 PM
11047 Shelter Creek Drive,Peyton, CO 8083111047 Shelter Creek DrivePeytonCO80831
This is a carousel with tiles that activate property listing cards. Use the previous and next buttons to navigate.
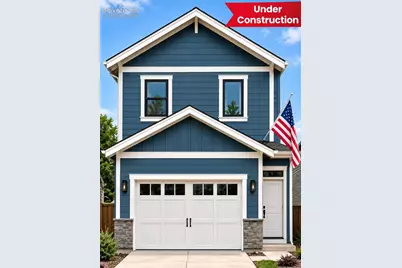
Full Property Details for 11047 Shelter Crk Dr
General
- Price: $464,950
- HOA FEE: $10/month
- Taxes: $681 (2025)
- Status: Active
- Type: Single Family
- Source: PikesPeak
- MLS ID: 7754317
- Updated: 9/30/2026
- Added to Site: 6 day(s) ago
Interior
- Fireplace(s): None
- Appliances: Dishwasher, Disposal, Microwave, Oven, Range, Refrigerator
- Flooring: Carpet, Luxury Vinyl
Rooms
Bathrooms
- Total Bathrooms: 3
- Full Bathrooms: 2
- Half Bathrooms: 1
- Primary Bathroom: 5-Pc Bath, Double Vanity, Spa Shower, Tub, Tub/Shower
Bedrooms
- Total Bedrooms: 3
Additional Information
- Amenities: Home Warranty, Kitchen Pantry, See Prop Desc Remarks, Smart Home Door Locks, Smart Home Thermostat
- Shared Amenities: Exercise Room, Landscape Maintenance, Playground, Pool, Recreation Room
Parking
- Total Spaces: 2
- Garage Description: Attached, Oversized
Location
- County: El Paso
- Subdivision: The Sanctuary at Meridian Ranch
- Adjacent Parcel Avail: Yes
School Information
- High School District: District 49
- Middle School: Falcon
- High School: Falcon
Community
- Assoc. Fees Include: Sewer, Other
Heating & Cooling
- Cooling Type: Central Air
- Heating Type: Forced Air
Utilities
- Sewer: Sewer
- Water: Assoc/Distr
- Utility Description: Cable Available, Electricity Connected, Natural Gas Connected, See Remarks
Structural Information
- Property Detached: Yes
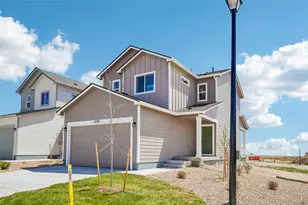
- Description/Design: 2 Stories
- Structure Type: Framed on Lot
- Builder: StoneyBrooke Homes
- Model: Cheyenne
- Construction Status: New Construction
- Basement Desc.: Crawlspace
- Roof: Composite Shingle
- Windows: Vinyl
- Main/1st Level: 789 Sq. Ft.
- Finished Above Grnd: 1,829 Sq. Ft.
- Year Built: 2026
Lot Features
- Lot Size (Acres): 0.0742
- Lot Size (Sq. Ft.): 3,234
- Frontage: Paved
- Driveway/Sidewalk: Concrete
- Lot Features: Hiking Trail, Near Fire Station, Near Schools, Near Shopping Center
- Lot Description: Backs to Open Space, Mountain View
- Fencing (Description): Rear
Financial Considerations
- Association Fee: Yes
- Association Fee: $10
- Assoc Fee Freq.: Monthly
- Assoc Fee Desc.: Sewer, Other
- Tax Amount: $681.51
- Tax Year: 2025
- Terms: Cash, Conventional, FHA, VA
Disclosures and Reports
- Restrictions: Architectural Control, Easements, No HUD Std Mfg, No Mobile
- APN: 4220104005
Listed by Wild Buck Realty
Schools serving 11047 Shelter Crk Dr
| Name | Grades | Distance |
|---|---|---|
Meridian Ranch International School 10480 Rainbow Bridge Drive, Falcon, CO 80831 | PK-5 | 1.2 mi |
Falcon Middle School 9755 Towner Avenue, Peyton, CO 80831 | 6-8 | 2.9 mi |
Falcon High School 10255 Lambert Road, Peyton, CO 80831 | 9-12 | 0.8 mi |
Price & Sales History for 11047 Shelter Crk Dr
Tax History for 11047 Shelter Crk Dr
Estimate the Cost for 11047 Shelter Crk Dr
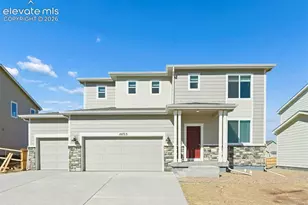
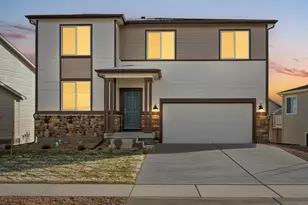
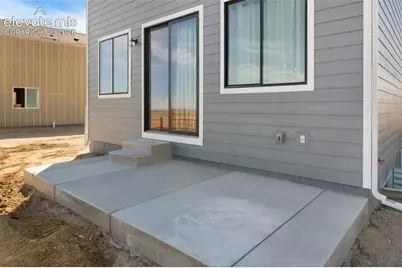
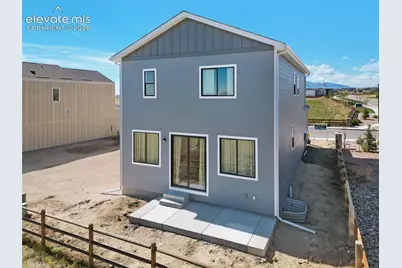
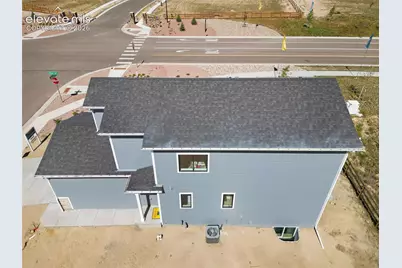
11047 Shelter Creek Drive, Peyton, CO 80831 (MLS# 7754317) is a Single Family property with 3 bedrooms, 2 full bathrooms and 1 partial bathroom. 11047 Shelter Creek Drive is currently listed for $464,950 and was received on September 30, 2026. Want to learn more about 11047 Shelter Creek Drive? Do you have questions about finding other Single Family real estate for sale in Peyton? You can browse all Peyton real estate or contact a Coldwell Banker agent to request more information.