This is a carousel with tiles that activate property listing cards. Use the previous and next buttons to navigate.
1/50
$869,000
This is a carousel with tiles that activate property listing cards. Use the previous and next buttons to navigate.
1/50
Property Description
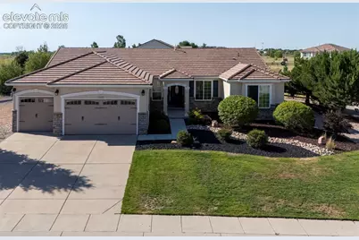
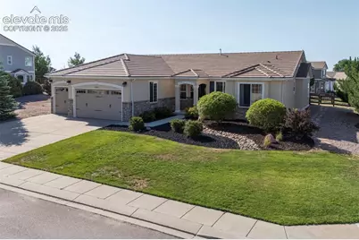
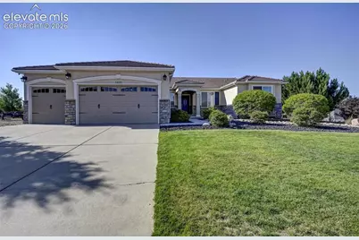
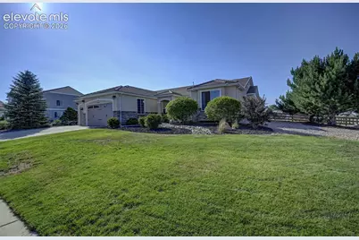
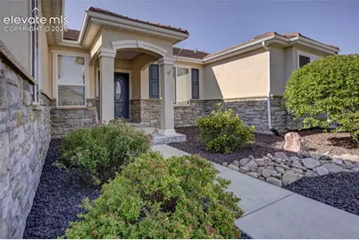
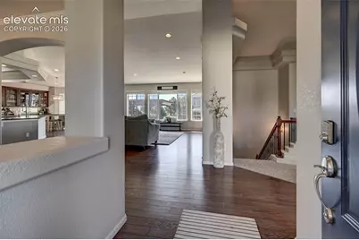
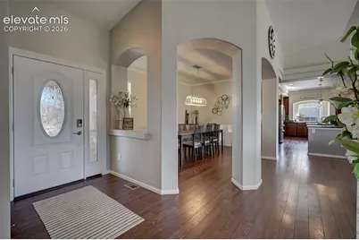
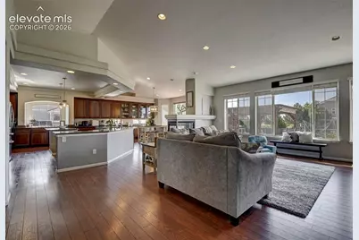
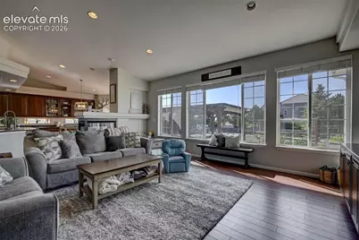
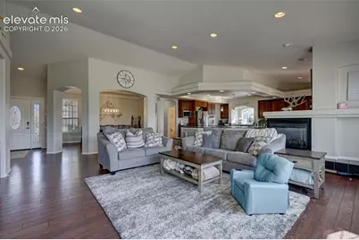
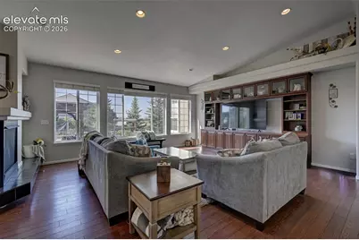
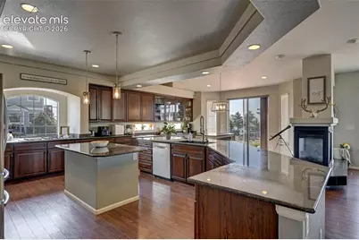
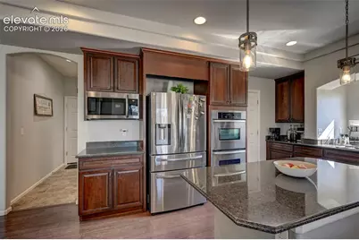
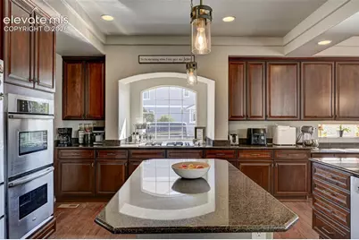
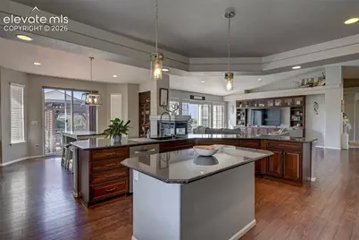
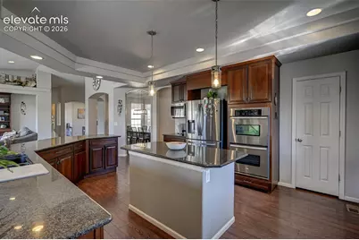
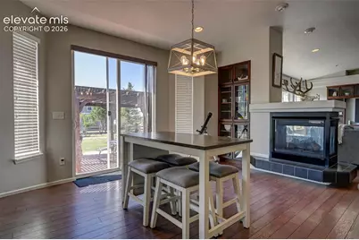
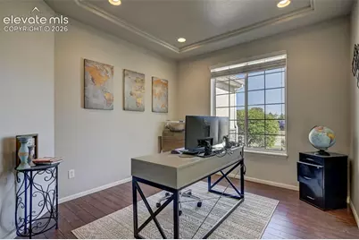
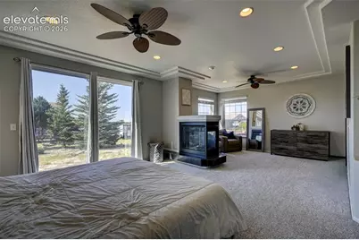
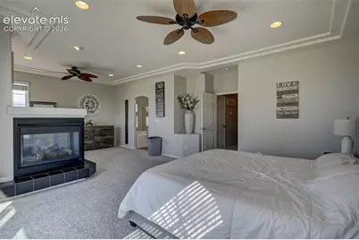
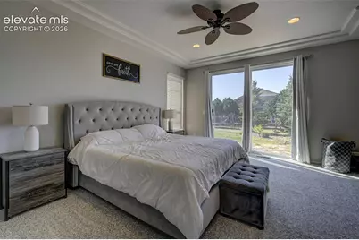
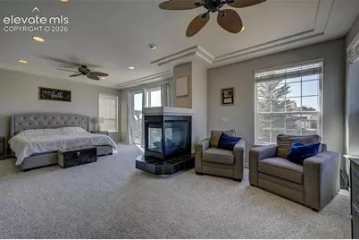
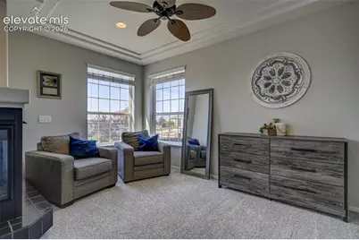
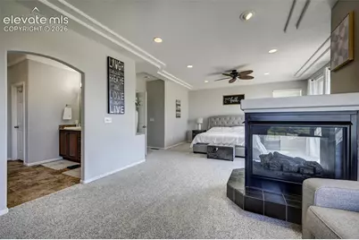
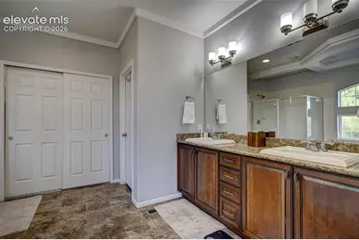
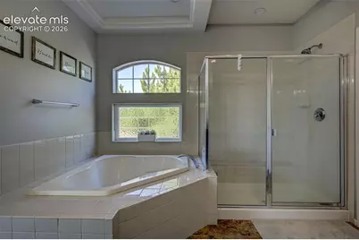
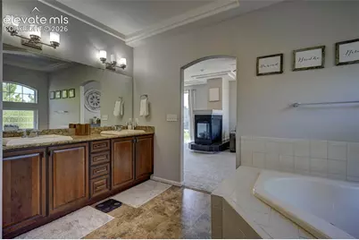
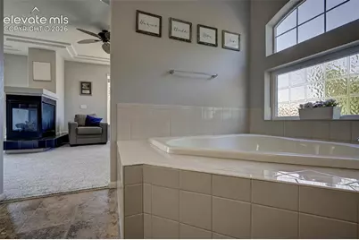
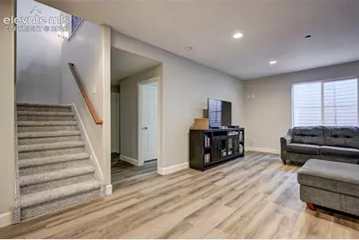
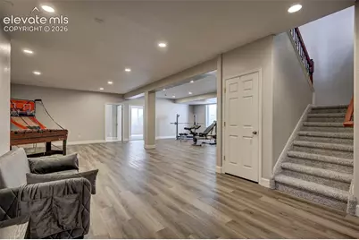
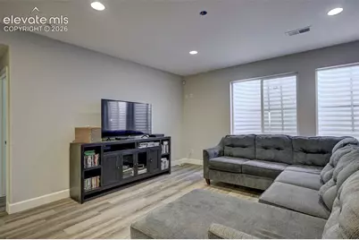
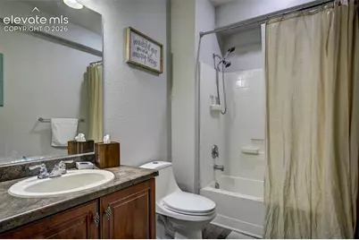
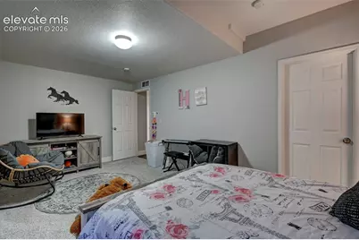
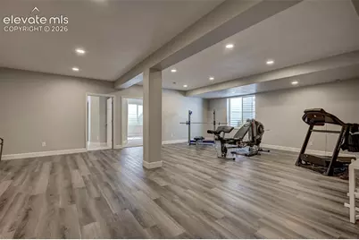
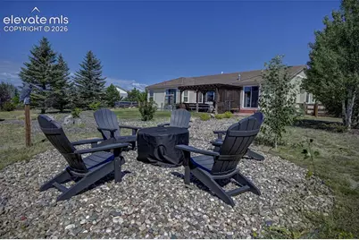
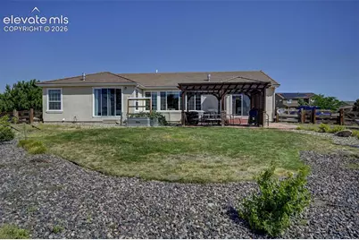
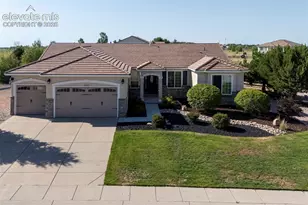
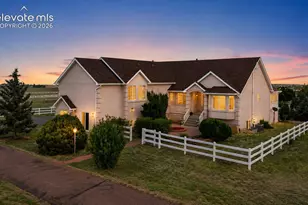
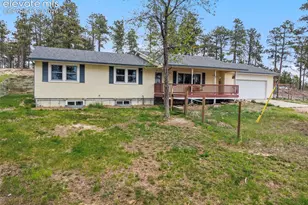
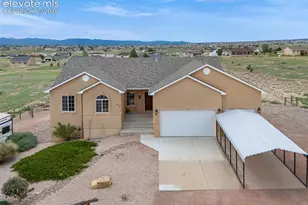
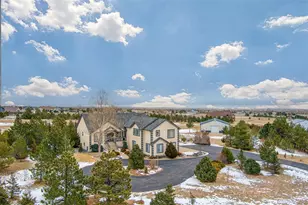
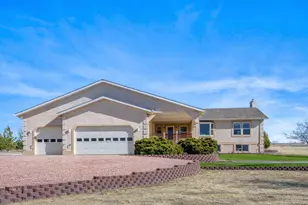
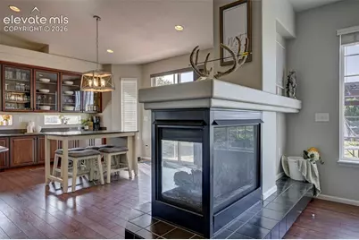
Welcome Home To This Beautiful, Oakwood Juniper Rancher!! This Home Offers A Master Retreat With A 3 Sided Fireplace, 5 Piece Bath, Walk-In Closet and A Wonderful Sitting Area!! There Are Also 1 Other Bedroom On The Main Level With Another Full and A Half Bath! The Main Level Has Gorgeous Hardwood Floors, An Open Kitchen With An Island & A Breakfast Bar, A Pantry, Granite Countertops, A Double Oven, A Gas Stove Top, A Reverse Osmosis System At The Kitchen Sink & Lots and Lots Of Cabinets!! This Home Also Offers A Huge Living Room With Built in Cabinets, Another 3 Sided Fireplace and Lots Of Natural Light!! The Finished Basement Has Lots Of Room To Entertain With A Wet Bar and A Wine Fridge, A Gigantic Entertaining Room For Workout Equipment Or A Pool Table Or Both!! 3 Large Bedrooms Are Also Found in The Basement and Another Full Bathroom!! This Home Also Offers A Permitted Pergola With Lighting in The Massive Backyard!! Also Found Here Is A 50 Amp Rv Hookup and The Home Is Ready For A Hot Tub!! Did I Forget To Mention The Whole House Filtration System?? This Home Goes On Forever, It Is Over 5400 Sq.Ft.......Truly A Must See Home :)
Full Property Details
Full Property Details for 11101 Birch Hollow Way
General
- Price: $869,000
- Taxes: $5,172 (2025)
- Status: Active
- Type: Single Family
- Source: PikesPeak
- MLS ID: 3144622
- Updated: 8/3/2026
- Added to Site: 48 day(s) ago
Interior
- Fireplace(s): Gas, Main Level, Two
- Appliances: Dishwasher, Disposal, Double Oven, Gas in Kitchen, Microwave, Refrigerator
- Flooring: Wood
Rooms
Bathrooms
- Total Bathrooms: 4
- Full Bathrooms: 3
- Half Bathrooms: 1
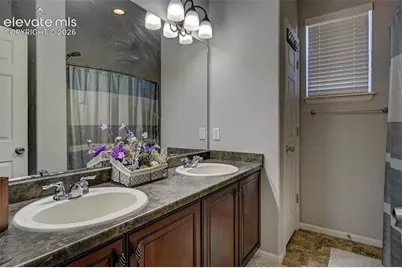
- Primary Bathroom: 5-Pc Bath, Carpet, Double Vanity, Fireplace, Free-standing Shower
Bedrooms
- Total Bedrooms: 5
- 1st/Main Floor Primary: Yes
Other Rooms
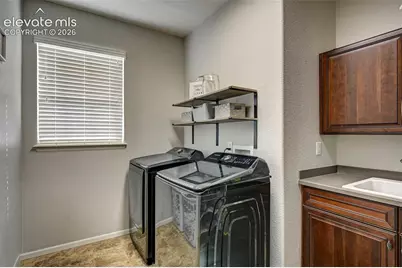
- Laundry: Main
Additional Information
- Amenities: Breakfast Bar, High Speed Internet Avail.
Parking
- Total Spaces: 3
- Garage Description: Attached
Location
- County: El Paso
- Subdivision: Falcon Highlands
School Information
- High School District: District 49
Heating & Cooling
- Cooling Type: Central Air
- Heating Type: Forced Air, Natural Gas
Utilities
- Sewer: Sewer
- Water: Assoc/Distr
- Utility Description: Electricity Connected, Natural Gas Connected
Structural Information
- Property Detached: Yes
- Description/Design: Ranch
- Structure Type: Frame
- Construction Status: Existing Home
- Basement Desc.: Full Basement
- Roof: Tile
- Main/1st Level: 2,758 Sq. Ft.
- Finished Above Grnd: 2,758 Sq. Ft.
- Year Built: 2007
Lot Features
- Lot Size (Acres): 0.5941
- Lot Size (Sq. Ft.): 25,880
- Lot Description: Corner, Level
Financial Considerations
- Assoc Fee Freq.: Not Applicable
- Tax Amount: $5,172
- Tax Year: 2025
- Terms: Cash, Conventional, VA
Disclosures and Reports
- APN: 5312309014
Listed by The Polaris Group
Get Pre-Approved Today
Schools
Schools serving 11101 Birch Hollow Way
School District:Falcon School District 49
| Name | Grades | Distance |
|---|---|---|
Falcon Elementary School Of Technology 12050 Falcon Highway, Falcon, CO 80831 | PK-5 | 0.9 mi |
Falcon Middle School 9755 Towner Avenue, Peyton, CO 80831 | 6-8 | 2.8 mi |
Falcon High School 10255 Lambert Road, Peyton, CO 80831 | 9-12 | 4 mi |
Disclaimer:
School attendance boundaries provided by ATTOM Data Solutions and are for reference only. Contact the school directly to verify enrollment eligibility.
Price & Sales History for 11101 Birch Hollow Way
Date
Details
Price
Change
Source
7/19/2026
Listed
$869,000
19.04%
MLS
4/07/2022
Sold
$730,000
—
Public Record
Disclaimer: Historical sales information is derived from public records provided by the county offices. Information is not guaranteed and should be independently verified.
Tax History
Tax History for 11101 Birch Hollow Way
Year
Property Taxes
Change
Tax Assessment
Change
2025
$5,172
—
$50,600
-1%
2024
$5,176
2%
$51,000
—
2023
$5,091
4%
$51,000
27%
2021
$4,877
14%
$40,030
3%
2022
$4,286
-12%
$38,910
13%
2021
$4,877
14%
$34,360
—
2019
$4,282
24%
$34,360
21%
2018
$3,466
5%
$28,300
—
2017
$3,295
3%
$28,300
-1%
2016
$3,187
—
$28,510
—
2015
$3,188
4%
$28,510
5%
2014
$3,070
—
$27,150
—
2013
$3,063
—
$27,150
—
Disclaimer: Historical tax information is derived from public records provided by the county offices. Information is not guaranteed and should be independently verified.
Estimate the Cost
Estimate the Cost for 11101 Birch Hollow Way
11101 Birch Hollow Way, Peyton, CO 80831 (MLS# 3144622) is a Single Family property with 5 bedrooms, 3 full bathrooms and 1 partial bathroom. 11101 Birch Hollow Way is currently listed for $869,000 and was received on July 19, 2026. Want to learn more about 11101 Birch Hollow Way? Do you have questions about finding other Single Family real estate for sale in Peyton? You can browse all Peyton real estate or contact a Coldwell Banker agent to request more information.