This is a carousel with tiles that activate property listing cards. Use the previous and next buttons to navigate.
1/30
$515,000
This is a carousel with tiles that activate property listing cards. Use the previous and next buttons to navigate.
1/30
Property Description
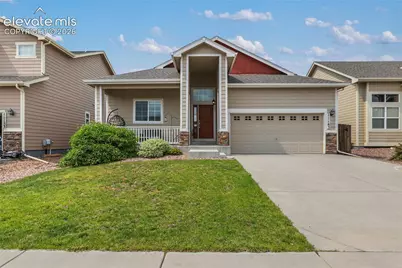
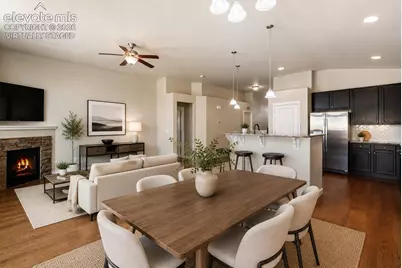
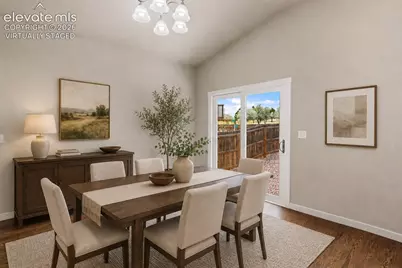
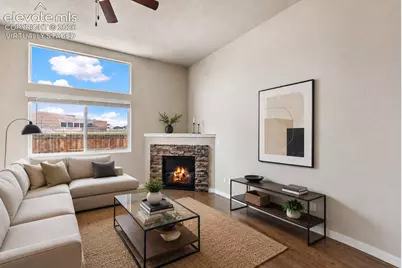
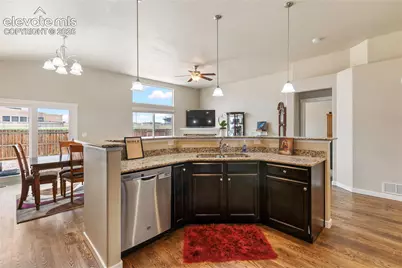
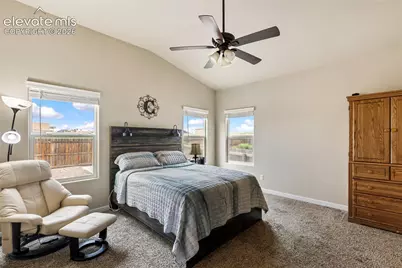
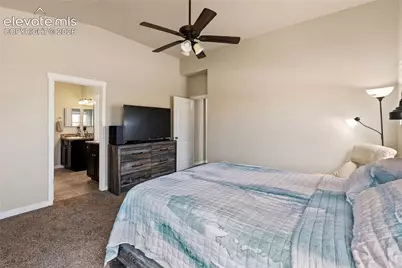
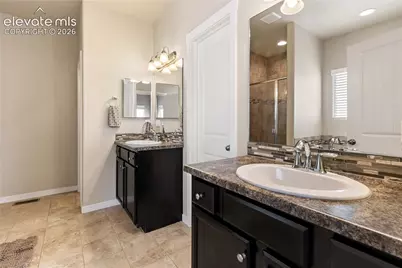
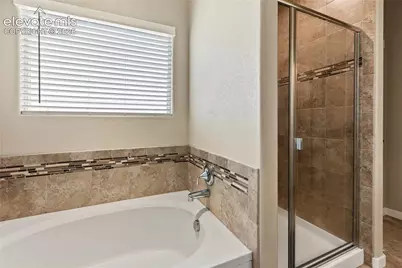
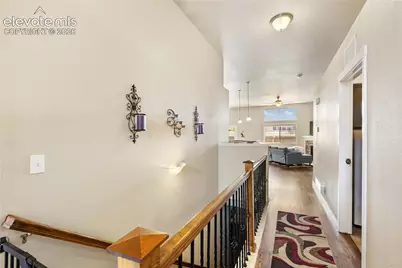
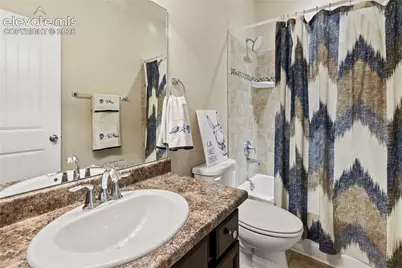
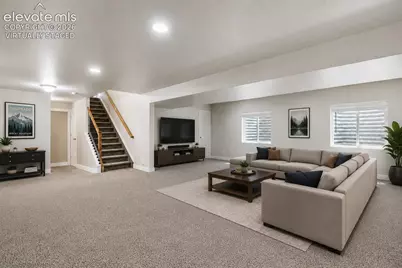
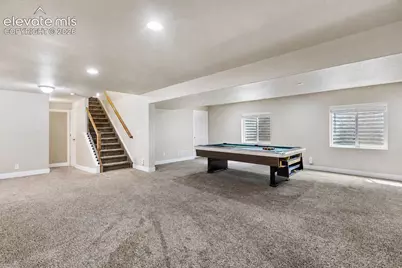
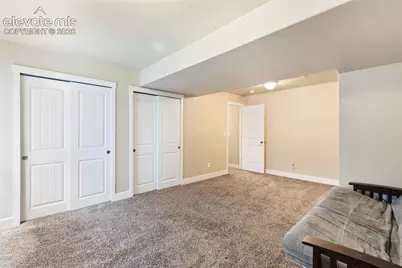
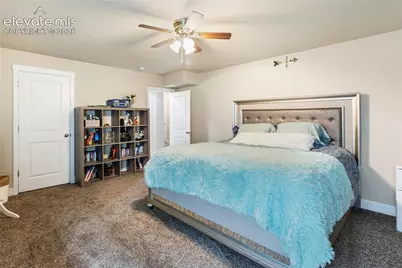
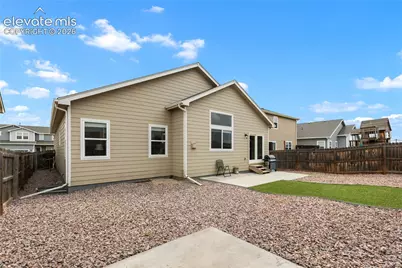
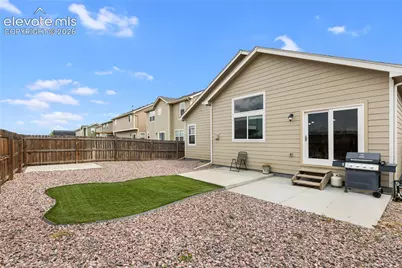
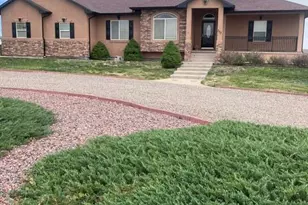
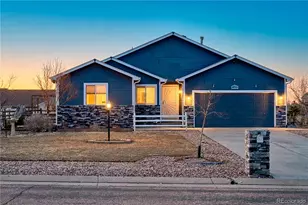
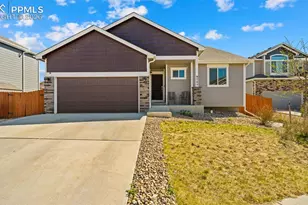
Welcome to this beautifully maintained Aspen View Huntington ranch in the desirable Paint Brush Hills community. Offering 5 bedrooms, 3 bathrooms, and a thoughtfully designed floor plan, this home provides the perfect blend of comfort, functionality, and space for everyday living.The open-concept main level features hardwood flooring, a spacious living room centered around a cozy gas fireplace, and a well-appointed kitchen with granite countertops, a breakfast bar, and abundant cabinet and counter space. The private primary suite offers a relaxing retreat with an adjoining bathroom featuring dual vanities and a walk-in closet.The finished basement significantly expands the living space with additional bedrooms, a full bathroom, and an impressive 24' x 24' family and recreation room. Whether you're hosting game nights, creating the ultimate media room, or simply looking for extra space to spread out, this versatile area offers endless possibilities.Step outside to enjoy the backyard patio, perfect for morning coffee or evening gatherings, and take advantage of the nearby neighborhood park and convenient access to Falcon Middle School and Bennet Ranch Elementary. Combining quality finishes, a spacious layout, and an excellent location, this exceptional home is ready for its next chapter.
Full Property Details
Full Property Details for 11165 Scenic Brush Dr
General
- Price: $515,000
- Taxes: $3,281 (2025)
- Status: Active
- Type: Single Family
- Source: PikesPeak
- MLS ID: 9157661
- Updated: 7/2/2026
- Added to Site: 12 day(s) ago
Interior
- Fireplace(s): Gas, Main Level
- Appliances: 220 Volts in Kitchen, Dishwasher, Disposal, Microwave, Range, Refrigerator
Rooms
Bathrooms
- Total Bathrooms: 3
- Full Bathrooms: 3
Bedrooms
- Total Bedrooms: 5
Other Rooms
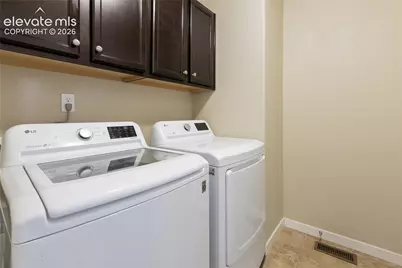
- Laundry: Electric Hook-up, Main
Parking
- Garage Spaces: 2
- Garage Description: Attached, Even with Main Level
Location
- County: El Paso
- Subdivision: Scenic View At Paint Brush Hills
School Information
- School District: District 49
Heating & Cooling
- Cooling Type: Ceiling Fan(s), Central Air
- Heating Type: Forced Air
Utilities
- Water: Assoc/Distr
- Utility Description: Cable Available, Electricity Connected, Natural Gas Connected
Structural Information
- Description/Design: Ranch
- Structure Type: Frame
- Builder: Aspen View Homes
- Model: Huntington
- Construction Status: Existing Home
- Exterior Const.: Wood
- Roof: Composite Shingle
- Square Feet: 3,200
- Main/1st Level: 1,600 Sq. Ft.
- Down/Basement: 1,600 Sq. Ft.
- Finished Total: 3,104 Sq. Ft.
- Basement Finished: 94%
- Lower Finished: 0%
- Year Built: 2016
Lot Features
- Lot Size (Acres): 0.1301
- Lot Size (Sq. Ft.): 5,665
- Lot Description: See Remarks
- Fencing (Description): Rear
Financial Considerations
- Assoc Fee Freq.: Not Applicable
- Tax Amount: $3,281.01
- Tax Year: 2025
Listed by Keller Williams Clients Choice Realty

Get Pre-Approved Today
Schools
Schools serving 11165 Scenic Brush Dr
School District:Falcon School District 49
| Name | Grades | Distance |
|---|---|---|
Bennett Ranch Elementary School 11243 Londonderry Drive, Peyton, CO 80831 | PK-5 | 0.3 mi |
Falcon Middle School 9755 Towner Avenue, Peyton, CO 80831 | 6-8 | 0.1 mi |
Falcon High School 10255 Lambert Road, Peyton, CO 80831 | 9-12 | 2.5 mi |
Disclaimer:
School attendance boundaries provided by ATTOM Data Solutions and are for reference only. Contact the school directly to verify enrollment eligibility.
Price & Sales History for 11165 Scenic Brush Dr
Date
Details
Price
Change
Source
6/25/2026
Listed
$515,000
67%
MLS
12/02/2016
Sold
$308,382
—
Public Record
Disclaimer: Historical sales information is derived from public records provided by the county offices. Information is not guaranteed and should be independently verified.
Tax History
Tax History for 11165 Scenic Brush Dr
Year
Property Taxes
Change
Tax Assessment
Change
2025
$3,281
4%
$34,980
-1%
2024
$3,150
6%
$35,440
—
2023
$2,981
13%
$35,440
34%
2021
$2,647
2%
$26,500
3%
2022
$2,597
-2%
$25,750
6%
2021
$2,647
11%
$24,240
—
2019
$2,385
6%
$24,240
9%
2018
$2,246
6%
$22,240
—
2017
$2,111
112%
$22,240
110%
2016
$994
6112%
$10,570
6506%
2015
$16
—
$160
—
Disclaimer: Historical tax information is derived from public records provided by the county offices. Information is not guaranteed and should be independently verified.
Estimate the Cost
Estimate the Cost for 11165 Scenic Brush Dr
11165 Scenic Brush Drive, Peyton, CO 80831 (MLS# 9157661) is a Single Family property with 5 bedrooms and 3 full bathrooms. 11165 Scenic Brush Drive is currently listed for $515,000 and was received on June 25, 2026. Want to learn more about 11165 Scenic Brush Drive? Do you have questions about finding other Single Family real estate for sale in Peyton? You can browse all Peyton real estate or contact a Coldwell Banker agent to request more information.