
This is a carousel with tiles that activate property listing cards. Use the previous and next buttons to navigate.
1/49
$1,125,000
This is a carousel with tiles that activate property listing cards. Use the previous and next buttons to navigate.
1/49
Property Description
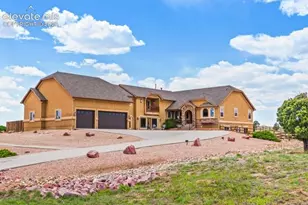
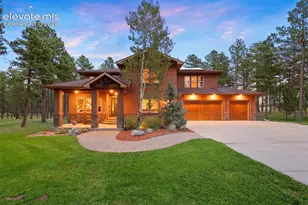
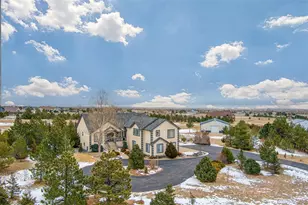
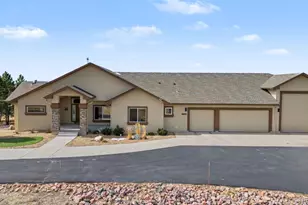
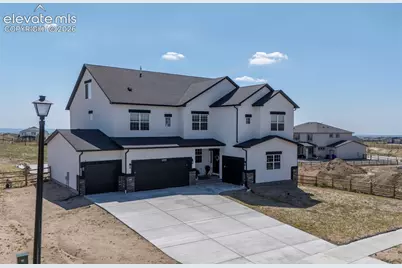
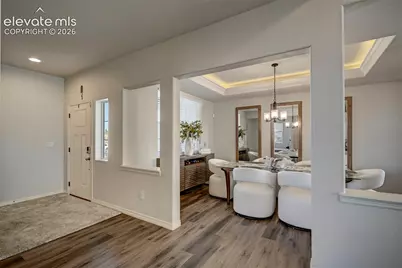
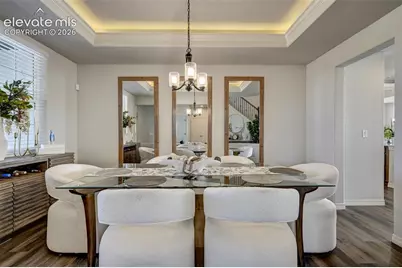
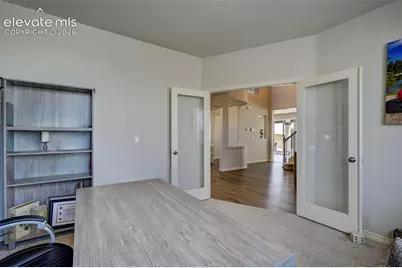
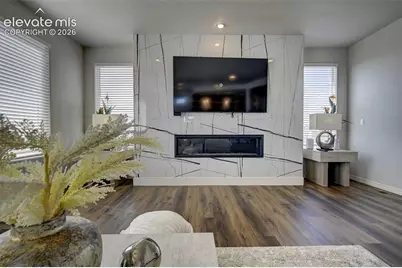
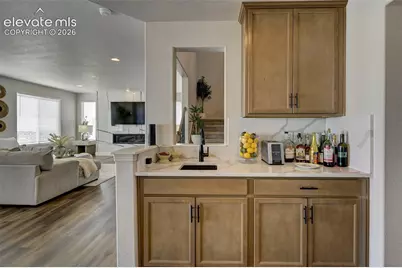
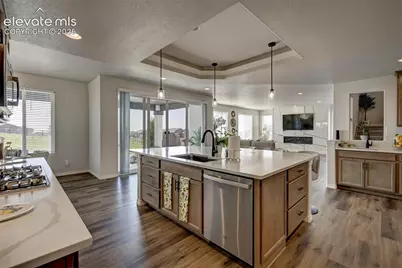
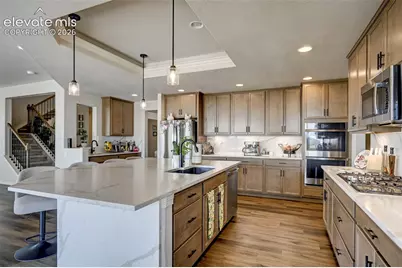
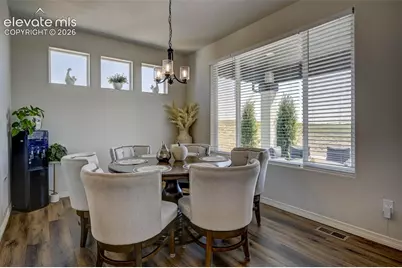
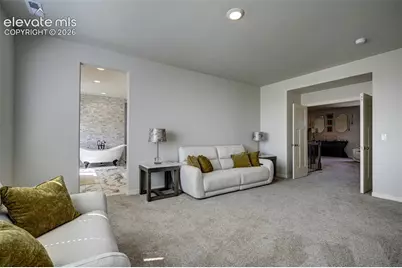
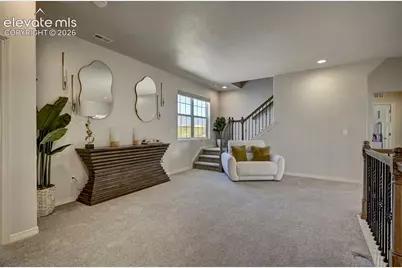
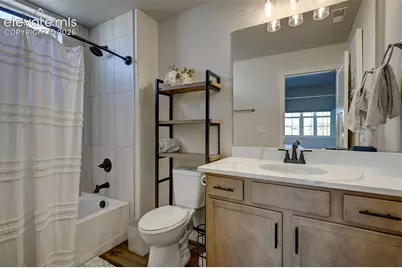
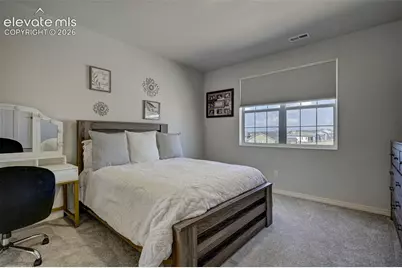
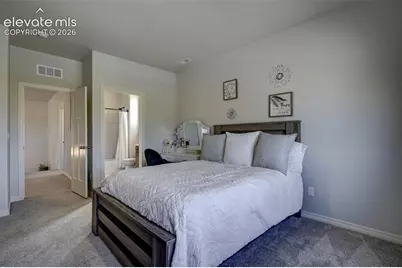
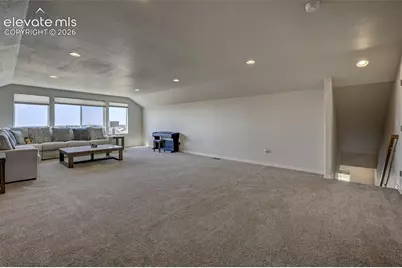
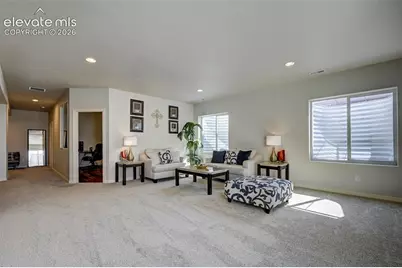
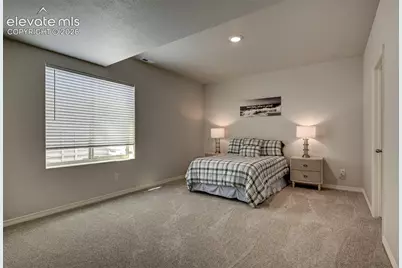
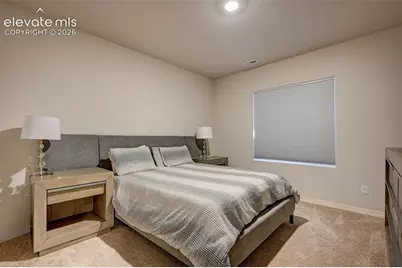
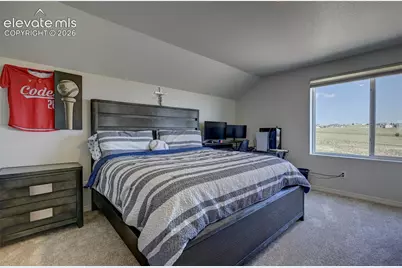
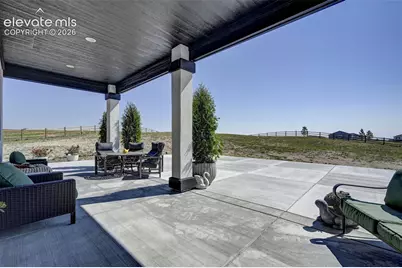
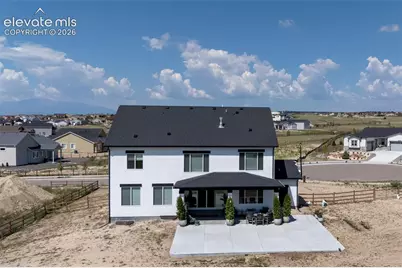
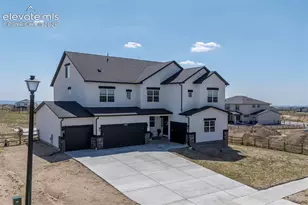
Experience luxury living in the exceptional Sunlight Peak floor plan-a truly one-of-a-kind home that blends elegant design, expansive living spaces, and modern functionality. Situated on a private 1-acre homesite, this impressive three-level, including a full finished basement, offers approximately 6,700 finished square feet, 6 generously sized bedrooms, and an oversized 4-car garage. A dramatic central staircase creates a stunning first impression as you enter the home. The spacious great room is anchored by a striking 60-inch linear fireplace, providing the perfect setting for both everyday living and entertaining. The gourmet kitchen is beautifully appointed with premium finishes, custom cabinetry, and an oversized island that flows seamlessly into the main living area. The luxurious primary suite is a private retreat featuring its own sitting area and a double-sided fireplace that elegantly separates the lounge from the sleeping quarters, creating a warm and relaxing atmosphere. With spacious bedrooms and thoughtfully designed living areas on every level, there's room for everyone. The fully finished basement expands the home's versatility with two additional bedrooms with a media room, a full bathroom, and a large recreation room-ideal for guests, multigenerational living, hobbies, or game nights. Outdoor living is equally impressive with a 10' x 28' covered patio and an expansive 25' x 40' uncovered patio, offering plenty of space to relax or entertain while enjoying Colorado's beautiful seasons. A timeless stucco exterior enhances the home's curb appeal, while the full 1-acre lot provides exceptional privacy and room to enjoy. Backs to Open Space. This home is a rare opportunity to own a home where luxury, comfort, and thoughtful design come together beautifully.
Full Property Details
Full Property Details for 11333 Sage Mesa Wy
General
- Price: $1,125,000
- HOA FEE: $10/month
- HOA FEE FREQ.: Annual
- Taxes: $3,966 (2025)
- Status: Active
- Type: Single Family
- Source: PikesPeak
- MLS ID: 1164118
- Updated: 8/11/2026
- Added to Site: 19 day(s) ago
Interior
- Interior Features: 5-Pc Bath, 9Ft + Ceilings, French Doors, Great Room, Vaulted Ceilings, See Prop Desc Remarks
- Fireplace(s): Gas, Main Level, Upper Level, See Remarks
- Appliances: Cook Top, Dishwasher, Disposal, Double Oven, Downdraft Range, Dryer, Gas in Kitchen, Refrigerator, Self-Cleaning Oven, Washer
- Flooring: Carpet
Rooms
Bathrooms
- Total Bathrooms: 7
- Full Bathrooms: 5
- 3/4 Bathrooms: 1
- Half Bathrooms: 1
- Primary Bathroom: 5-Pc Bath, Ceramic Tile, Double Vanity, Free-standing Shower, Tub
Bedrooms
- Total Bedrooms: 6
Other Rooms
- Laundry: Basement, Upper
Additional Information
- Amenities: HOA Required $, Home Warranty, Kitchen Pantry, RV Parking, Secondary Suite w/in Home
- Shared Amenities: Clubhouse, Exercise Room
Parking
- Total Spaces: 4
- Garage Description: Attached
Location
- County: El Paso
- Subdivision: The Estates At Rolling Hills Ranch
School Information
- High School District: District 49
Heating & Cooling
- Cooling Type: Central Air
- Heating Type: Forced Air, Natural Gas
Utilities
- Sewer: Sewer
- Water: Assoc/Distr
- Utility Description: Electricity Connected, Natural Gas Connected
Structural Information
- Property Detached: Yes
- Description/Design: 3 Story
- Structure Type: Frame
- Builder: Reunion Homes
- Construction Status: Existing Home
- Basement Desc.: Full Basement, Garden Level
- Roof: Composite Shingle
- Windows: Vinyl
- Main/1st Level: 1,851 Sq. Ft.
- Finished Above Grnd: 5,052 Sq. Ft.
- Year Built: 2025
Lot Features
- Lot Size (Acres): 1
- Lot Size (Sq. Ft.): 43,560
- Frontage: City/Town Road
- Lot Features: Hiking Trail, Near Park, Near Shopping Center
- Lot Description: Cul-de-Sac, Mountain View, Sloping, View of Pikes Peak
Financial Considerations
- Association Fee: Yes
- Association Fee: $115
- Assoc Fee Freq.: Annual
- Tax Amount: $3,966.35
- Tax Year: 2025
- Terms: Cash, Conventional, VA
Disclosures and Reports
- APN: 4220201024
Listed by Pink Realty Inc
Get Pre-Approved Today
Schools
Schools serving 11333 Sage Mesa Wy
School District:Falcon School District 49
| Name | Grades | Distance |
|---|---|---|
Meridian Ranch International School 10480 Rainbow Bridge Drive, Falcon, CO 80831 | PK-5 | 1 mi |
Falcon Middle School 9755 Towner Avenue, Peyton, CO 80831 | 6-8 | 2.5 mi |
Falcon High School 10255 Lambert Road, Peyton, CO 80831 | 9-12 | 1.2 mi |
Disclaimer:
School attendance boundaries provided by ATTOM Data Solutions and are for reference only. Contact the school directly to verify enrollment eligibility.
Price & Sales History for 11333 Sage Mesa Wy
Date
Details
Price
Change
Source
8/04/2026
Listed
$1,125,000
2.33%
MLS
12/02/2025
Sold
$1,099,339
—
Public Record
Disclaimer: Historical sales information is derived from public records provided by the county offices. Information is not guaranteed and should be independently verified.
Tax History
Tax History for 11333 Sage Mesa Wy
Year
Property Taxes
Change
Tax Assessment
Change
2025
$3,966
25%
$72,010
125%
2024
$3,163
—
$32,010
25%
2024
$3,163
100%
$25,640
323%
2023
-100%
$6,060
196%
2022
$248
—
$2,050
—
Disclaimer: Historical tax information is derived from public records provided by the county offices. Information is not guaranteed and should be independently verified.
Estimate the Cost
Estimate the Cost for 11333 Sage Mesa Wy
11333 Sage Mesa Way, Peyton, CO 80831 (MLS# 1164118) is a Single Family property with 6 bedrooms, 5 full bathrooms and 2 partial bathrooms. 11333 Sage Mesa Way is currently listed for $1,125,000 and was received on August 04, 2026. Want to learn more about 11333 Sage Mesa Way? Do you have questions about finding other Single Family real estate for sale in Peyton? You can browse all Peyton real estate or contact a Coldwell Banker agent to request more information.