This is a carousel with tiles that activate property listing cards. Use the previous and next buttons to navigate.
1/27
$300,000 New to Website
This is a carousel with tiles that activate property listing cards. Use the previous and next buttons to navigate.
1/27
Property Description
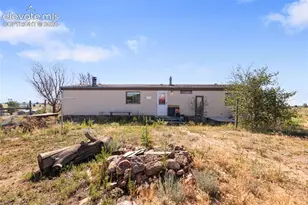
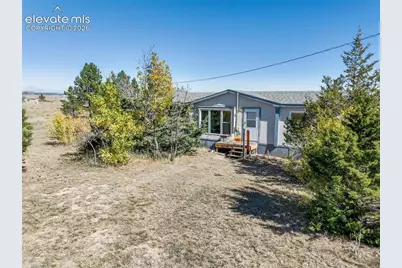
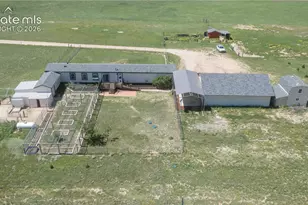
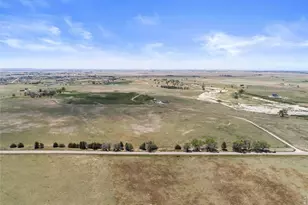
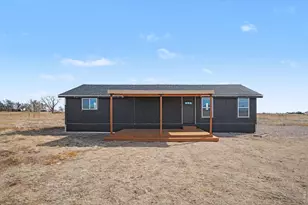
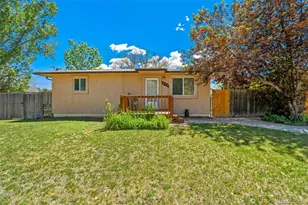
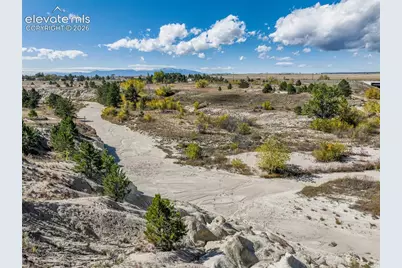
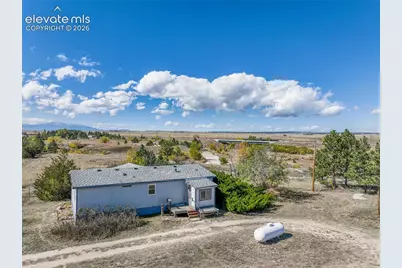
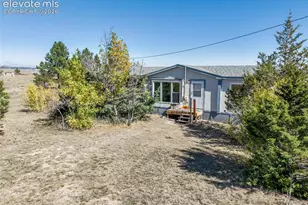
Escape the noise and discover the freedom of country living! Situated on 7.9 acres, this 1991 Titan manufactured home offers the space, privacy, and peaceful Colorado setting you've been looking for. One of the highlights of this property is the beautiful view of Pikes Peak. Imagine starting your morning with a cup of coffee while looking toward America's Mountain, surrounded by wide-open skies and your own piece of Colorado countryside. Adding even more character is a creek that winds through the property, creating a unique natural feature and a wonderfully peaceful setting. With nearly eight acres to enjoy, there's plenty of room for outdoor recreation, gardening, hobbies, or simply enjoying the elbow room that comes with rural living. The 1991 Titan Model 843 manufactured home provides a comfortable starting point with plenty of opportunity to make the property your own. Outside, the real attraction is the land-open space, fresh air, mountain views, a creek, and room to roam. Enjoy the serenity of country living while still being within reach of the amenities of the Falcon / Colorado Springs area. 7.9 acres. Pikes Peak views. A creek running through the property. Wide-open Colorado skies. Come experience the possibilities and imagine making this little piece of Colorado your own.
Full Property Details
Full Property Details for 11750 Tracy Ln
General
- Price: $300,000
- Taxes: $160 (2025)
- Status: Active
- Type: Single Family
- Source: PikesPeak
- MLS ID: 8687588
- Updated: 10/15/2026
- Added to Site: Today
Interior
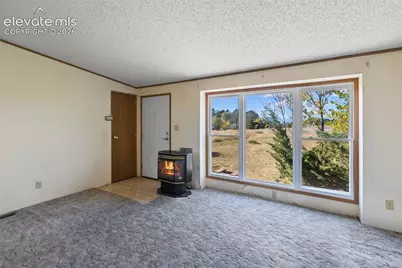
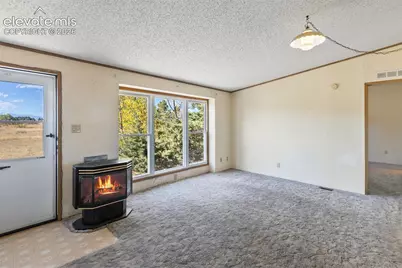
- Fireplace(s): Free-standing, Main Level, Wood Burning
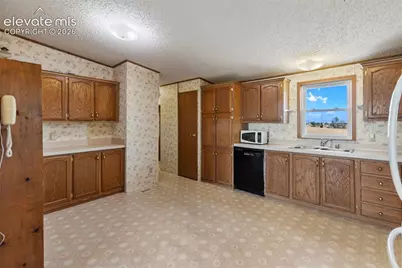
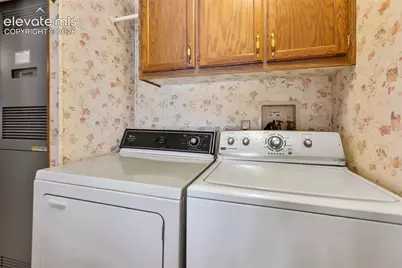
- Appliances: Dishwasher, Dryer, Microwave, Oven, Range, Refrigerator, Washer
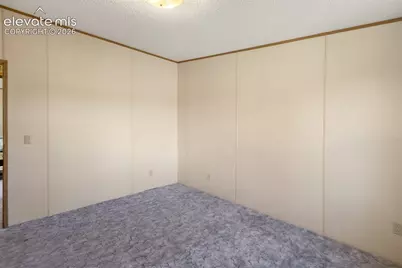
- Flooring: Carpet, Vinyl/Linoleum
Rooms
Bathrooms
- Total Bathrooms: 2
- Full Bathrooms: 2
- Primary Bathroom: Double Vanity, Tub/Shower
Bedrooms
- Total Bedrooms: 3
- 1st/Main Floor Primary: Yes
Other Rooms
- Laundry: Main
Additional Information
- Amenities: Kitchen Pantry, RV Parking, Workshop
Parking
- Total Spaces: 1
- Garage Description: Detached, Workshop
Location
- County: El Paso
- Subdivision: Peyton Place
School Information
- High School District: Peyton 23JT
- Elementary School: Peyton
- Middle School: Peyton
- High School: Peyton
Heating & Cooling
- Cooling Type: Ceiling Fan(s), Wall Unit(s)
- Heating Type: Forced Air
Utilities
- Sewer: Septic
- Water: Well
- Utility Description: Electricity Connected, Propane, Telephone
Structural Information
- Property Detached: Yes
- Description/Design: Ranch
- Structure Type: HUD Standard Manu
- Model: Titan Model 843
- Construction Status: Existing Home
- Roof: Composite Shingle
- Windows: Vinyl
- Main/1st Level: 1,296 Sq. Ft.
- Finished Above Grnd: 1,296 Sq. Ft.
- Year Built: 1991
Additional Structures
- Other Structures: Shop, Storage Shed
Lot Features
- Lot Size (Acres): 7.9
- Lot Size (Sq. Ft.): 344,124
- Driveway/Sidewalk: Gravel
- Lot Features: Hiking Trail
- Lot Description: 360-Degree View, Level, Meadow, Mountain View, Rural, Stream/Creek, View of Pikes Peak
Financial Considerations
- Assoc Fee Freq.: Not Applicable
- Tax Amount: $160
- Tax Year: 2025
- Terms: Cash, Conventional, FHA, VA
Disclosures and Reports
- APN: 4213002021
Listed by Keller Williams Clients Choice Realty
Get Pre-Approved Today
Schools
Schools serving 11750 Tracy Ln
School District:Peyton School District 23-Jt
| Name | Grades | Distance |
|---|---|---|
Peyton Elementary School 13550 Bradshaw Road, Peyton, CO 80831 | PK-6 | 2 mi |
Peyton Junior High School 13885 Bradshaw Road, Peyton, CO 80831 | 7-8 | 2.3 mi |
Peyton Junior/Senior High School 13885 Bradshaw Road, Peyton, CO 80831 | 9-12 | 2.3 mi |
Disclaimer:
School attendance boundaries provided by ATTOM Data Solutions and are for reference only. Contact the school directly to verify enrollment eligibility.
Price & Sales History for 11750 Tracy Ln
Date
Details
Price
Change
Source
10/15/2026
Listed
$300,000
—
MLS
Disclaimer: Historical sales information is derived from public records provided by the county offices. Information is not guaranteed and should be independently verified.

Tax History
Tax History for 11750 Tracy Ln
Year
Property Taxes
Change
Tax Assessment
Change
2025
$160
100%
$7,650
20%
2024
100%
$6,370
—
2023
-100%
$6,370
26%
2021
$121
7%
$5,050
3%
2022
$113
-7%
$4,910
11%
2021
$121
13%
$4,440
—
2019
$107
-4%
$4,440
—
2018
$111
1%
$4,460
—
2017
$110
-2%
$4,460
-2%
2016
$112
—
$4,540
—
2015
$112
-4%
$4,540
94%
2014
$117
—
$2,340
-50%
2013
$117
—
$4,670
—
Disclaimer: Historical tax information is derived from public records provided by the county offices. Information is not guaranteed and should be independently verified.
Estimate the Cost
Estimate the Cost for 11750 Tracy Ln
11750 Tracy Lane, Peyton, CO 80831 (MLS# 8687588) is a Single Family property with 3 bedrooms and 2 full bathrooms. 11750 Tracy Lane is currently listed for $300,000 and was received on October 15, 2026. Want to learn more about 11750 Tracy Lane? Do you have questions about finding other Single Family real estate for sale in Peyton? You can browse all Peyton real estate or contact a Coldwell Banker agent to request more information.