This is a carousel with tiles that activate property listing cards. Use the previous and next buttons to navigate.
1/47
$599,900 New to Website
This is a carousel with tiles that activate property listing cards. Use the previous and next buttons to navigate.
1/47
Property Description
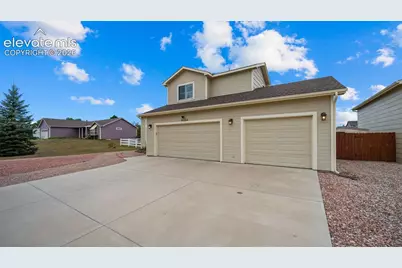
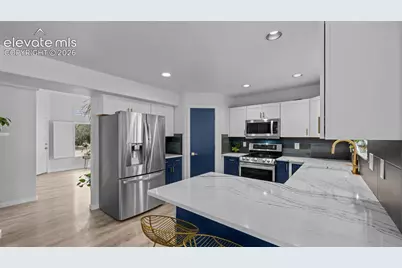
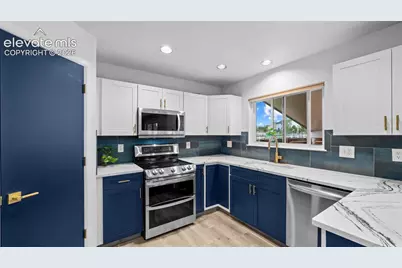
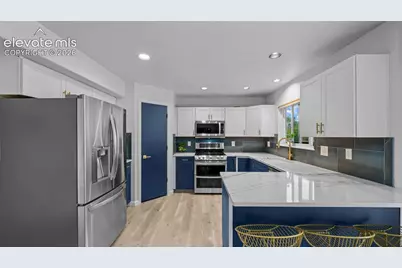
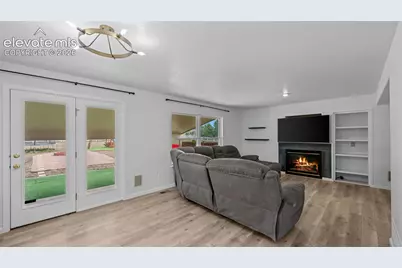
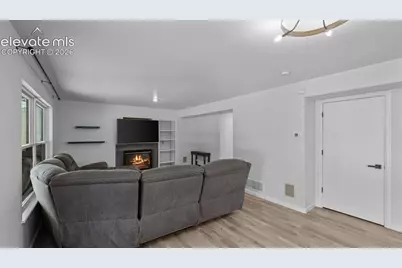
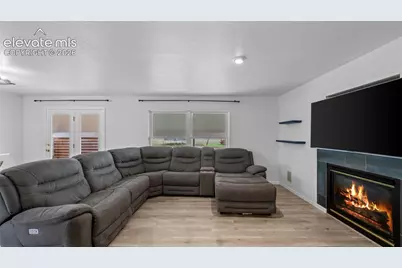
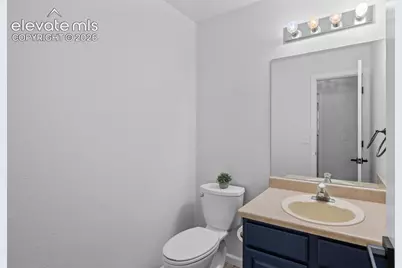
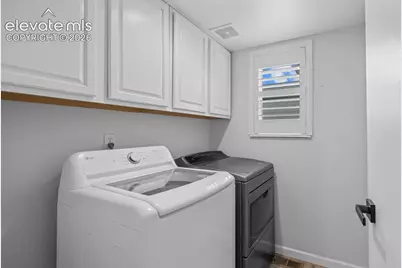
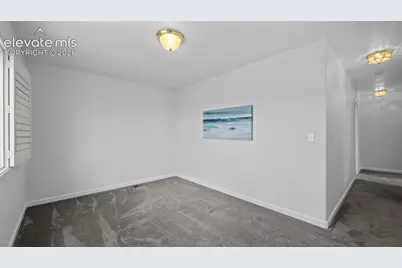
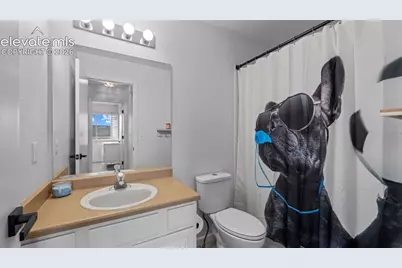
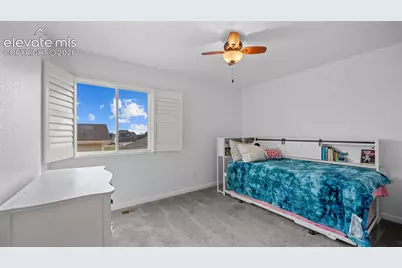
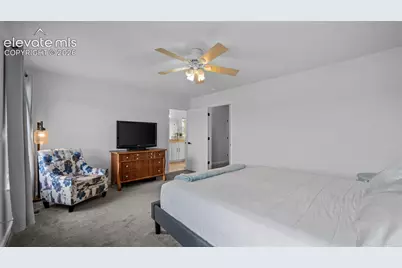
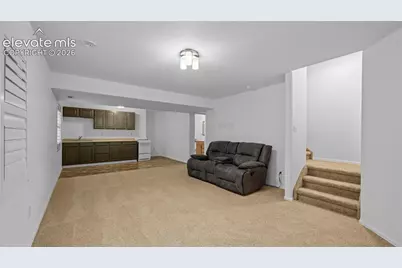
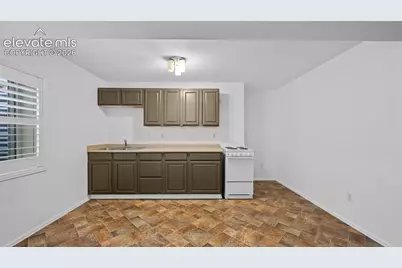
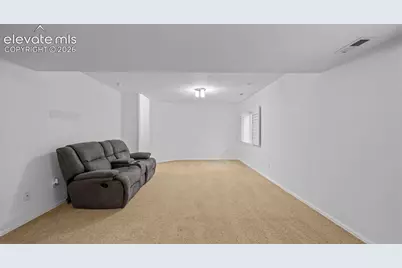
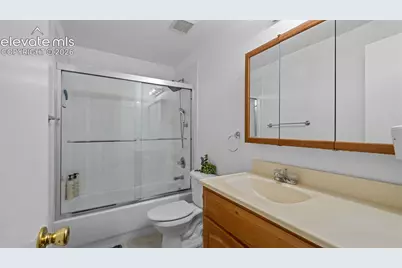
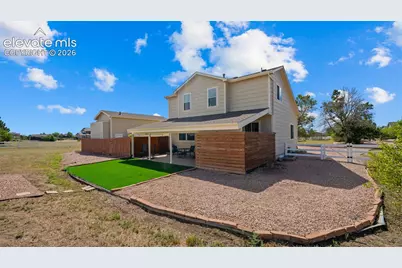
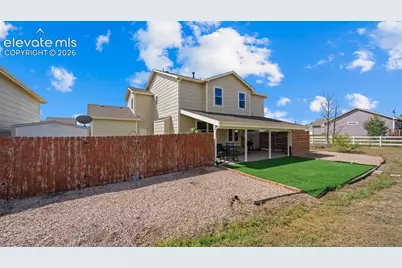
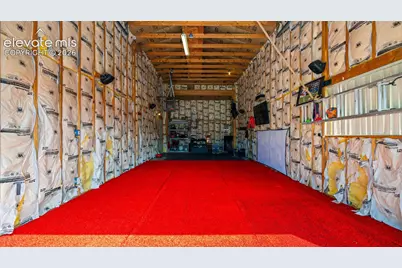
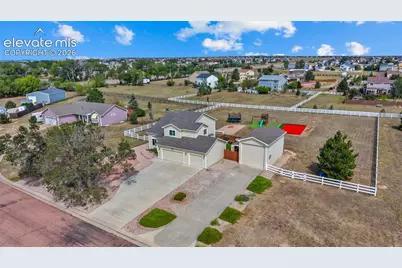
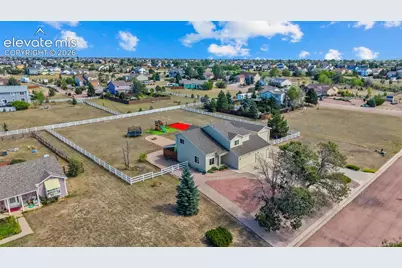
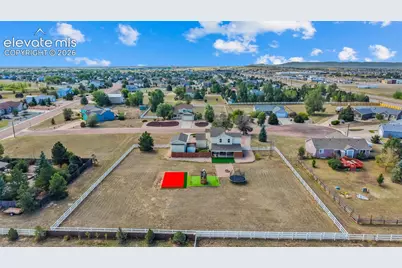
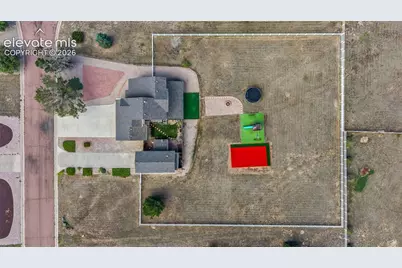
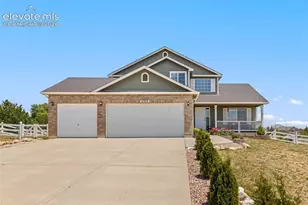
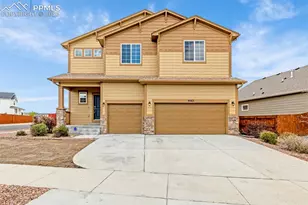
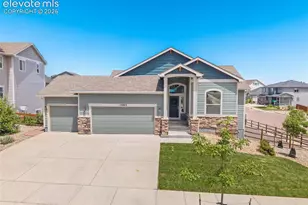
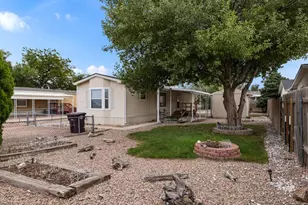
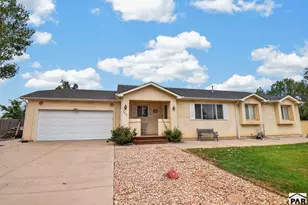
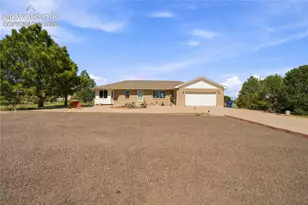
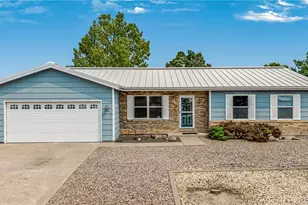
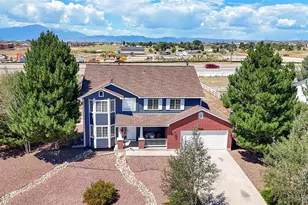
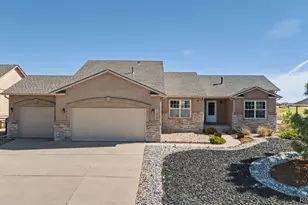
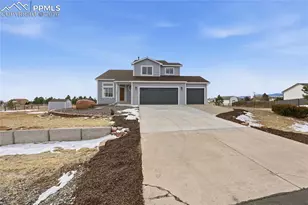
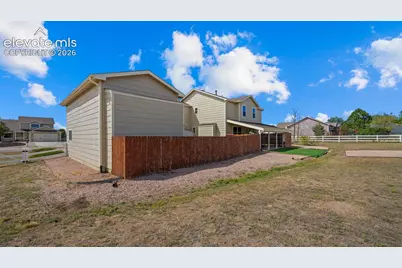
**ONE ACRE + HEATED RV GARAGE/WORKSHOP + MOVE-IN READY!** This beautifully updated 4-bedroom, 4-bath Woodmen Hills home offers the space, upgrades and garage setup that are hard to find! This property sits on a spacious one-acre lot and features an incredible insulated and heated RV garage measuring approximately 34' x 15' with a 13' garage door-ideal for an RV, additional vehicles, workshop, hobbies or extra storage. The RV garage has its own electrical panel with the potential to add 220V, while the attached 3-car garage already offers 220V and a utility sink. Inside, you'll find fresh paint, new carpet and laminate flooring, plantation shutters and an updated kitchen featuring quartz countertops, painted cabinetry and stainless steel appliances, including a double oven. The finished basement adds even more living and entertaining space with a wet bar and 220V power, while surround sound throughout the home adds to the experience. Step outside to an expansive backyard designed for both entertaining and easy maintenance, complete with a covered patio, privacy fencing and a turf area. The xeriscaped front yard keeps exterior maintenance simple. Major improvements over the years include the RV garage, finished basement, patio cover, vinyl fencing, roof, A/C, furnace, driveway, interior and exterior paint, new carpet and wood laminate flooring and water heater. Woodmen Hills Metro District amenities include recreation centers, indoor and outdoor pools, fitness opportunities, youth sports and community events, with water and wastewater services included through the district. And for buyers dreaming of a little more country lifestyle-the chickens can stay! With a one-acre lot, exceptional garage and workshop possibilities, extensive updates and room to spread out, this is anything but your typical Woodmen Hills home.
Full Property Details
Full Property Details for 11854 Turney Rd
General
- Price: $599,900
- HOA FEE: $8/month
- HOA FEE FREQ.: Annual
- Taxes: $2,646 (2025)
- Status: Active
- Type: Single Family
- Source: PikesPeak
- MLS ID: 1899048
- Updated: 9/2/2026
- Added to Site: 3 day(s) ago
Interior
- Interior Features: Great Room, Vaulted Ceilings
- Fireplace(s): Gas, Main Level, One
- Appliances: Dishwasher, Disposal, Double Oven, Dryer, Microwave, Oven, Range, Refrigerator, Washer
- Flooring: Carpet, Wood Laminate
Rooms
Bathrooms
- Total Bathrooms: 4
- Full Bathrooms: 2
- 3/4 Bathrooms: 1
- Half Bathrooms: 1
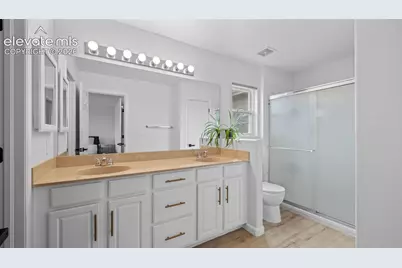
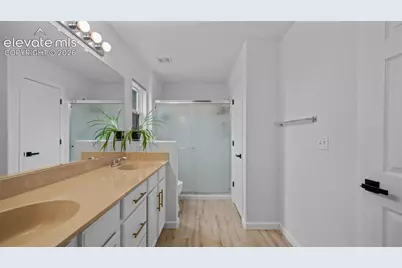
- Primary Bathroom: Ceramic Tile, Double Vanity, Free-standing Shower
Bedrooms
- Total Bedrooms: 4
Other Rooms
- Laundry: Main
Additional Information
- Amenities: High Speed Internet Avail., Humidifier, Kitchen Pantry, Manual Sprinkler System, RV Parking, Wet Bar, Workshop
Parking
- Total Spaces: 6
- Garage Description: Attached, Detached, Garage Door Opener, Heated, RV Garage, Other, See Remarks
Location
- County: El Paso
- Subdivision: Woodmen Hills
School Information
- High School District: District 49
- Elementary School: Woodmen Hills
- High School: Falcon
Heating & Cooling
- Cooling Type: Ceiling Fan(s), Central Air
- Heating Type: Forced Air
Utilities
- Sewer: Sewer
- Water: Assoc/Distr
- Utility Description: Electricity Connected, Natural Gas Connected
Structural Information
- Property Detached: Yes
- Description/Design: 2 Stories
- Structure Type: Frame
- Construction Status: Existing Home
- Basement Desc.: Full Basement
- Roof: Composite Shingle
- Windows: Vinyl
- Main/1st Level: 855 Sq. Ft.
- Finished Above Grnd: 1,817 Sq. Ft.
- Year Built: 1998
Lot Features
- Lot Size (Acres): 1.01
- Lot Size (Sq. Ft.): 43,996
- Driveway/Sidewalk: Concrete
- Lot Features: Near Schools
- Lot Description: Cul-de-Sac
- Fencing (Description): Rear
Financial Considerations
- Association Fee: Yes
- Association Fee: $100
- Assoc Fee Freq.: Annual
- Tax Amount: $2,646.27
- Tax Year: 2025
- Terms: Cash, Conventional, FHA, VA
Disclosures and Reports
- Restrictions: Architectural Control
- APN: 4306201011
Listed by The Cutting Edge

Get Pre-Approved Today
Schools
Schools serving 11854 Turney Rd
School District:Falcon School District 49
| Name | Grades | Distance |
|---|---|---|
Woodmen Hills Elementary School 8308 Del Rio Road, Falcon, CO 80831 | PK-5 | 0.4 mi |
Falcon Middle School 9755 Towner Avenue, Peyton, CO 80831 | 6-8 | 1.6 mi |
Falcon High School 10255 Lambert Road, Peyton, CO 80831 | 9-12 | 2.5 mi |
Disclaimer:
School attendance boundaries provided by ATTOM Data Solutions and are for reference only. Contact the school directly to verify enrollment eligibility.
Price & Sales History for 11854 Turney Rd
Date
Details
Price
Change
Source
9/02/2026
Listed
$599,900
57.87%
MLS
4/30/2020
Sold
$380,000
—
Public Record
Disclaimer: Historical sales information is derived from public records provided by the county offices. Information is not guaranteed and should be independently verified.
Tax History
Tax History for 11854 Turney Rd
Year
Property Taxes
Change
Tax Assessment
Change
2025
$2,646
5%
$38,750
-2%
2024
$2,531
5%
$39,350
—
2023
$2,421
17%
$39,350
34%
2021
$2,061
4%
$29,370
3%
2022
$1,981
-4%
$28,540
14%
2021
$2,061
66%
$24,960
—
2019
$1,244
-9%
$24,960
29%
2018
$1,374
9%
$19,330
—
2017
$1,258
1%
$19,330
3%
2016
$1,240
—
$18,790
—
2015
$1,241
8%
$18,790
10%
2014
$1,149
—
$17,080
—
2013
$1,145
—
$17,080
—
Disclaimer: Historical tax information is derived from public records provided by the county offices. Information is not guaranteed and should be independently verified.
Estimate the Cost
Estimate the Cost for 11854 Turney Rd
11854 Turney Road, Peyton, CO 80831 (MLS# 1899048) is a Single Family property with 4 bedrooms, 2 full bathrooms and 2 partial bathrooms. 11854 Turney Road is currently listed for $599,900 and was received on September 02, 2026. Want to learn more about 11854 Turney Road? Do you have questions about finding other Single Family real estate for sale in Peyton? You can browse all Peyton real estate or contact a Coldwell Banker agent to request more information.