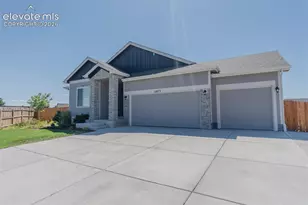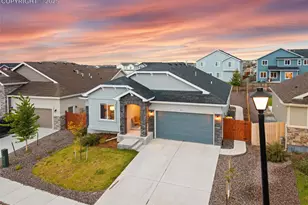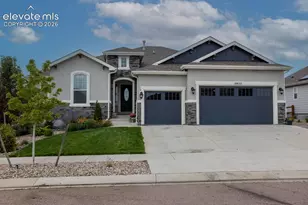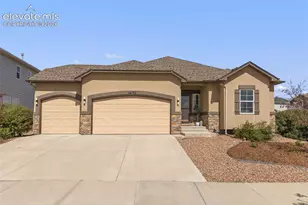
This is a carousel with tiles that activate property listing cards. Use the previous and next buttons to navigate.
1/42
$629,900
This is a carousel with tiles that activate property listing cards. Use the previous and next buttons to navigate.
1/42
Property Description
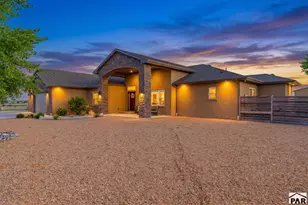
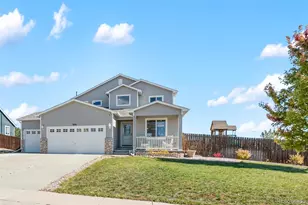
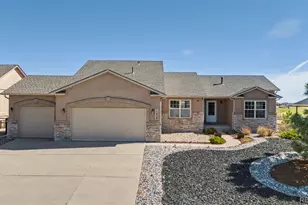
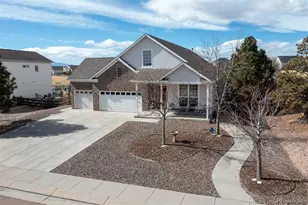
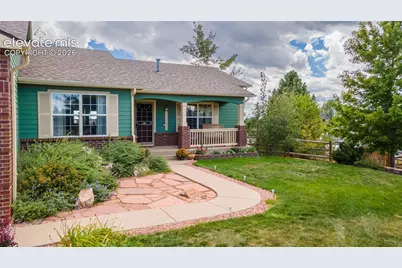
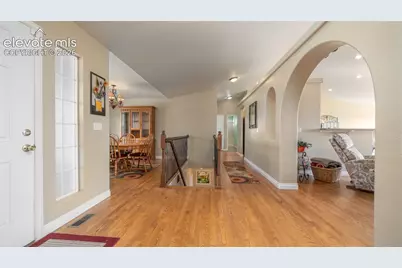
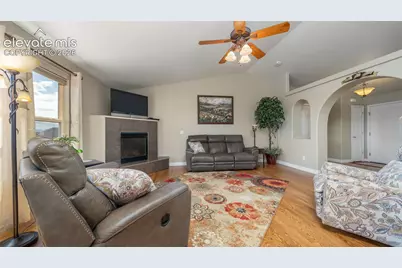
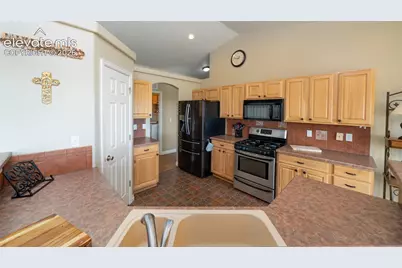
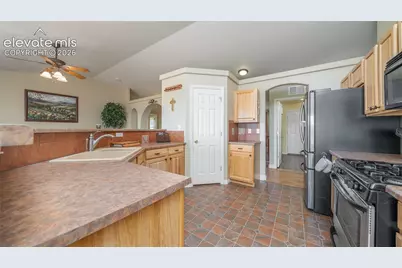
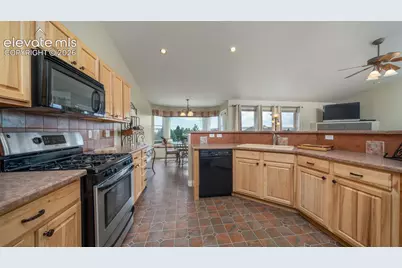
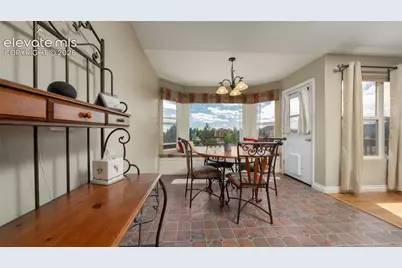
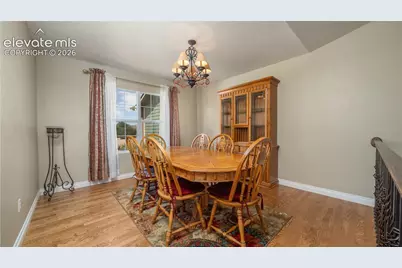
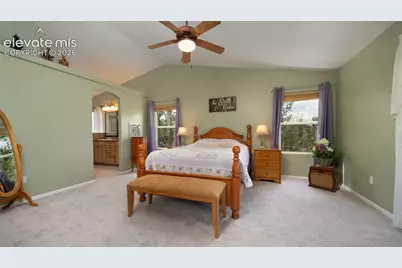
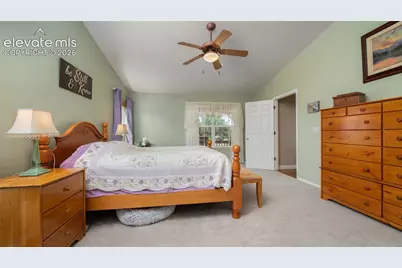
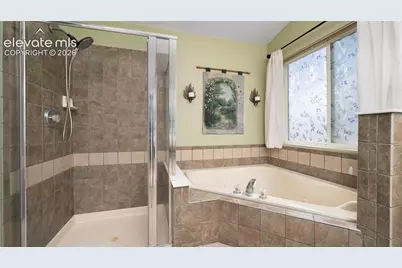
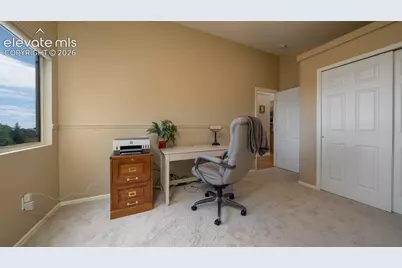
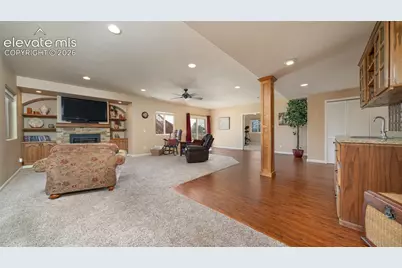
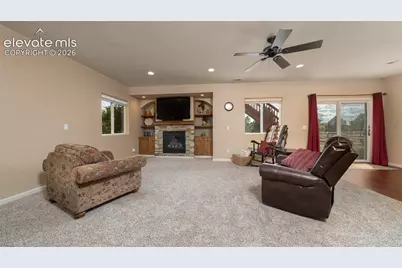
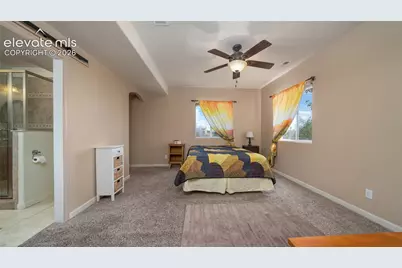
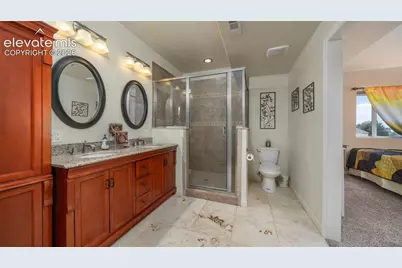
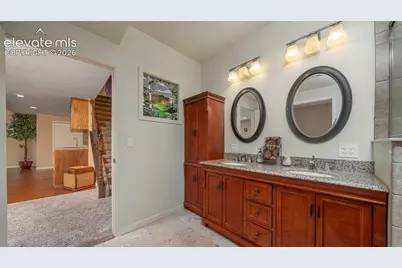
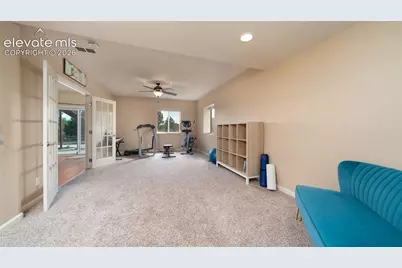
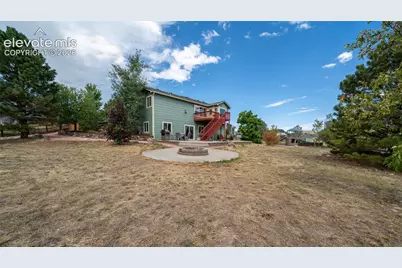
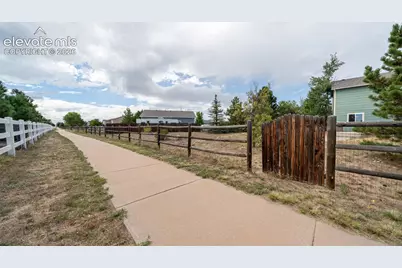
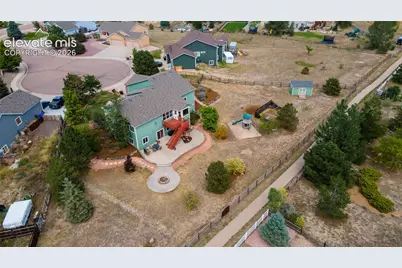
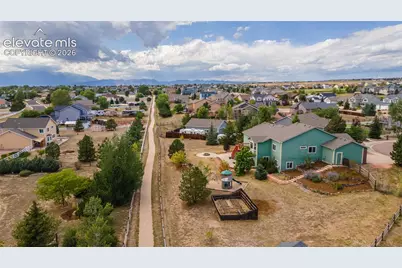
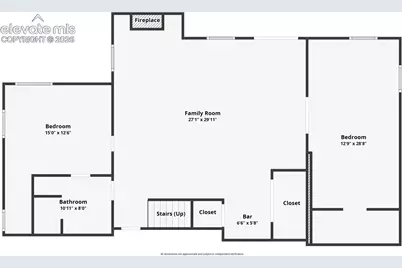
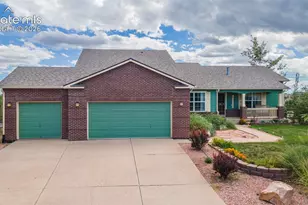
This immaculate home, on a sweet cul de sac lot, backing to a trail and boasting Pikes Peak view, checks many of the boxes!! A quaint porch welcomes you and guests to a gorgeous ranch plan with 3 main level bedrooms, hardwoods at the entry, dining, hallways, and living room. The great room includes a living space with tile-clad fireplace, fantastic kitchen, and breakfast nook with walk-out door to the deck. A generous master suite has brand new carpet, adjoining 5-piece bath and walk-in closet. The additional bedrooms are on the opposite end of the home, with a full bath, great for kids, guests, office, or hobby rooms. The main level is rounded out by a separate dining space for larger gatherings and holidays! The basement includes a spacious walk-out family room with stone fireplace flanked by beautiful built-ins, as well as a wet bar, and nice combo of carpet and laminate flooring to manage high-traffic areas. One bedroom has a massive walk-in closet and barn-door access to an expansive 3/4 bath, this second "suite" great for guests or family. Check the measurements on that second basement bedroom!... with French doors this space has so many options from exercise, to hobbies, to potential shared bedroom. From the walk-out, enjoy a 22x38 patio space partially covered by the 11x11 deck off the main level; as well as a 19-foot diameter firepit area with 5' raised firepit all ready to enjoy! Mature trees, trail behind, pie-shaped lot thanks to the cul de sac... this lot has so much to offer. Easy access to Highway 24 and local Air Force and Space Force bases, as well as Woodmen Road for commutes in every direction. Welcome home to Woodmen Hills!
Full Property Details
Full Property Details for 12213 Rio Secco Rd
General
- Price: $629,900
- HOA FEE: $8/month
- HOA FEE FREQ.: Annual
- Taxes: $2,576 (2025)
- Status: Active
- Type: Single Family
- Source: PikesPeak
- MLS ID: 6756605
- Updated: 9/11/2026
- Added to Site: 10 day(s) ago
Interior
- Interior Features: 5-Pc Bath
- Fireplace(s): Basement, Gas, Main Level, Two
- Appliances: Dishwasher, Microwave, Range
- Flooring: Carpet, Wood, Wood Laminate
Rooms
Bathrooms
- Total Bathrooms: 3
- Full Bathrooms: 2
- 3/4 Bathrooms: 1
- Primary Bathroom: 5-Pc Bath, Double Vanity, Free-standing Shower, Tub
Bedrooms
- Total Bedrooms: 5
- 1st/Main Floor Primary: Yes
Other Rooms
- Laundry: Main
Additional Information
- Amenities: HOA Required $, Kitchen Pantry, Radon System, Wet Bar, Window Coverings
Parking
- Total Spaces: 3
- Garage Description: Attached, Even with Main Level
Location
- County: El Paso
- Subdivision: Woodmen Hills
School Information
- High School District: District 49
- Elementary School: Woodmen Hills
- Middle School: Falcon
- High School: Falcon
Heating & Cooling
- Cooling Type: Central Air
- Heating Type: Forced Air, Natural Gas
Utilities
- Sewer: Sewer
- Water: Assoc/Distr
- Utility Description: Electricity Connected, Natural Gas Connected
Structural Information
- Property Detached: Yes
- Description/Design: Ranch
- Structure Type: Frame
- Builder: Trail Ridge Hm
- Construction Status: Existing Home
- Basement Desc.: Full Basement, Walk-Out
- Roof: Composite Shingle
- Windows: Vinyl
- Main/1st Level: 1,958 Sq. Ft.
- Finished Above Grnd: 1,958 Sq. Ft.
- Year Built: 2003
Additional Structures
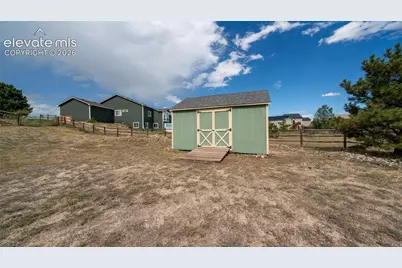
- Other Structures: Storage Shed
Lot Features
- Lot Size (Acres): 0.6817
- Lot Size (Sq. Ft.): 29,694
- Frontage: Paved
- Driveway/Sidewalk: Concrete
- Lot Features: Hiking Trail, Near Schools
- Lot Description: Backs to Open Space, Cul-de-Sac, Mountain View, View of Pikes Peak
- Fencing (Description): Rear
Financial Considerations
- Association Fee: Yes
- Association Fee: $100
- Assoc Fee Freq.: Annual
- Tax Amount: $2,576.23
- Tax Year: 2025
- Terms: Cash, Conventional, FHA, VA
Disclosures and Reports
- APN: 4231401035
Listed by Springs Homes Inc
Get Pre-Approved Today
Schools
Schools serving 12213 Rio Secco Rd
School District:Falcon School District 49
| Name | Grades | Distance |
|---|---|---|
Woodmen Hills Elementary School 8308 Del Rio Road, Falcon, CO 80831 | PK-5 | 0.5 mi |
Falcon Middle School 9755 Towner Avenue, Peyton, CO 80831 | 6-8 | 1.5 mi |
Falcon High School 10255 Lambert Road, Peyton, CO 80831 | 9-12 | 1.9 mi |
Disclaimer:
School attendance boundaries provided by ATTOM Data Solutions and are for reference only. Contact the school directly to verify enrollment eligibility.
Price & Sales History for 12213 Rio Secco Rd
Date
Details
Price
Change
Source
9/11/2026
Listed
$629,900
—
MLS
Disclaimer: Historical sales information is derived from public records provided by the county offices. Information is not guaranteed and should be independently verified.

Tax History
Tax History for 12213 Rio Secco Rd
Year
Property Taxes
Change
Tax Assessment
Change
2025
$2,576
6%
$37,730
—
2024
$2,432
—
$37,730
-1%
2024
$2,432
5%
$37,960
—
2023
$2,322
9%
$37,960
32%
2021
$2,128
10%
$28,690
3%
2022
$1,936
-9%
$27,890
10%
2021
$2,128
3%
$25,390
—
2019
$2,071
17%
$25,390
19%
2018
$1,765
8%
$21,350
—
2017
$1,638
—
$21,350
—
2016
$1,637
—
$21,320
—
2015
$1,638
8%
$21,320
10%
2014
$1,514
—
$19,390
—
2013
$1,509
—
$19,390
—
Disclaimer: Historical tax information is derived from public records provided by the county offices. Information is not guaranteed and should be independently verified.
Estimate the Cost
Estimate the Cost for 12213 Rio Secco Rd
12213 Rio Secco Road, Peyton, CO 80831 (MLS# 6756605) is a Single Family property with 5 bedrooms, 2 full bathrooms and 1 partial bathroom. 12213 Rio Secco Road is currently listed for $629,900 and was received on September 11, 2026. Want to learn more about 12213 Rio Secco Road? Do you have questions about finding other Single Family real estate for sale in Peyton? You can browse all Peyton real estate or contact a Coldwell Banker agent to request more information.