This is a carousel with tiles that activate property listing cards. Use the previous and next buttons to navigate.
1/42
$520,000 New to Website
This is a carousel with tiles that activate property listing cards. Use the previous and next buttons to navigate.
1/42
Property Description
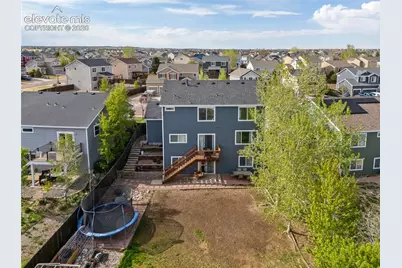
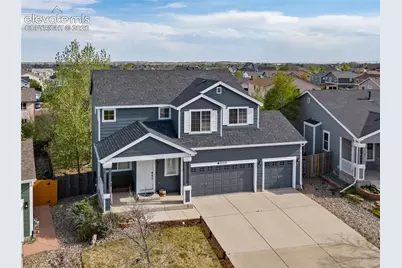
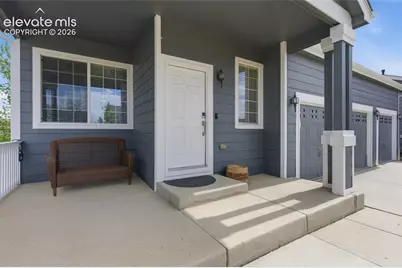
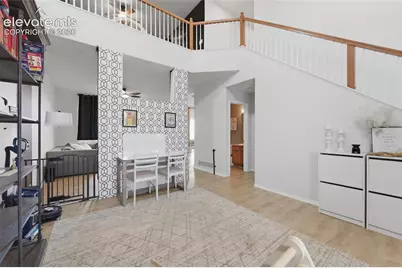
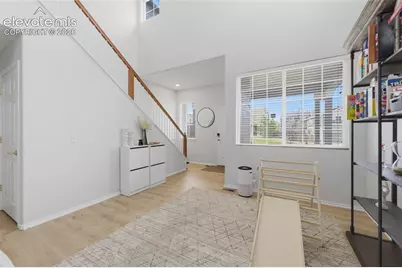
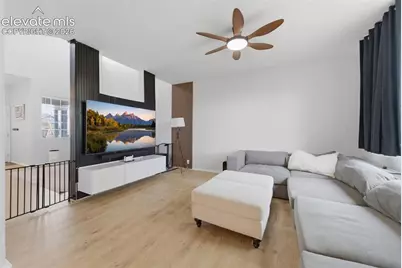
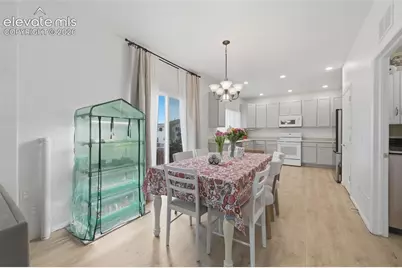
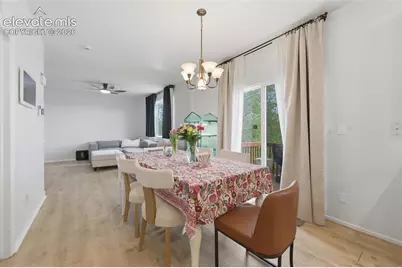
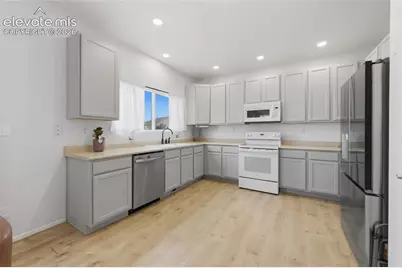
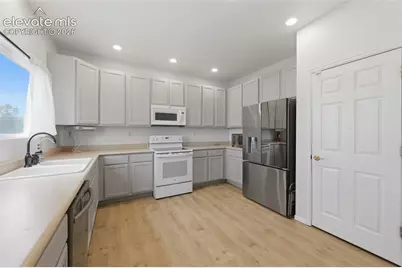
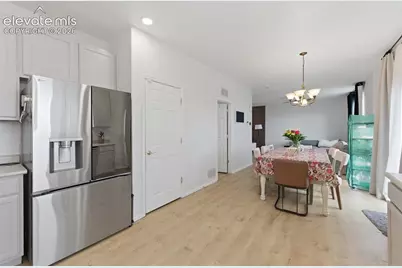
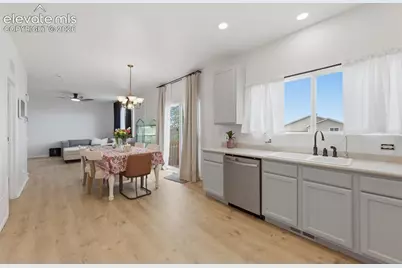
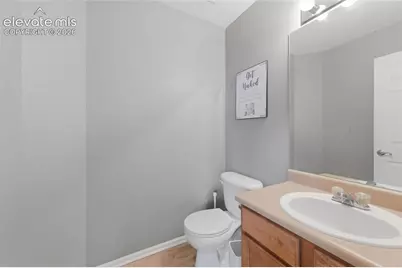
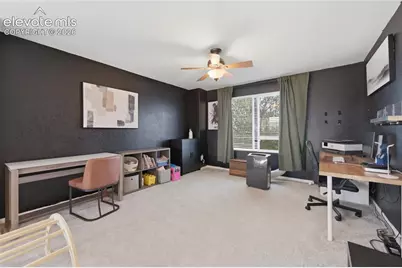
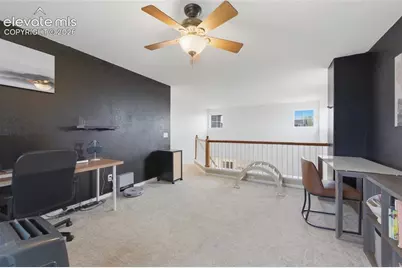
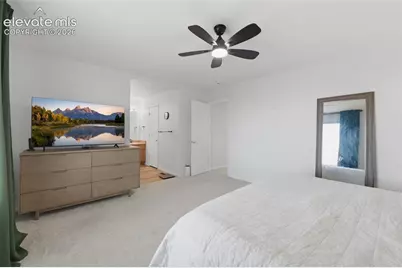
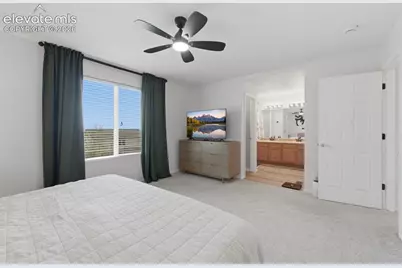
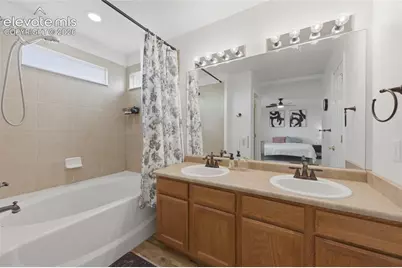
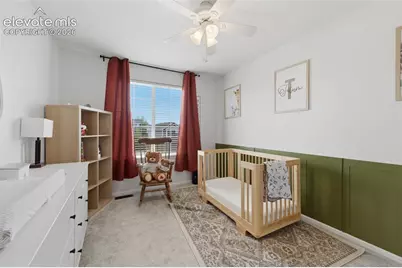
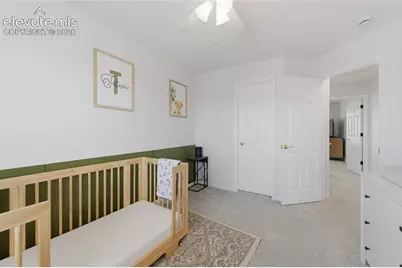
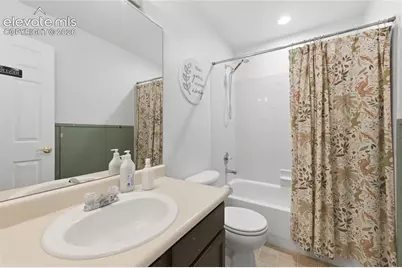
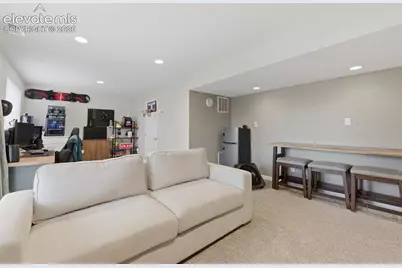
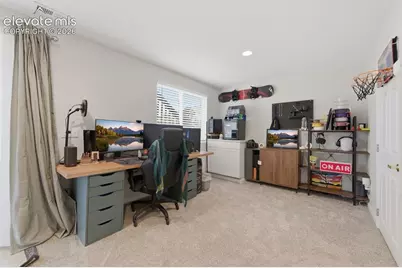
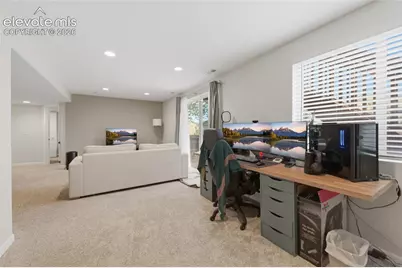
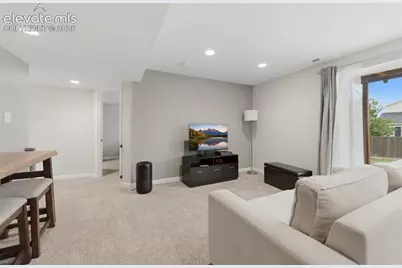
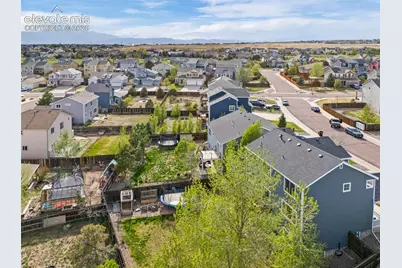
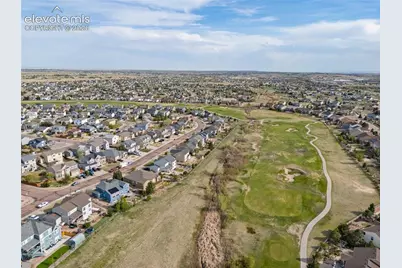
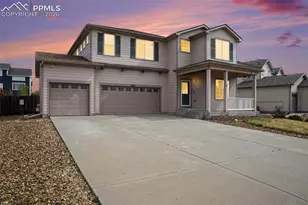

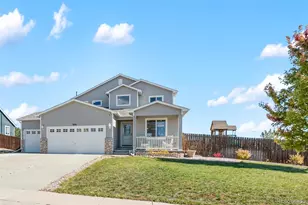
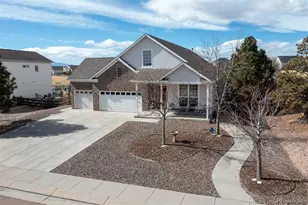
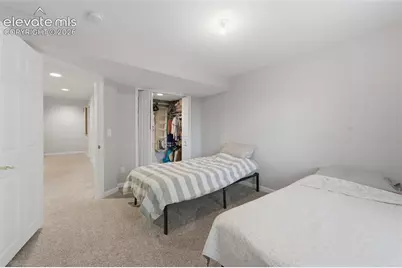
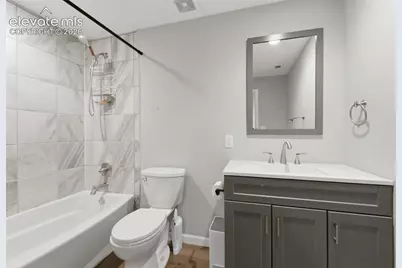
Move-in ready with exceptional space and functionality, this beautiful home in desirable Woodman Hills offers comfort, flexibility, and an inviting community lifestyle. The oversized 3-car garage provides plenty of room for vehicles, storage, and hobbies, while the charming front porch creates a warm welcome and the perfect place to relax and enjoy the neighborhood atmosphere. Inside, you'll find abundant natural light, a neutral color palette, and a layout designed for everyday living with both formal and informal gathering spaces. Smart lighting features throughout portions of the home add convenience and a modern touch. The spacious kitchen offers direct garage access, ample cabinet and counter space, and lovely views, making it ideal for both entertaining and daily routines. Upstairs features three generously sized bedrooms plus a versatile loft area perfect for movie nights, a playroom, office, or additional lounge space. The private primary retreat includes a dual sink vanity and walk-in closet, while an additional basement bedroom provides even more flexibility for guests or multi-generational living. The finished walk-out basement features an expansive family room that opens to a large private backyard ready for summertime enjoyment in Colorado. Major updates include new HVAC and furnace in 2022, finished basement in 2022, new upstairs carpet in 2024, new primary bathroom flooring in 2024, and new luxury vinyl plank flooring on the main level in 2026. Residents enjoy access to two recreation and fitness centers, indoor and outdoor pools, parks, open space, playgrounds, a dog park, and nearby golf. Conveniently located with quick access to military installations, major highways, shopping, dining, and everyday conveniences.
Full Property Details
Full Property Details for 12219 St Annes Rd
General
- Price: $520,000
- HOA FEE: $8/month
- HOA FEE FREQ.: Annual
- Taxes: $2,278 (2024)
- Status: Active
- Type: Single Family
- Source: PikesPeak
- MLS ID: 1579993
- Updated: Today (5/27/2026)
- Added to Site: Today
Interior
- Fireplace(s): None
- Appliances: Dishwasher, Disposal, Oven, Range, Refrigerator
Rooms
Bathrooms
- Total Bathrooms: 4
- Full Bathrooms: 3
- Half Bathrooms: 1
Bedrooms
- Total Bedrooms: 4
Other Rooms
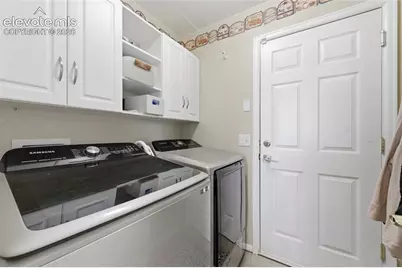
- Laundry: Electric Hook-up, Main
Parking
- Garage Spaces: 3
- Garage Description: Attached, Even with Main Level
Location
- County: El Paso
- Subdivision: Woodmen Hills
School Information
- School District: District 49
Heating & Cooling
- Cooling Type: Ceiling Fan(s), Wall Unit(s)
- Heating Type: Forced Air, Natural Gas
Utilities
- Water: Municipal
- Utility Description: Electricity Connected, Natural Gas Available
Structural Information
- Description/Design: 2 Stories
- Structure Type: Frame
- Construction Status: Existing Home
- Exterior Const.: Wood
- Roof: Composite Shingle
- Square Feet: 2,772
- Upper: 994 Sq. Ft.
- Main/1st Level: 871 Sq. Ft.
- Down/Basement: 907 Sq. Ft.
- Finished Total: 2,708 Sq. Ft.
- Basement Finished: 93%
- Lower Finished: 0%
- Year Built: 2005
Lot Features
- Lot Size (Acres): 0.1921
- Lot Size (Sq. Ft.): 8,366
- Lot Description: Mountain View
- Fencing (Description): Rear
Financial Considerations
- Association Fee: Yes
- Association Fee: $98
- Assoc Fee Freq.: Annual
- Assoc Fee Desc.: Covenant Enforcement
- Tax Amount: $2,278.36
- Tax Year: 2024
Listed by Redfin Corporation

Get Pre-Approved Today
Schools
Schools serving 12219 St Annes Rd
School District:Falcon School District 49
| Name | Grades | Distance |
|---|---|---|
Woodmen Hills Elementary School 8308 Del Rio Road, Falcon, CO 80831 | PK-5 | 0.9 mi |
Falcon Middle School 9755 Towner Avenue, Peyton, CO 80831 | 6-8 | 1.2 mi |
Falcon High School 10255 Lambert Road, Peyton, CO 80831 | 9-12 | 1.7 mi |
Disclaimer:
School attendance boundaries provided by ATTOM Data Solutions and are for reference only. Contact the school directly to verify enrollment eligibility.
Price & Sales History for 12219 St Annes Rd
Date
Details
Price
Change
Source
5/27/2026
Listed
$520,000
5.26%
MLS
8/16/2024
Sold
$494,000
—
Public Record
Disclaimer: Historical sales information is derived from public records provided by the county offices. Information is not guaranteed and should be independently verified.
Tax History
Tax History for 12219 St Annes Rd
Year
Property Taxes
Change
Tax Assessment
Change
2025
$2,405
6%
$35,240
-2%
2024
$2,278
5%
$35,830
—
2023
$2,169
26%
$35,830
45%
2022
$1,720
—
$24,780
7%
2021
$1,721
—
$23,200
16%
2021
$1,721
6%
$19,960
—
2019
$1,628
25%
$19,960
27%
2018
$1,299
8%
$15,710
—
2017
$1,205
4%
$15,710
4%
2016
$1,163
—
$15,150
—
2015
$1,164
8%
$15,150
10%
2014
$1,076
—
$13,780
—
2013
$1,072
—
$13,780
—
Disclaimer: Historical tax information is derived from public records provided by the county offices. Information is not guaranteed and should be independently verified.
Estimate the Cost
Estimate the Cost for 12219 St Annes Rd
12219 St Annes Road, Peyton, CO 80831 (MLS# 1579993) is a Single Family property with 4 bedrooms, 3 full bathrooms and 1 partial bathroom. 12219 St Annes Road is currently listed for $520,000 and was received on May 27, 2026. Want to learn more about 12219 St Annes Road? Do you have questions about finding other Single Family real estate for sale in Peyton? You can browse all Peyton real estate or contact a Coldwell Banker agent to request more information.