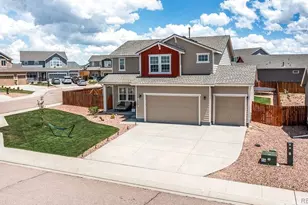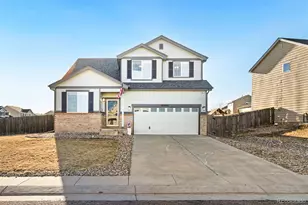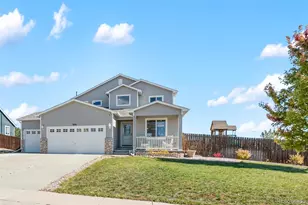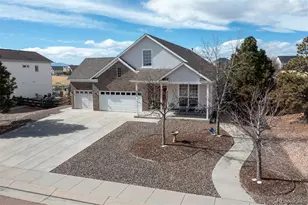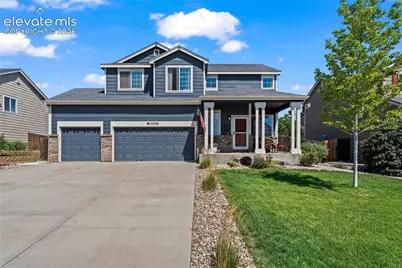


This is a carousel with tiles that activate property listing cards. Use the previous and next buttons to navigate.
1/31
$539,500
This is a carousel with tiles that activate property listing cards. Use the previous and next buttons to navigate.
1/31
Property Description
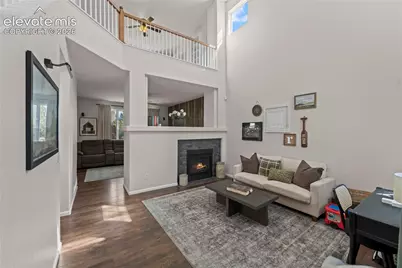
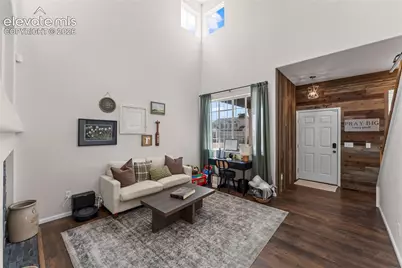
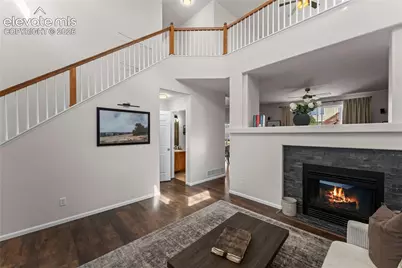
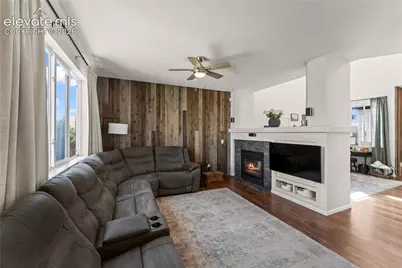
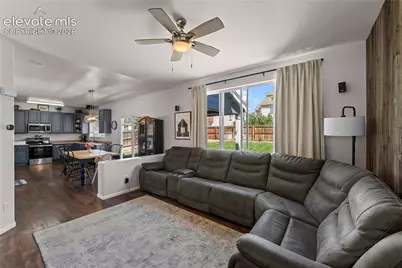
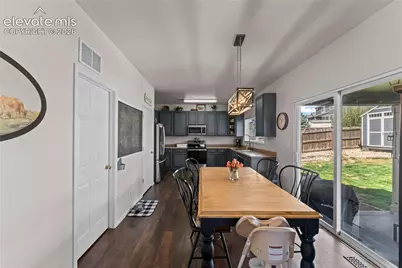
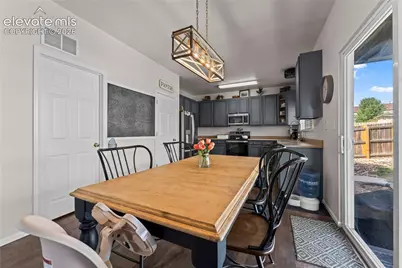
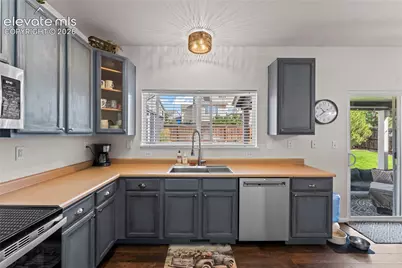
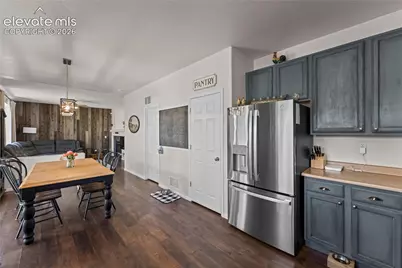
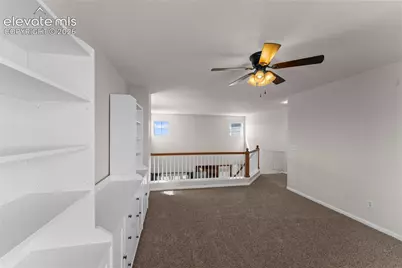
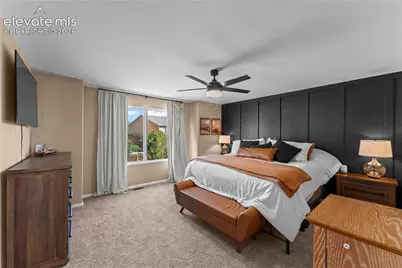
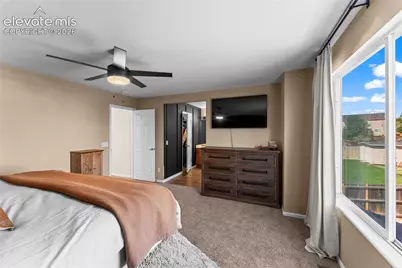
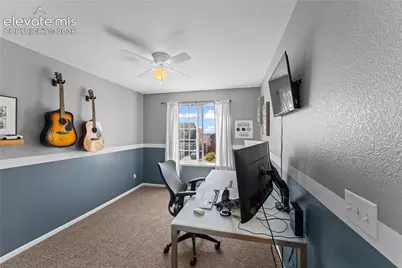
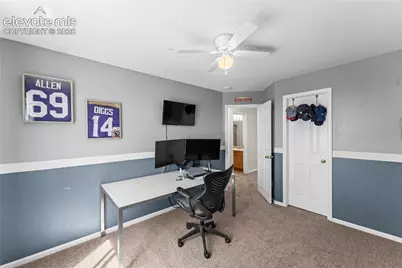
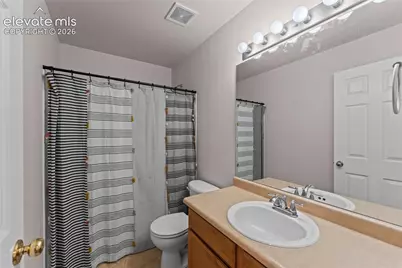
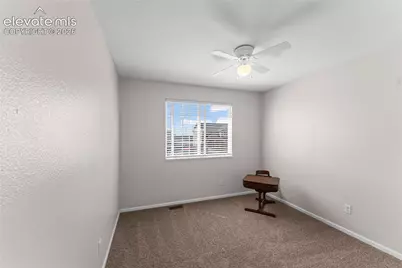
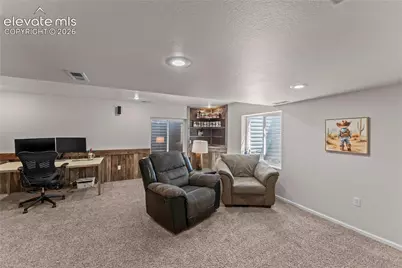
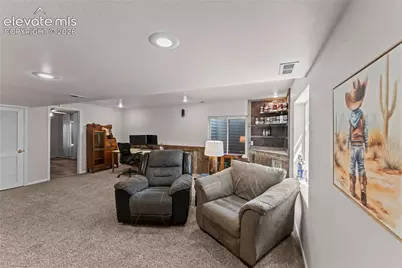
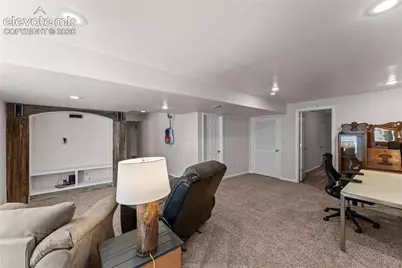
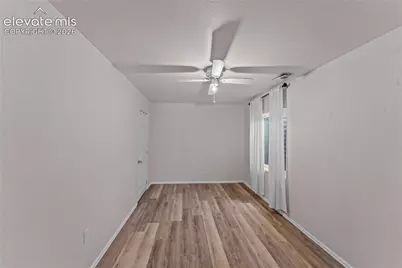
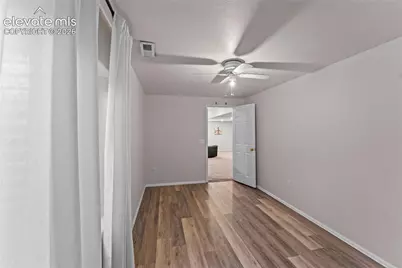
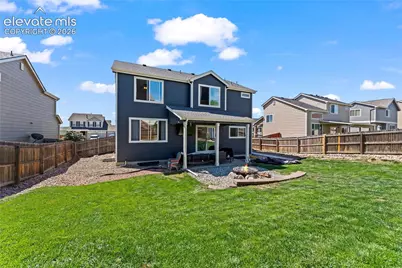
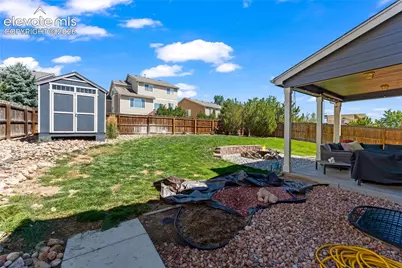
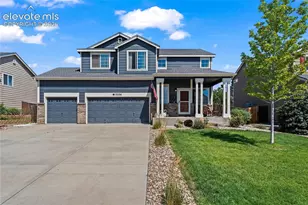
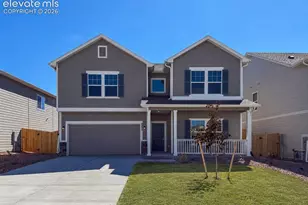
Welcome home to this beautiful property in the highly desirable Woodmen Hills community! Step inside to vaulted ceilings, abundant natural light, and warm wood accent walls that create an inviting atmosphere. The open living/family room flows seamlessly into the dining area and kitchen, making it perfect for everyday living and entertaining. The spacious backyard offers endless possibilities with room for kids to play, pets to roam, and gatherings with family and friends. Enjoy Colorado evenings under the covered patio while taking in your private outdoor space. Upstairs, the versatile loft is ideal for a home office, playroom, or additional living area. The finished basement provides even more flexible living space with a full bathroom, guest bedroom, and bonus family or game room-perfect for guests, in-laws, or multi-generational living. Brand-new carpet has recently been installed, making this home move-in ready while allowing you to add your own personal touches. Living in Woodmen Hills means becoming part of a true community, complete with parks, walking and running trails, recreation centers, pools, nearby golf, restaurants, shopping, and year-round activities. If you're looking for a home where you can settle in immediately and make lasting memories, this is one you won't want to miss! Call today for your private tour.
Full Property Details
Full Property Details for 12236 St Annes Rd
General
- Price: $539,500
- HOA FEE: $8/month
- HOA FEE FREQ.: Annual
- Taxes: $2,389 (2025)
- Status: Active
- Type: Single Family
- Source: PikesPeak
- MLS ID: 5367314
- Updated: 8/11/2026
- Added to Site: 19 day(s) ago
Interior
- Fireplace(s): Gas, Main Level
- Appliances: Dishwasher, Disposal, Microwave, Oven, Range
- Flooring: Carpet, Luxury Vinyl
Rooms
Bathrooms
- Total Bathrooms: 3
- Full Bathrooms: 2
- Half Bathrooms: 1
- Primary Bathroom: Double Vanity
Bedrooms
- Total Bedrooms: 4
Other Rooms
- Laundry: Main
Additional Information
- Amenities: High Speed Internet Avail., HOA Required $, Kitchen Pantry
Parking
- Total Spaces: 3
- Garage Description: Attached, Even with Main Level
Location
- County: El Paso
- Subdivision: Woodmen Hills
School Information
- High School District: District 49
Community
- Assoc. Fees Include: Management
Heating & Cooling
- Cooling Type: Ceiling Fan(s)
- Heating Type: Forced Air
Utilities
- Sewer: Sewer
- Water: Assoc/Distr
- Utility Description: Electricity Connected
Structural Information
- Property Detached: Yes
- Description/Design: 2 Stories
- Structure Type: Framed on Lot
- Construction Status: Existing Home
- Basement Desc.: Full Basement
- Roof: Composite Shingle
- Main/1st Level: 873 Sq. Ft.
- Finished Above Grnd: 1,863 Sq. Ft.
- Year Built: 2004
Lot Features
- Lot Size (Acres): 0.1769
- Lot Size (Sq. Ft.): 7,705
- Frontage: City/Town Road, Paved
- Driveway/Sidewalk: Concrete
- Lot Description: Level
- Fencing (Description): Rear
Financial Considerations
- Association Fee: Yes
- Association Fee: $100
- Assoc Fee Freq.: Annual
- Assoc Fee Desc.: Management
- Tax Amount: $2,389.9
- Tax Year: 2025
- Terms: Cash, Conventional, FHA, VA
Disclosures and Reports
- APN: 4231209014
Listed by Exp Realty LLC
Get Pre-Approved Today
Schools
Schools serving 12236 St Annes Rd
School District:Falcon School District 49
| Name | Grades | Distance |
|---|---|---|
Woodmen Hills Elementary School 8308 Del Rio Road, Falcon, CO 80831 | PK-5 | 0.9 mi |
Falcon Middle School 9755 Towner Avenue, Peyton, CO 80831 | 6-8 | 1.2 mi |
Falcon High School 10255 Lambert Road, Peyton, CO 80831 | 9-12 | 1.6 mi |
Disclaimer:
School attendance boundaries provided by ATTOM Data Solutions and are for reference only. Contact the school directly to verify enrollment eligibility.
Price & Sales History for 12236 St Annes Rd
Date
Details
Price
Change
Source
8/03/2026
Listed
$539,500
142.58%
MLS
2/23/2005
Sold
$222,400
—
Public Record
Disclaimer: Historical sales information is derived from public records provided by the county offices. Information is not guaranteed and should be independently verified.
Tax History
Tax History for 12236 St Annes Rd
Year
Property Taxes
Change
Tax Assessment
Change
2025
$2,390
6%
$35,020
-2%
2024
$2,262
5%
$35,590
—
2023
$2,153
19%
$35,590
46%
2021
$1,806
10%
$24,350
3%
2022
$1,643
-9%
$23,670
5%
2021
$1,806
-1%
$22,450
—
2019
$1,831
25%
$22,450
27%
2018
$1,464
8%
$17,710
—
2017
$1,358
-1%
$17,710
-1%
2016
$1,366
—
$17,800
—
2015
$1,368
8%
$17,800
10%
2014
$1,264
—
$16,190
—
2013
$1,260
—
$16,190
—
Disclaimer: Historical tax information is derived from public records provided by the county offices. Information is not guaranteed and should be independently verified.
Estimate the Cost
Estimate the Cost for 12236 St Annes Rd
12236 St Annes Road, Peyton, CO 80831 (MLS# 5367314) is a Single Family property with 4 bedrooms, 2 full bathrooms and 1 partial bathroom. 12236 St Annes Road is currently listed for $539,500 and was received on August 03, 2026. Want to learn more about 12236 St Annes Road? Do you have questions about finding other Single Family real estate for sale in Peyton? You can browse all Peyton real estate or contact a Coldwell Banker agent to request more information.