This is a carousel with tiles that activate property listing cards. Use the previous and next buttons to navigate.
1/40
$701,500 New to Website
This is a carousel with tiles that activate property listing cards. Use the previous and next buttons to navigate.
1/40
Property Description
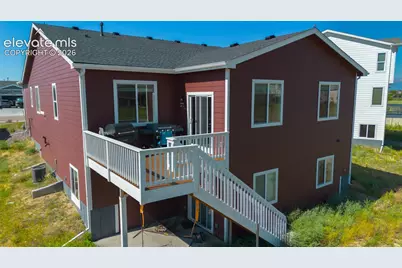
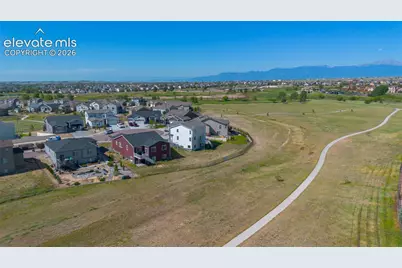
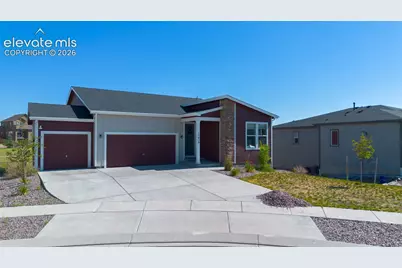
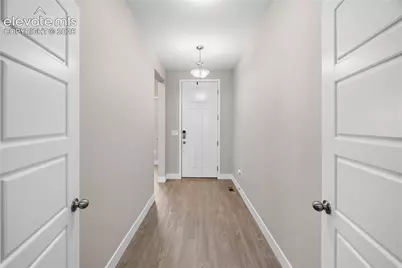
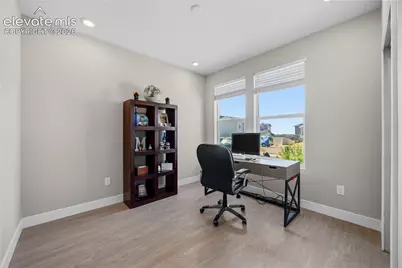
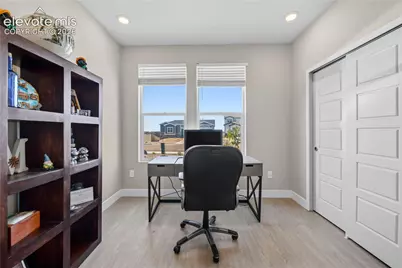
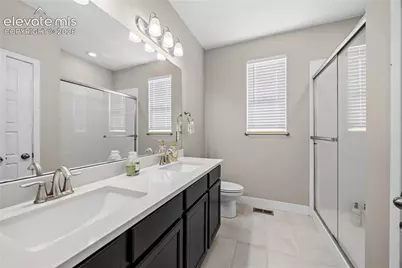
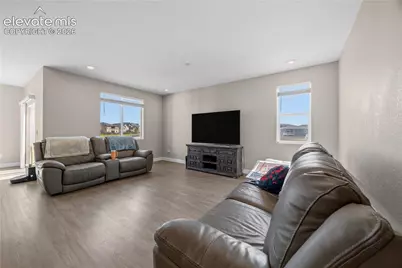
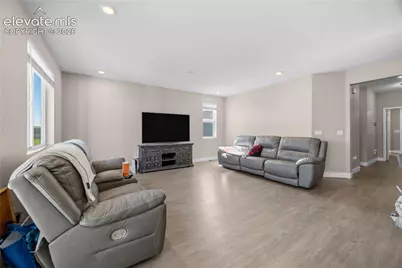
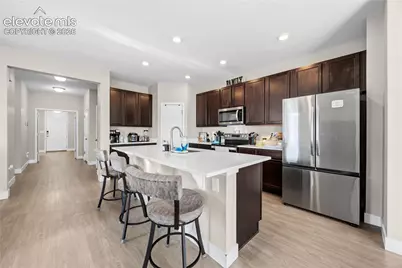
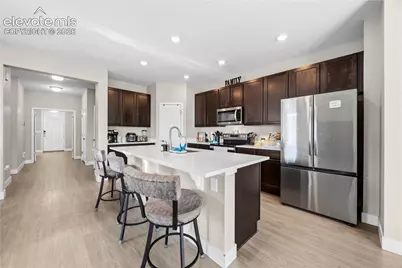
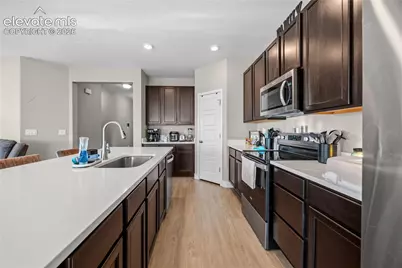
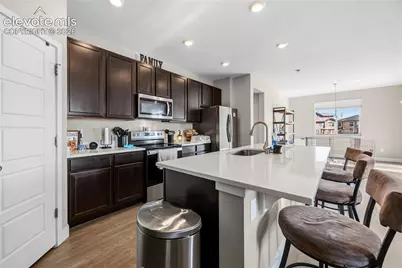
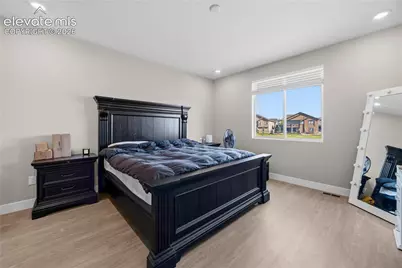
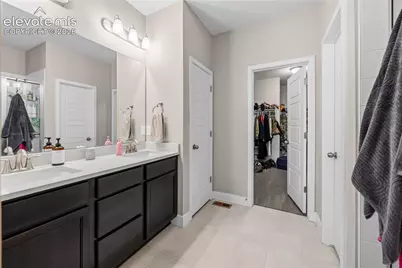
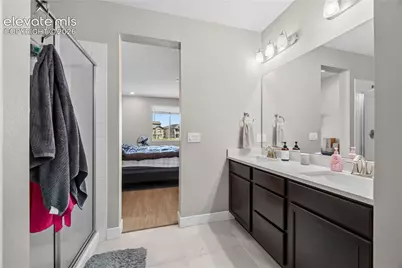
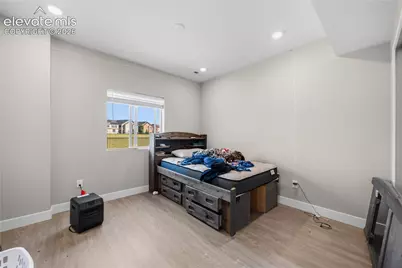
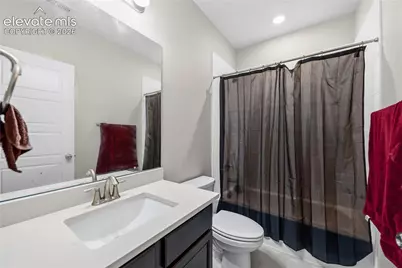
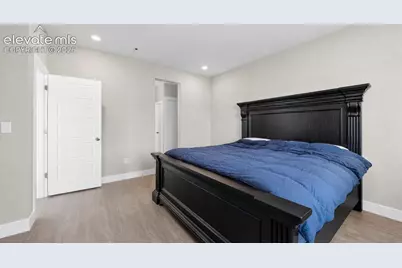
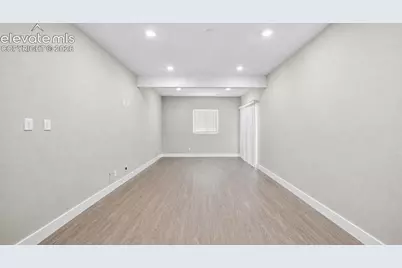
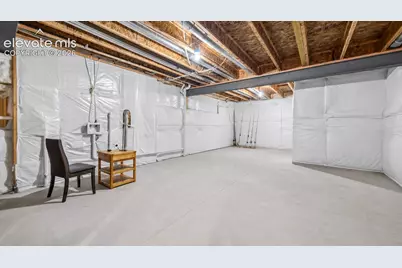
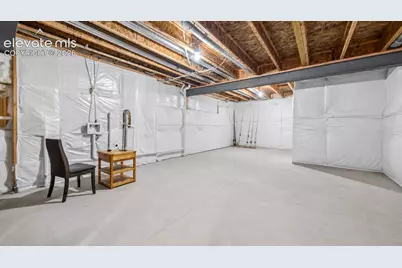
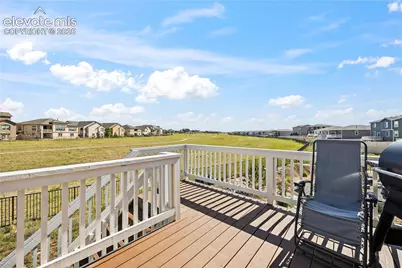
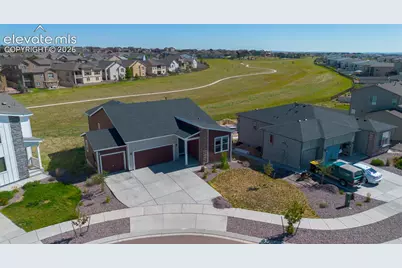
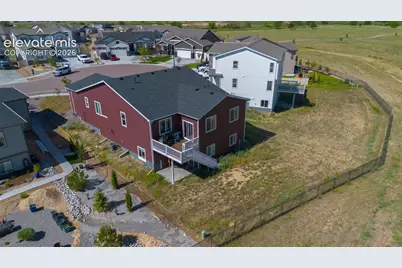
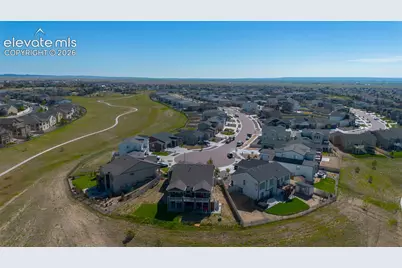
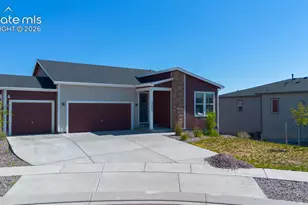
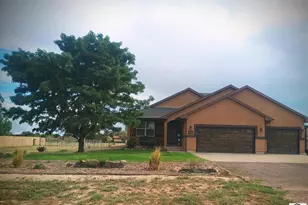
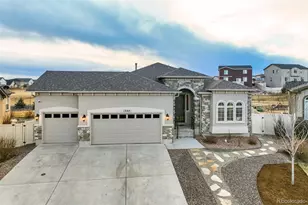
Want an almost-new home in Stonebridge at Meridian Ranch without the wait for a new build? Come see this gorgeous ranch tucked onto a quiet cul-de-sac, finished in late 2022 and ready for you to move right in. With five bedrooms and three baths, this one lives large. You'll find 9-foot ceilings on the main level and in the walk-out basement, plus upgraded luxury vinyl plank flooring throughout. Every bathroom is finished with tiled flooring and quartz counters that match the kitchen. The layout is a smart fit for multi-generational living or working from home - the two front rooms and a bath can be closed off from the rest of the house with their own entry doors. Central air keeps things cool, but every bedroom and living space is also pre-wired for ceiling fans, and each room has added ethernet ports for easy networking. The oversized three-car garage comes with TWO 220v hookups for EV chargers. Downstairs, the massive basement adds a full bath, two more large bedrooms, and a second laundry hookup - plus hookups for a second kitchen if you're bringing family in. The huge storage room could easily become a game room or home theater with plenty of space left over. And when you want to get out of the house, Meridian Ranch Golf Club is right around the corner. Now for the location. The home backs to open space, so you've got room to breathe out back, and the recreation centers are just minutes away with a clubhouse, pools, and miles of hiking and biking trails. Meridian Ranch Golf Club sits right around the corner. You're also close to grocery shopping and some delicious local restaurants, so everyday errands and a good night out are both easy. No detail was overlooked here - it's move-in ready and waiting for you.
Full Property Details
Full Property Details for 12620 Enclave Scenic Dr
General
- Price: $701,500
- HOA FEE: $68/month
- Taxes: $4,441 (2025)
- Status: Active
- Type: Single Family
- Source: PikesPeak
- MLS ID: 8335059
- Updated: 8/3/2026
- Added to Site: 1 day(s) ago
Interior
- Interior Features: 6-Panel Doors, 9Ft + Ceilings
- Fireplace(s): None
- Appliances: Dishwasher, Microwave
- Flooring: Tile, Luxury Vinyl
Rooms
Bathrooms
- Total Bathrooms: 3
- Full Bathrooms: 1
- 3/4 Bathrooms: 2
- Primary Bathroom: Ceramic Tile, Double Vanity, Free-standing Shower
Bedrooms
- Total Bedrooms: 5
- 1st/Main Floor Primary: Yes
Other Rooms
- Laundry: Main
Additional Information
- Amenities: Smart Home Thermostat, Window Coverings
- Shared Amenities: Clubhouse, Exercise Room, Green Areas, Pool
Parking
- Total Spaces: 3
- Garage Description: Attached, 220V, Garage Door Opener, Oversized
Location
- County: El Paso
- Subdivision: Stonebridge At Meridian Ranch
School Information
- High School District: District 49
Community
- Assoc. Fees Include: Covenant Enforcement, Trash Removal
Heating & Cooling
- Cooling Type: Central Air
- Heating Type: Forced Air
Utilities
- Sewer: Sewer
- Water: Assoc/Distr
- Utility Description: Cable Available, Electricity Connected, Natural Gas Available
Structural Information
- Property Detached: Yes
- Description/Design: Ranch
- Structure Type: Frame
- Construction Status: Existing Home
- Basement Desc.: Full Basement
- Roof: Composite Shingle
- Main/1st Level: 1,910 Sq. Ft.
- Finished Above Grnd: 1,910 Sq. Ft.
- Year Built: 2022
Lot Features
- Lot Size (Acres): 0.2052
- Lot Size (Sq. Ft.): 8,937
- Driveway/Sidewalk: Concrete
- Lot Features: Near Fire Station, Near Park, Near Schools, Near Shopping Center
- Lot Description: Backs to Open Space, Cul-de-Sac, Mountain View
- Fencing (Description): Rear
Financial Considerations
- Association Fee: Yes
- Association Fee: $68
- Assoc Fee Freq.: Monthly
- Assoc Fee Desc.: Covenant Enforcement, Trash Removal
- Tax Amount: $4,441.96
- Tax Year: 2025
- Terms: Cash, Conventional, FHA, VA
Disclosures and Reports
- APN: 4230405068
Get Pre-Approved Today
Schools
Schools serving 12620 Enclave Scenic Dr
School District:Falcon School District 49
| Name | Grades | Distance |
|---|---|---|
Woodmen Hills Elementary School 8308 Del Rio Road, Falcon, CO 80831 | PK-5 | 1.6 mi |
Falcon Middle School 9755 Towner Avenue, Peyton, CO 80831 | 6-8 | 1.5 mi |
Falcon High School 10255 Lambert Road, Peyton, CO 80831 | 9-12 | 1 mi |
Disclaimer:
School attendance boundaries provided by ATTOM Data Solutions and are for reference only. Contact the school directly to verify enrollment eligibility.
Price & Sales History for 12620 Enclave Scenic Dr
Date
Details
Price
Change
Source
8/03/2026
Listed
$701,500
7.1%
MLS
9/20/2023
Sold
$655,000
—
Public Record
Disclaimer: Historical sales information is derived from public records provided by the county offices. Information is not guaranteed and should be independently verified.
Tax History
Tax History for 12620 Enclave Scenic Dr
Year
Property Taxes
Change
Tax Assessment
Change
2025
$4,442
2%
$38,780
-1%
2024
$4,340
3%
$39,160
—
2023
$4,211
97%
$39,160
121%
2022
$2,143
14%
$17,720
6%
2021
$1,875
—
$16,790
3716%
2021
$1,875
—
$440
—
Disclaimer: Historical tax information is derived from public records provided by the county offices. Information is not guaranteed and should be independently verified.
Estimate the Cost
Estimate the Cost for 12620 Enclave Scenic Dr
12620 Enclave Scenic Drive, Peyton, CO 80831 (MLS# 8335059) is a Single Family property with 5 bedrooms, 1 full bathroom and 2 partial bathrooms. 12620 Enclave Scenic Drive is currently listed for $701,500 and was received on August 03, 2026. Want to learn more about 12620 Enclave Scenic Drive? Do you have questions about finding other Single Family real estate for sale in Peyton? You can browse all Peyton real estate or contact a Coldwell Banker agent to request more information.