
This is a carousel with tiles that activate property listing cards. Use the previous and next buttons to navigate.
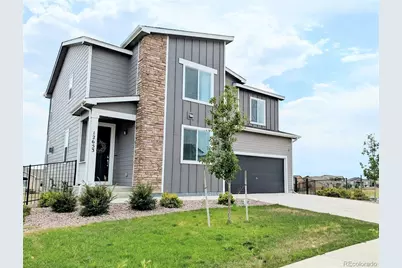
$523,000
This is a carousel with tiles that activate property listing cards. Use the previous and next buttons to navigate.
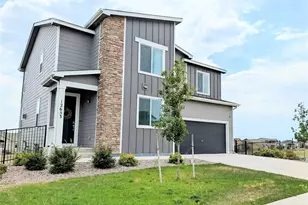

Full Property Details for 12653 Granite Ridge Dr
Sign in to view more details. Local MLS Rules require you to be signed in. Not a member yet? Sign up now.
General
- Sold For: $523,000
- HOA FEE: $70/month
- Taxes: $4,183 (2025)
- Status: Closed
- Type: Single Family
- Source: MetroList_Colorado
- MLS ID: 9948916
- Added to Site: 57 day(s) ago
Interior
- Appliances: Dishwasher, Disposal, Oven, Refrigerator
Rooms
Bathrooms
- Total Bathrooms: 4
- Full Bathrooms: 4
- Main Floor Baths: 1
- Basement Baths: 1
Bedrooms
- Total Bedrooms: 5
Additional Information
- Shared Amenities: Clubhouse, Fitness Center, Golf Course, Park, Playground, Tennis Court(s), Trail(s)
Exterior
- Porch/Patio/Deck: Deck, Patio
Parking
- Garage: Yes
- Garage Spaces: 2
- Total Spaces: 2
Location
- County: El Paso
- Subdivision: Stonebridge at Meridian
- Driving Directions: From Woodmen Rd and Powers Blvd(CO21), east on Woodmen Rd to Meridian. North on Meridian Rd to Londonderry. East onto Londonderry Dr. Right/South Rainbow Bridge, right on Granite Ridge Drive - Home will be on your left.
School Information
- Elem School District: District 49
- Midd School District: District 49
- High School District: District 49
- Elementary School: Meridian Ranch
- Middle School: Falcon
- High School: Falcon
Community
- Association: Yes
- Assoc. Name: Stonebridge
- Assoc. Fees Include: Maintenance Grounds, Trash
- Pets Allowed: Yes
- Management Type: Professionally Managed
Heating & Cooling
- Cooling Type: Central Air
- Heating Type: Forced Air
Utilities
- Gas: Yes
- Sewer: Public Sewer
- Water: Public
- Utility Description: Cable Available, Electricity Connected, Natural Gas Connected, Phone Connected
Structural Information
- Structure Type: House
- Construction: Frame
- Basement: Yes
- Basement Desc.: Finished, Full, Walk-Out Access
- Roof: Composition
- Square Feet: 3,262
- Sq. Ft. Source: Public Records
- Living Area: 3,192 Sq. Ft.
- Current Bldg. Use: Live/Work
- Year Built: 2022
Lot Features
- Lot Size (Acres): 0.18
- Lot Size (Sq. Ft.): 7,840
- Frontage: Public
- Street/Road Desc.: Paved
- Road Maintenance: Public Maintained Road
- Fence: Yes
- Lot Features: Greenbelt, Landscaped, Level, Open Space
- Zoning: PUD
- Fencing (Description): Partial
Financial Considerations
- Association Fee: Yes
- Association Fee: $70
- Assoc Fee Freq.: Monthly
- Assoc Fee /Annual: $840
- Other Assoc Fees: $253
- Other Fee Freq.: Monthly
- Tax Amount: $4,183
- Tax Year: 2025
- Terms: Cash, Conventional, FHA, VA Loan
Disclosures and Reports
- Ownership: Individual
- Special Conditions: None
- Legal Description: LOT 39 STONEBRIDGE FIL NO 4 AT MERIDIAN RANCH
- Exclusions: Seller's personal property
- Property ID: 42304-05-056
Listed by Keller Williams Partners Realty
Sold by Non Mls Participant
Listing agent
Keller Williams Partners Realty
MarkDKWBroadmoor@gmail.com,303-946-4748

 NMLS#: 1598647
Schools serving 12653 Granite Ridge Dr
| Name | Grades | Distance |
|---|---|---|
Woodmen Hills Elementary School 8308 Del Rio Road, Falcon, CO 80831 | PK-5 | 1.6 mi |
Falcon Middle School 9755 Towner Avenue, Peyton, CO 80831 | 6-8 | 1.6 mi |
Falcon High School 10255 Lambert Road, Peyton, CO 80831 | 9-12 | 0.9 mi |
This is a carousel with tiles that activate property listing cards. Use the previous and next buttons to navigate.
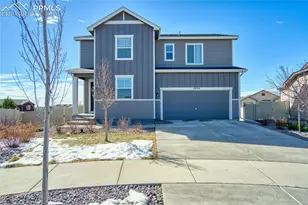
- Single Family
- Active
- 5Beds
- 4Total Baths
- MLS # 3915857

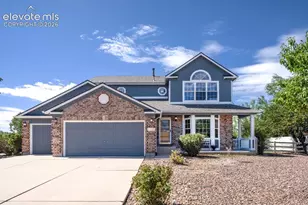
- Single Family
- Active
- 5Beds
- 4Total Baths
- MLS # 7978756
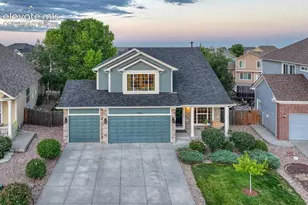
- Single Family
- Active
- 5Beds
- 4Total Baths
- MLS # 7832180
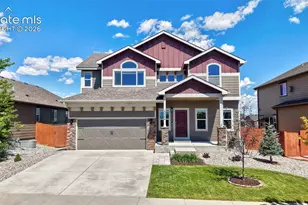
- Single Family
- Active
- Updated 6 days ago
- 5Beds
- 4Total Baths
- MLS # 8783258

This is a carousel with tiles that activate property listing cards. Use the previous and next buttons to navigate.
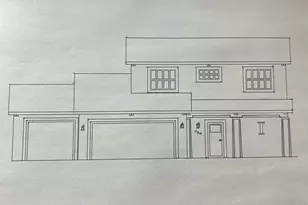
- Single Family
- Active
- Updated 17 hours ago
- 3Beds
- 3Total Baths
- 1,724Sq. Ft.
- MLS # 242649
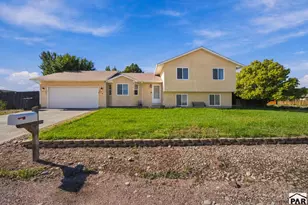
- Single Family
- Active
- Updated 1 day ago
- 4Beds
- 3Total Baths
- 2,162Sq. Ft.
- MLS # 242639
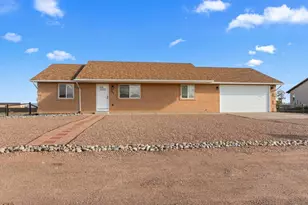
- Single Family
- Active
- Updated 6 days ago
- 4Beds
- 3Total Baths
- 2,880Sq. Ft.
- MLS # 242561
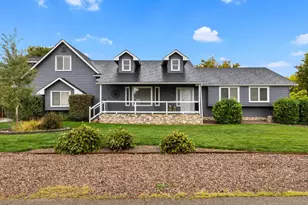
- Single Family
- Active
- Updated 5 days ago
- 5Beds
- 3Total Baths
- 2,340Sq. Ft.
- MLS # 242598
This is a carousel with tiles that activate property listing cards. Use the previous and next buttons to navigate.
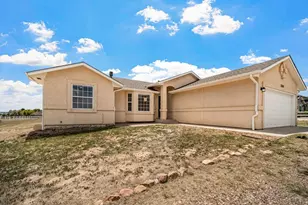
- Single Family
- Active
- Updated 4 days ago
- 5Beds
- 3Total Baths
- 3,128Sq. Ft.
- MLS # 240478
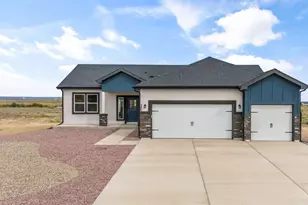
- Single Family
- Active
- Updated 11 hours ago
- 3Beds
- 2Total Baths
- 1,680Sq. Ft.
- MLS # 242295
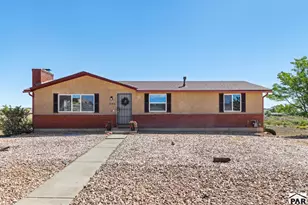
- Single Family
- Active
- Updated 2 days ago
- 3Beds
- 2Total Baths
- 2,400Sq. Ft.
- MLS # 242117
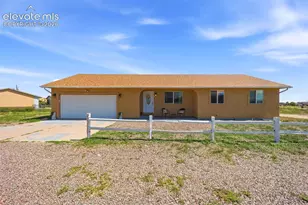
- Single Family
- Active
- Updated 5 days ago
- 3Beds
- 2Total Baths
- MLS # 2083473
This is a carousel with tiles that activate property listing cards. Use the previous and next buttons to navigate.
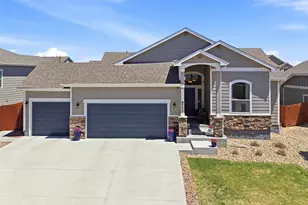
- Single Family
- Closed
- 5Beds
- 3Total Baths
- 3,532Sq. Ft.
- MLS # 6379922

Sold by eXp Realty, LLC
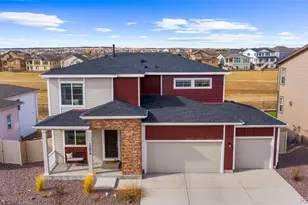
- Single Family
- Closed
- 3Beds
- 3Total Baths
- 2,943Sq. Ft.
- MLS # 3595300

Sold by Kimberly Brown
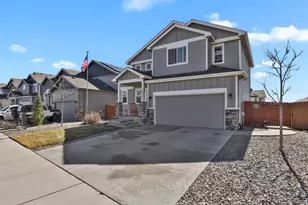
- Single Family
- Closed
- 3Beds
- 3Total Baths
- 2,352Sq. Ft.
- MLS # 6351273
Sold by Non Mls Participant
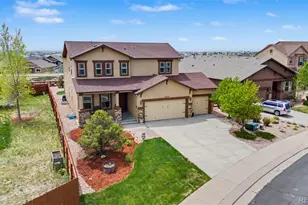
- Single Family
- Closed
- 5Beds
- 4Total Baths
- 3,764Sq. Ft.
- MLS # 8312523
Sold by Redfin Corporation
12653 Granite Ridge Drive, Peyton, CO 80831 (MLS# 9948916) is a Single Family property that was sold at $523,000 on October 05, 2026. Want to learn more about 12653 Granite Ridge Drive? Do you have questions about finding other Single Family real estate for sale in Peyton? You can browse all Peyton real estate or contact a Coldwell Banker agent to request more information.