
This is a carousel with tiles that activate property listing cards. Use the previous and next buttons to navigate.

$579,900
This is a carousel with tiles that activate property listing cards. Use the previous and next buttons to navigate.
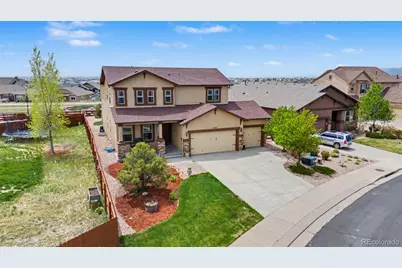
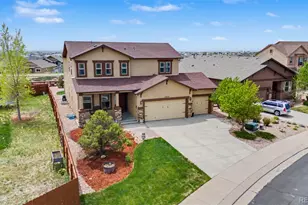

Full Property Details for 12663 Handles Peak Way
Sign in to view more details. Local MLS Rules require you to be signed in. Not a member yet? Sign up now.
General
- Sold For: $579,900
- HOA FEE: $9/month
- HOA FEE FREQ.: Annually
- Taxes: $3,784 (2024)
- Status: Closed
- Type: Single Family
- Source: MetroList_Colorado
- MLS ID: 8312523
- Added to Site: 125 day(s) ago
Interior
- Interior Features: Ceiling Fan(s), Five Piece Bath, Kitchen Island, Pantry, Primary Suite, Quartz Counters, Walk-In Closet(s)
- Fireplace: Yes
- Number of Fireplaces: 1
- Fireplace(s): Gas, Gas, Gas
- Appliances: Dishwasher, Disposal, Microwave, Range, Range Hood, Refrigerator, Self Cleaning Oven
- Flooring: Carpet, Vinyl, Wood
Rooms
Bathrooms
- Total Bathrooms: 4
- Full Bathrooms: 2
- 3/4 Bathrooms: 1
- Half Bathrooms: 1
- Main Floor Baths: 1
- Basement Baths: 1
Bedrooms
- Total Bedrooms: 5
Additional Information
- Shared Amenities: Clubhouse, Fitness Center, Park, Playground, Pool, Tennis Court(s), Trail(s)
Exterior
- Porch/Patio/Deck: Covered, Patio
Parking
- Garage: Yes
- Garage Spaces: 4
- Total Spaces: 4
- Parking Features: Concrete
Location
- County: El Paso
- Subdivision: Meridian Ranch
- Driving Directions: From Woodmen Rd, head north on Meridian Rd. Right on Londonderry Dr. North on Rainbow BridgeDr. Left on Handles Peak Wy.
School Information
- Elem School District: District 49
- Midd School District: District 49
- High School District: District 49
- Elementary School: Meridian Ranch
- Middle School: Falcon
- High School: Falcon
Community
- Association: Yes
- Assoc. Name: Warren Management
- Assoc. Fees Include: Sewer, Water
- Pets Allowed: Yes
- Management Type: Professionally Managed
Heating & Cooling
- Cooling Type: Central Air
- Heating Type: Forced Air, Natural Gas
Utilities
- Gas: Yes
- Sewer: Community Sewer
- Water: Public
- Utility Description: Electricity Connected, Natural Gas Connected
Structural Information
- Structure Type: House
- Construction: Frame, Stone, Stucco
- Basement: Yes
- Basement Desc.: Finished, Full
- Roof: Composition
- Square Feet: 3,764
- Sq. Ft. Source: Public Records
- Living Area: 3,664 Sq. Ft.
- Year Built: 2011
Lot Features
- Lot Size (Acres): 0.21
- Lot Size (Sq. Ft.): 9,147
- Lot Features: Landscaped, Level
- Zoning: PUD
Financial Considerations
- Association Fee: Yes
- Association Fee: $110
- Assoc Fee Freq.: Annually
- Assoc Fee /Annual: $110
- Other Assoc Fees: $252
- Other Fee Freq.: Monthly
- Tax Amount: $3,784
- Tax Year: 2024
- Terms: Cash, Conventional, VA Loan
Disclosures and Reports
- Ownership: Individual
- Special Conditions: None
- Legal Description: LOT 14 MERIDIAN RANCH FIL NO 6
- Exclusions: seller's personal property, All tvs(3), tv mounts(3), washer, dryer, all curtain rods and curtains, garage wire shelving, office shelves, bathroom shelves, dining room shelves, fire table outside, patio set on front patio.
- Property ID: 42301-10-014
Listed by The Platinum Group
Sold by Redfin Corporation
Listing agent
The Platinum Group
mike@buywithmike.com,719-536-4324

 NMLS#: 1598647
Schools serving 12663 Handles Peak Way
| Name | Grades | Distance |
|---|---|---|
Meridian Ranch International School 10480 Rainbow Bridge Drive, Falcon, CO 80831 | PK-5 | 0.2 mi |
Falcon Middle School 9755 Towner Avenue, Peyton, CO 80831 | 6-8 | 1.6 mi |
Falcon High School 10255 Lambert Road, Peyton, CO 80831 | 9-12 | 0.8 mi |
This is a carousel with tiles that activate property listing cards. Use the previous and next buttons to navigate.

- Single Family
- Active
- 5Beds
- 4Total Baths
- MLS # 3023975

- Single Family
- Active
- 5Beds
- 4Total Baths
- MLS # 3107004
- Single Family
- Active
- 5Beds
- 4Total Baths
- MLS # 3600942
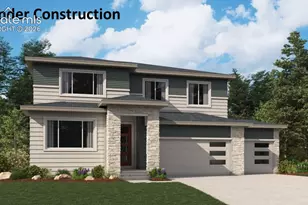
- Single Family
- Active
- 5Beds
- 4Total Baths
- MLS # 2808761

This is a carousel with tiles that activate property listing cards. Use the previous and next buttons to navigate.
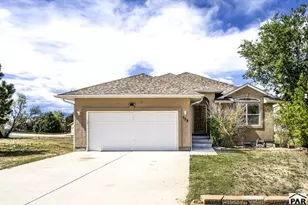
- Single Family
- Active
- Updated 1 day ago
- 3Beds
- 2Total Baths
- 2,800Sq. Ft.
- MLS # 242366

- Single Family
- Active
- Updated 5 days ago
- 3Beds
- 2Total Baths
- MLS # 8288279

- Lots/Land
- Active
- Updated 2 days ago
- 39.26Acres
- MLS # 1285569
- Single Family
- Active
- Updated 5 days ago
- 3Beds
- 2Total Baths
- MLS # 8600885
This is a carousel with tiles that activate property listing cards. Use the previous and next buttons to navigate.

- Single Family
- Active
- Updated 1 day ago
- 6Beds
- 6Total Baths
- MLS # 1582886
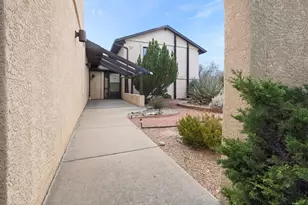
- Single Family
- Active
- Updated 4 days ago
- 3Beds
- 3Total Baths
- 2,352Sq. Ft.
- MLS # 242089
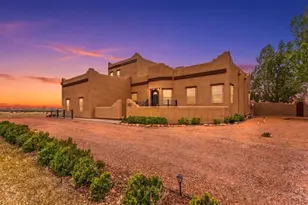
- Single Family
- Active
- Updated 3 days ago
- 6Beds
- 3Total Baths
- 3,509Sq. Ft.
- MLS # 239847
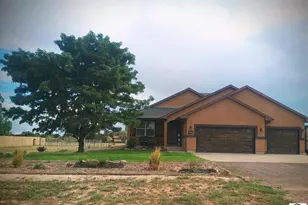
- Single Family
- Active
- Updated 30 minutes ago
- 3Beds
- 2Total Baths
- 3,712Sq. Ft.
- MLS # 241752
This is a carousel with tiles that activate property listing cards. Use the previous and next buttons to navigate.

- Single Family
- Closed
- 4Beds
- 4Total Baths
- 3,452Sq. Ft.
- MLS # 4481641

Sold by Real Broker, LLC DBA Real
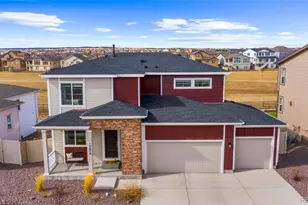
- Single Family
- Closed
- 3Beds
- 3Total Baths
- 2,943Sq. Ft.
- MLS # 3595300

Sold by Kimberly Brown
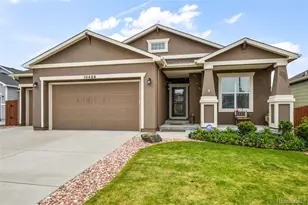
- Single Family
- Closed
- 5Beds
- 3Total Baths
- 3,166Sq. Ft.
- MLS # 4668030
Sold by eXp Realty, LLC

- Single Family
- Closed
- 5Beds
- 4Total Baths
- 3,530Sq. Ft.
- MLS # 1747319
Sold by Non Mls Participant
12663 Handles Peak Way, Peyton, CO 80831 (MLS# 8312523) is a Single Family property that was sold at $579,900 on July 31, 2026. Want to learn more about 12663 Handles Peak Way? Do you have questions about finding other Single Family real estate for sale in Peyton? You can browse all Peyton real estate or contact a Coldwell Banker agent to request more information.