This is a carousel with tiles that activate property listing cards. Use the previous and next buttons to navigate.
1/39
$410,000
This is a carousel with tiles that activate property listing cards. Use the previous and next buttons to navigate.
1/39
Property Description
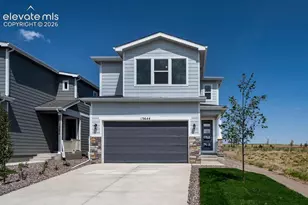
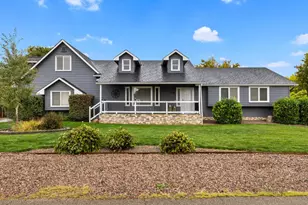
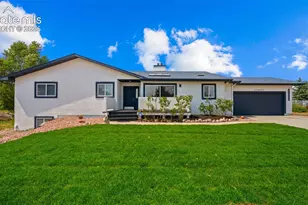
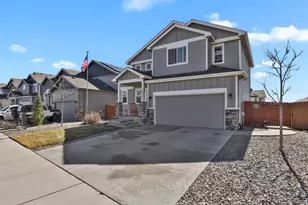
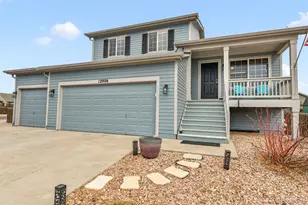
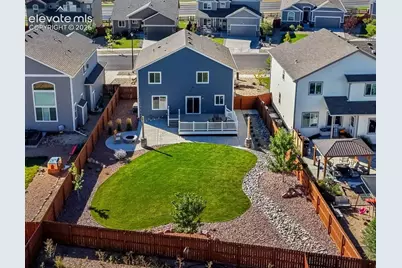
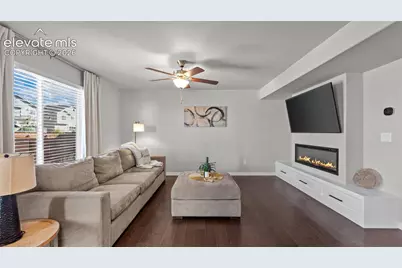
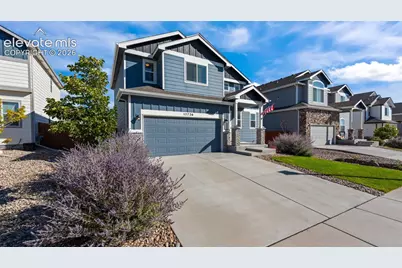
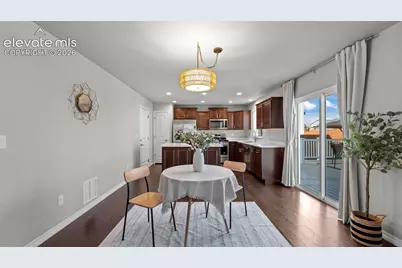
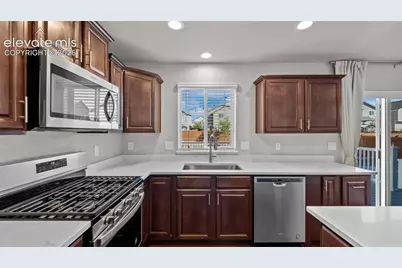
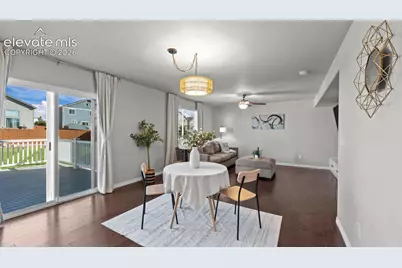
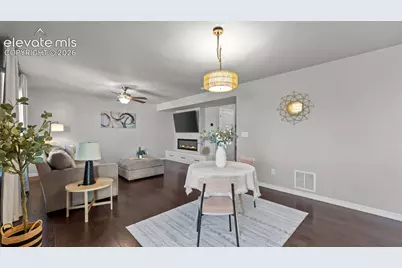
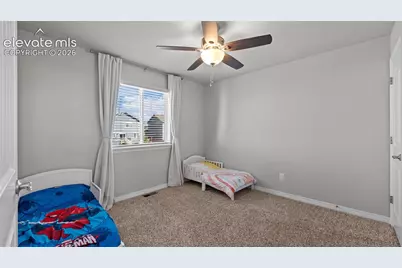
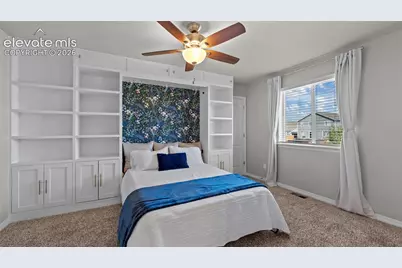
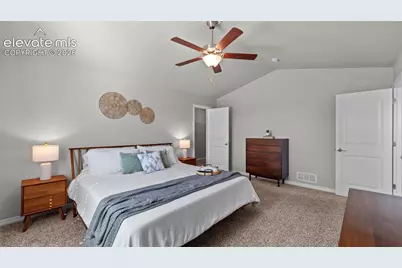
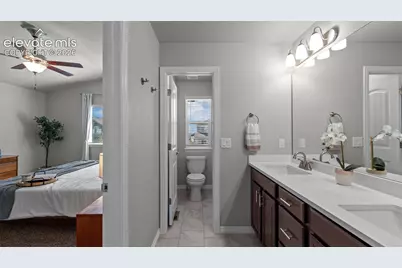
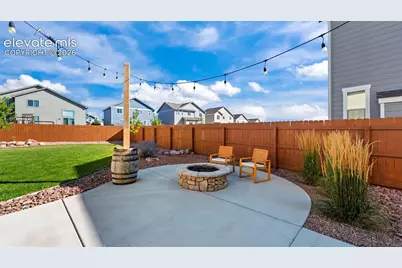
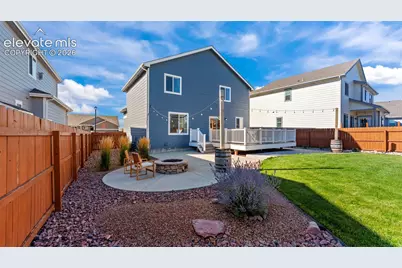
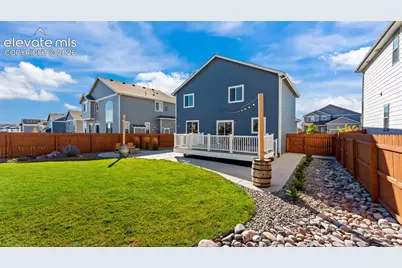
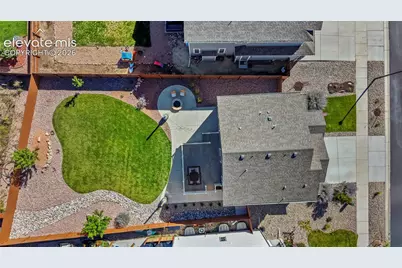
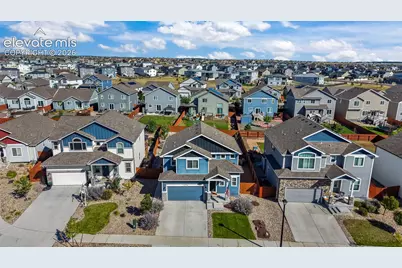
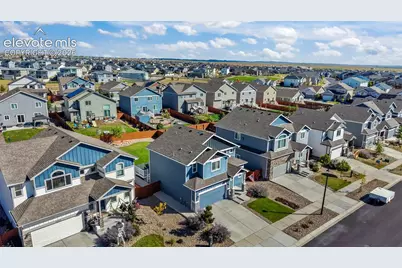
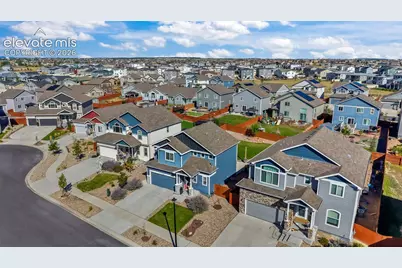
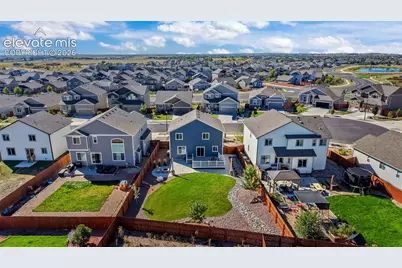
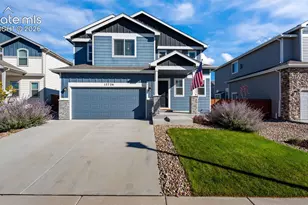
Welcome Home to This Beautifully Upgraded Denali Better than new and thoughtfully upgraded at every turn, this stunning floor plan blends refined design with everyday comfort. Offering 3 bedrooms and 2.5 baths, this home is move-in ready and finished far beyond builder-basic. From the moment you arrive, manicured landscaping sets the tone for a home that has been cared for with intention. Step inside to find rich hardwood flooring through the entry, living room, kitchen, and dining area, complemented by an open floor plan that flows effortlessly from room to room. The designer kitchen is a true showstopper, featuring a gas stove, stainless steel appliances, upgraded cabinetry with crown molding, quartz countertops, a large center island, a spacious pantry, and recessed lighting throughout. It opens seamlessly into the dining and living room, where a custom electric fireplace with built-in storage anchors the space, and a lighted ceiling fan adds everyday comfort. The primary suite also features a lighted ceiling fan for a relaxing retreat at day's end. Upstairs convenience continues with a full laundry room, making chore day effortless. Step outside onto your huge deck and backyard, truly exceptional-larger than average and framed by custom landscaping, including trees, river rock, tall grasses, and dedicated sprinkler lines, giving the outdoor space an established, inviting feel. Enjoy a massive concrete patio with a gas fire pit just off the deck, offering multiple relaxing zones - perfect for quiet mornings or unforgettable Colorado sunsets. Even the garage has been finished with ceiling-mounted storage racks for maximum organization. This one-owner home has been completed, upgraded, and extremely well cared for - ready for your family to move in and enjoy immediately. Save tens of thousands with all the custom upgrades and landscaping over comparable new construction.
Full Property Details
Full Property Details for 12726 Winding Glen Ln
General
- Price: $410,000
- HOA FEE: $9/month
- HOA FEE FREQ.: Annual
- Taxes: $3,288 (2025)
- Status: Active
- Type: Single Family
- Source: PikesPeak
- MLS ID: 7728953
- Updated: 9/23/2026
- Added to Site: 25 day(s) ago
Interior
- Fireplace(s): Electric, Lower Level
- Appliances: Cook Top, Dishwasher, Disposal, Dryer, Gas in Kitchen, Microwave, Range, Refrigerator, Washer
- Flooring: Carpet, Ceramic Tile, Wood
Rooms
Bathrooms
- Total Bathrooms: 3
- Full Bathrooms: 1
- 3/4 Bathrooms: 1
- Half Bathrooms: 1
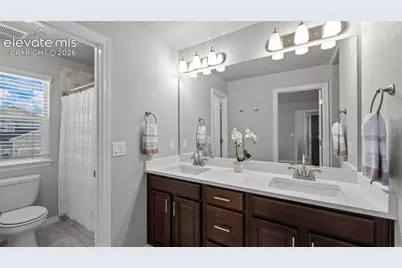
- Primary Bathroom: Ceramic Tile, Double Vanity, Tub/Shower
Bedrooms
- Total Bedrooms: 3
Other Rooms
- Laundry: Upper
Additional Information
- Amenities: Auto Sprinkler System, HOA Required $, Kitchen Pantry
Parking
- Total Spaces: 2
- Garage Description: Attached
Location
- County: El Paso
- Subdivision: Windingwalk At Meridian Ranch
School Information
- High School District: District 49
Community
- Assoc. Fees Include: Covenant Enforcement
Heating & Cooling
- Cooling Type: Ceiling Fan(s), Central Air
- Heating Type: Forced Air, Natural Gas
Utilities
- Sewer: Sewer
- Water: Assoc/Distr
- Utility Description: Electricity Connected, Natural Gas Connected
Structural Information
- Property Detached: Yes
- Description/Design: 2 Stories
- Structure Type: Framed on Lot, Frame
- Construction Status: Existing Home
- Basement Desc.: Crawlspace
- Roof: Composite Shingle
- Main/1st Level: 700 Sq. Ft.
- Finished Above Grnd: 1,652 Sq. Ft.
- Year Built: 2020
Lot Features
- Lot Size (Acres): 0.1753
- Lot Size (Sq. Ft.): 7,634
- Lot Description: See Remarks
Financial Considerations
- Association Fee: Yes
- Association Fee: $110
- Assoc Fee Freq.: Annual
- Assoc Fee Desc.: Covenant Enforcement
- Tax Amount: $3,288.36
- Tax Year: 2025
- Terms: Cash, Conventional, FHA, VA
Disclosures and Reports
- APN: 4229309024
Listed by Exp Realty LLC
Get Pre-Approved Today
Schools
Schools serving 12726 Winding Glen Ln
School District:Falcon School District 49
| Name | Grades | Distance |
|---|---|---|
Woodmen Hills Elementary School 8308 Del Rio Road, Falcon, CO 80831 | PK-5 | 1.6 mi |
Falcon Middle School 9755 Towner Avenue, Peyton, CO 80831 | 6-8 | 1.8 mi |
Falcon High School 10255 Lambert Road, Peyton, CO 80831 | 9-12 | 0.8 mi |
Disclaimer:
School attendance boundaries provided by ATTOM Data Solutions and are for reference only. Contact the school directly to verify enrollment eligibility.
Price & Sales History for 12726 Winding Glen Ln
Date
Details
Price
Change
Source
9/23/2026
Price Reduced
$410,000
-4.65%
MLS
9/11/2026
Listed
$430,000
46.34%
MLS
6/24/2020
Sold
$293,830
—
Public Record
Disclaimer: Historical sales information is derived from public records provided by the county offices. Information is not guaranteed and should be independently verified.
Tax History
Tax History for 12726 Winding Glen Ln
Year
Property Taxes
Change
Tax Assessment
Change
2025
$3,288
3%
$28,750
-4%
2024
$3,206
4%
$29,960
—
2023
$3,085
10%
$29,960
19%
2021
$2,813
-5%
$25,190
3%
2022
$2,960
5%
$24,480
122%
2021
$2,813
352%
$11,010
111%
2019
$623
1098%
$5,230
1013%
2018
$52
—
$470
—
Disclaimer: Historical tax information is derived from public records provided by the county offices. Information is not guaranteed and should be independently verified.
Estimate the Cost
Estimate the Cost for 12726 Winding Glen Ln
12726 Winding Glen Lane, Peyton, CO 80831 (MLS# 7728953) is a Single Family property with 3 bedrooms, 1 full bathroom and 2 partial bathrooms. 12726 Winding Glen Lane is currently listed for $410,000 and was received on September 11, 2026. Want to learn more about 12726 Winding Glen Lane? Do you have questions about finding other Single Family real estate for sale in Peyton? You can browse all Peyton real estate or contact a Coldwell Banker agent to request more information.