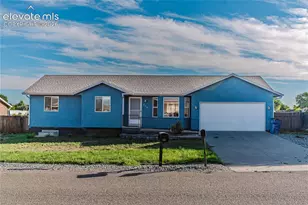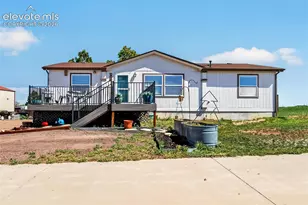
This is a carousel with tiles that activate property listing cards. Use the previous and next buttons to navigate.
1/50
$665,000
This is a carousel with tiles that activate property listing cards. Use the previous and next buttons to navigate.
1/50
Property Description
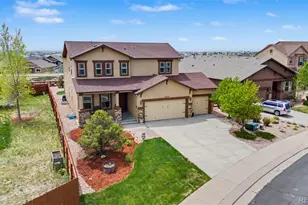
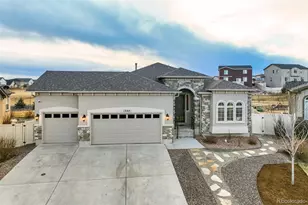
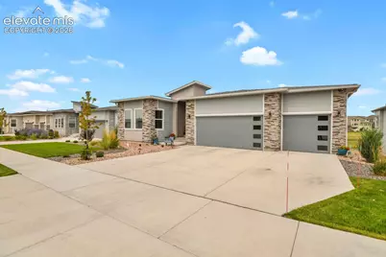
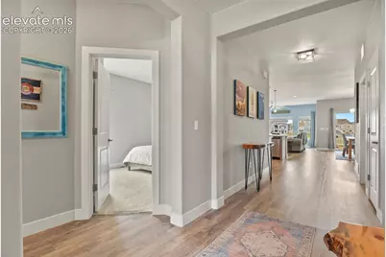
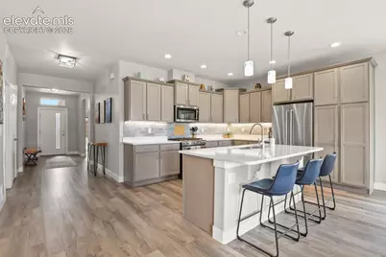
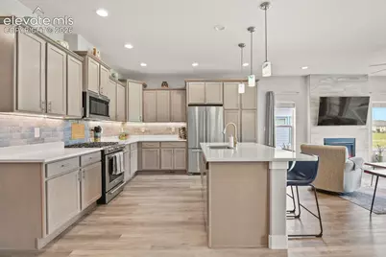
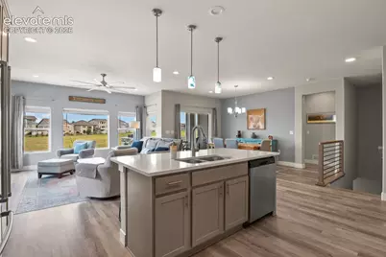
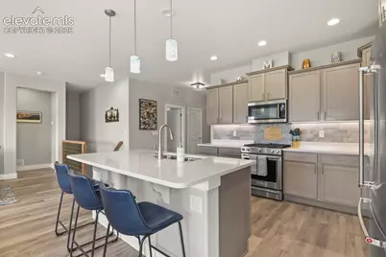
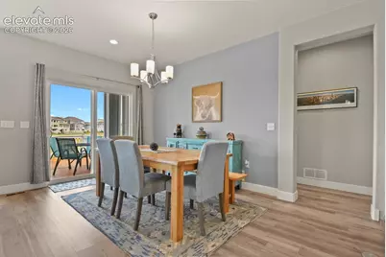
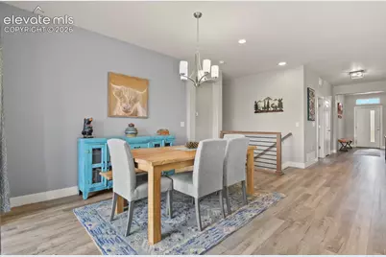
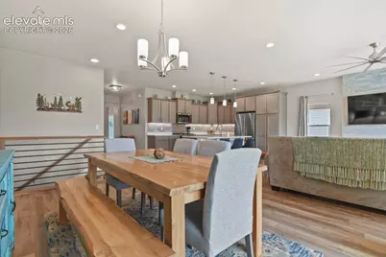
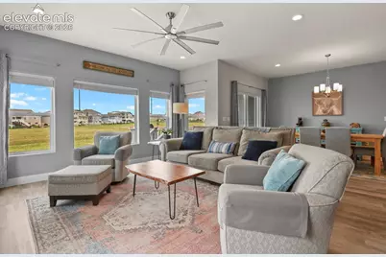
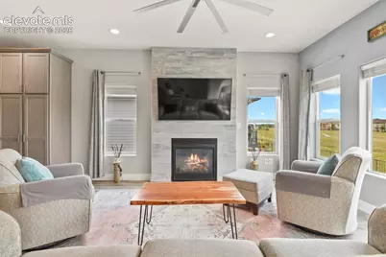
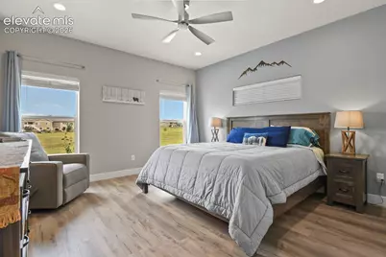
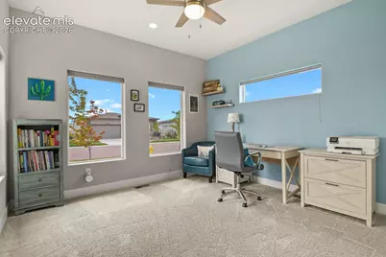
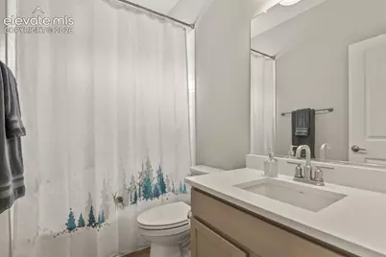
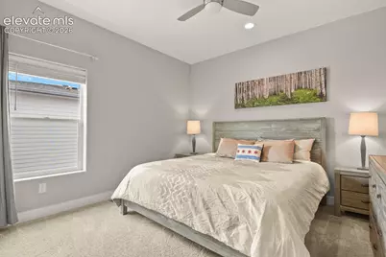
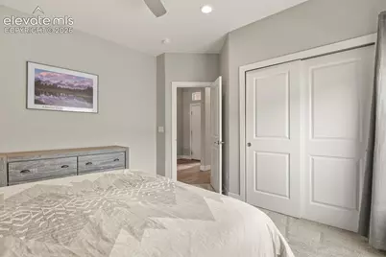
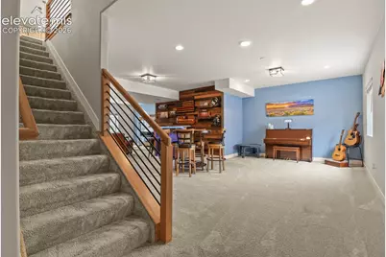
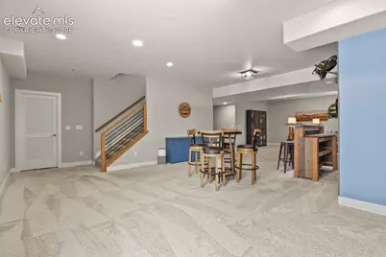
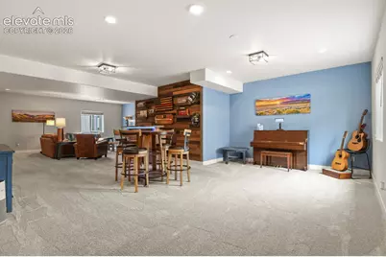
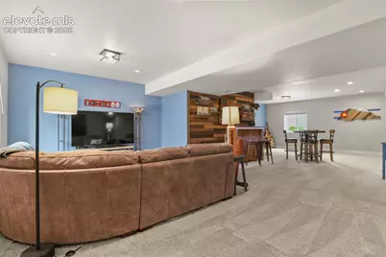
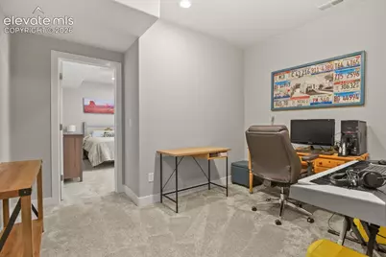
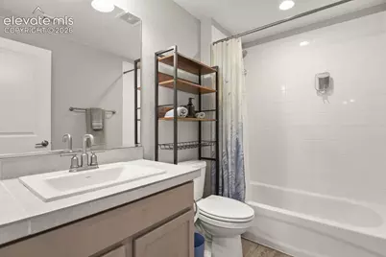
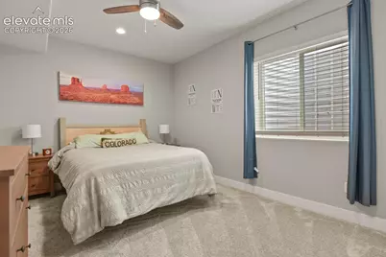
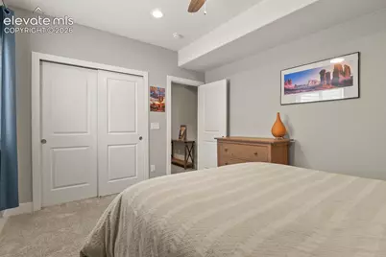
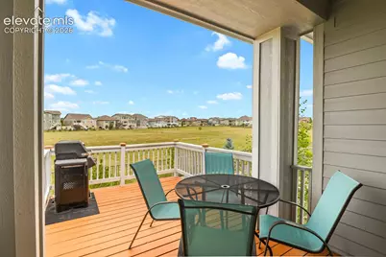
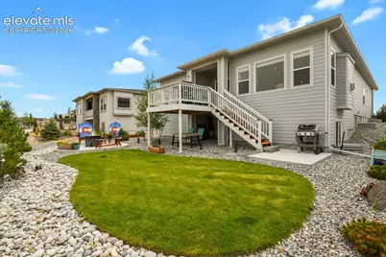
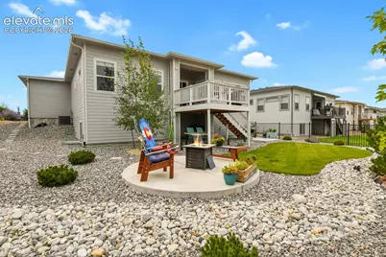
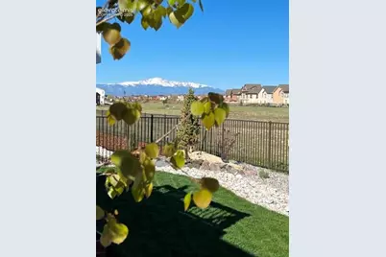
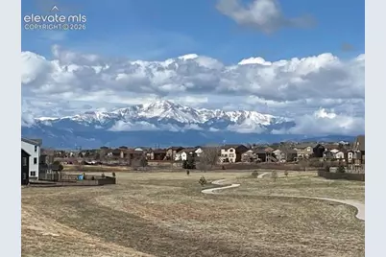
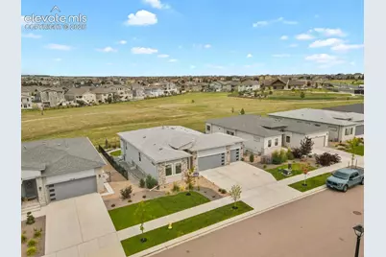
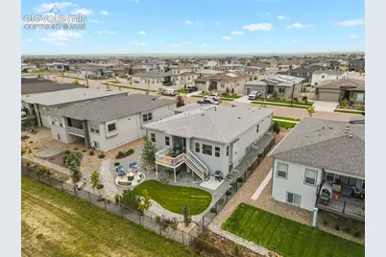
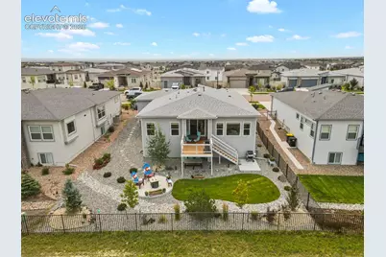
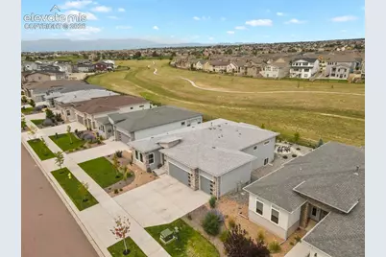
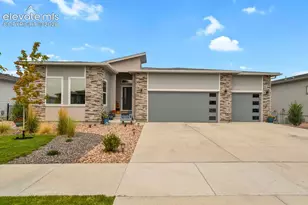
Mountain Views & Open Space!! This immaculate 3-year-old home feels flawlessly brand new, offering modern luxury combined with ultimate flexibility. This stunning 5-bedroom home offers an amazing Colorado lifestyle with panoramic mountain views and a premium lot backing to tranquil open space. Designed to impress, its flawless layout floods every corner with natural light and tons of windows, showcasing true pride of ownership from the moment you arrive. A highly functional, open floor plan seamlessly connects the living, dining, and kitchen areas--perfect for both daily routines and elegant entertaining. Enjoy your Premium Quartz Kitchen Countertops that are maintenance-free luxury with non-porous, stain-resistant surfaces along with Impressive Cabinetry and Stainless Steel Appliances. Step out back and soak in the breathtaking, sweeping views of the Colorado Front Range right from your own private sanctuary. On the main level this home boasts three spacious bedrooms, a dedicated home office, and a convenient laundry room. From the laundry room open the door to your 3-Car Garage. This isn't your average garage. It's an illuminated, versatile dream space complete with windows that bring in the natural light. The Basement Retreat unwinds in a spacious, inviting family room designed for movie nights or quiet relaxation along with Two well-appointed bedrooms, and bathroom that provide privacy and comfort for family or out-of-town visitors. The downstairs also includes a spacious storage area so to never compromise on keeping your home clutter-free. Every detail has been lovingly cared for. Call for your private showing today!
Full Property Details
Full Property Details for 12732 Enclave Scenic Dr
General
- Price: $665,000
- HOA FEE: $70/month
- Taxes: $4,344 (2025)
- Status: Active
- Type: Single Family
- Source: PikesPeak
- MLS ID: 5394666
- Updated: 8/11/2026
- Added to Site: 18 day(s) ago
Interior
- Interior Features: 9Ft + Ceilings
- Fireplace(s): Gas, One
- Appliances: 220 Volts in Kitchen, Dishwasher, Disposal, Microwave, Range, Refrigerator, Self-Cleaning Oven
- Flooring: Carpet, Ceramic Tile, Luxury Vinyl
Rooms
Bathrooms
- Total Bathrooms: 3
- Full Bathrooms: 3
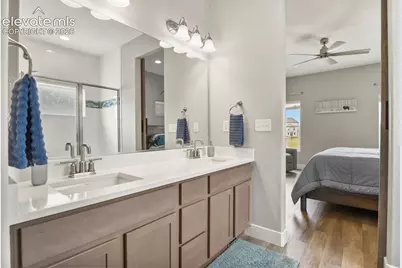
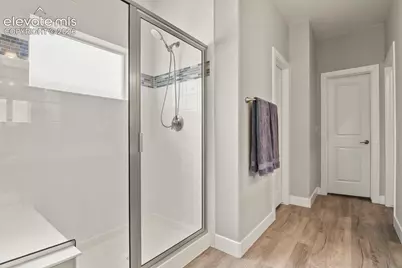
- Primary Bathroom: Double Vanity, Free-standing Shower, Spa Shower
Bedrooms
- Total Bedrooms: 5
- 1st/Main Floor Primary: Yes
Other Rooms
- Laundry: Electric Hook-up, Main
Additional Information
- Amenities: Attic Storage, Auto Sprinkler System, Breakfast Bar, Dry Bar, HOA Required $, Kitchen Pantry, Sump Pump, Window Coverings
- Shared Amenities: Clubhouse, Exercise Room, Pool, Recreation Room
Parking
- Total Spaces: 3
- Garage Description: Attached, 220V
Location
- County: El Paso
- Subdivision: Stonebridge At Meridian Ranch
School Information
- High School District: District 49
- High School: Falcon
Community
- Assoc. Fees Include: Covenant Enforcement, Management, Trash Removal
Heating & Cooling
- Cooling Type: Attic Fan, Central Air
- Heating Type: Forced Air, Natural Gas
Utilities
- Sewer: Septic
- Water: Assoc/Distr
- Utility Description: Electricity Available, Electricity Connected, Natural Gas Available, Natural Gas Connected
Structural Information
- Property Detached: Yes
- Description/Design: Ranch
- Structure Type: Framed on Lot, Frame
- Construction Status: Existing Home
- Basement Desc.: Full Basement
- Roof: Composite Shingle
- Main/1st Level: 1,822 Sq. Ft.
- Finished Above Grnd: 1,822 Sq. Ft.
- Year Built: 2023
Lot Features
- Lot Size (Acres): 0.1807
- Lot Size (Sq. Ft.): 7,871
- Driveway/Sidewalk: Concrete
- Lot Features: Hiking Trail, Near Park, Near Schools
- Lot Description: Backs to Open Space, Level, Mountain View
- Fencing (Description): Rear
Financial Considerations
- Association Fee: Yes
- Association Fee: $70
- Assoc Fee Freq.: Monthly
- Assoc Fee Desc.: Covenant Enforcement, Management, Trash Removal
- Tax Amount: $4,344.37
- Tax Year: 2025
- Terms: Cash, Conventional, FHA, VA
Disclosures and Reports
- APN: 4230405082
Listed by HomeSmart
Get Pre-Approved Today
Schools
Schools serving 12732 Enclave Scenic Dr
School District:Falcon School District 49
| Name | Grades | Distance |
|---|---|---|
Woodmen Hills Elementary School 8308 Del Rio Road, Falcon, CO 80831 | PK-5 | 1.7 mi |
Falcon Middle School 9755 Towner Avenue, Peyton, CO 80831 | 6-8 | 1.6 mi |
Falcon High School 10255 Lambert Road, Peyton, CO 80831 | 9-12 | 0.8 mi |
Disclaimer:
School attendance boundaries provided by ATTOM Data Solutions and are for reference only. Contact the school directly to verify enrollment eligibility.
Price & Sales History for 12732 Enclave Scenic Dr
Date
Details
Price
Change
Source
8/05/2026
Listed
$665,000
4.84%
MLS
5/12/2023
Sold
$634,300
—
Public Record
Disclaimer: Historical sales information is derived from public records provided by the county offices. Information is not guaranteed and should be independently verified.
Tax History
Tax History for 12732 Enclave Scenic Dr
Year
Property Taxes
Change
Tax Assessment
Change
2025
$4,344
125%
$37,930
93%
2024
$1,928
6%
$19,610
—
2023
$1,816
-3%
$19,610
17%
2021
$1,875
-13%
$16,790
-5%
2022
$2,143
14%
$17,720
3927%
2021
$1,875
—
$440
—
Disclaimer: Historical tax information is derived from public records provided by the county offices. Information is not guaranteed and should be independently verified.
Estimate the Cost
Estimate the Cost for 12732 Enclave Scenic Dr
12732 Enclave Scenic Drive, Peyton, CO 80831 (MLS# 5394666) is a Single Family property with 5 bedrooms and 3 full bathrooms. 12732 Enclave Scenic Drive is currently listed for $665,000 and was received on August 05, 2026. Want to learn more about 12732 Enclave Scenic Drive? Do you have questions about finding other Single Family real estate for sale in Peyton? You can browse all Peyton real estate or contact a Coldwell Banker agent to request more information.