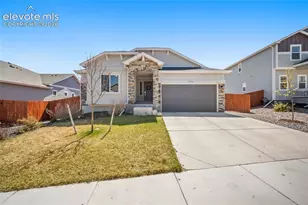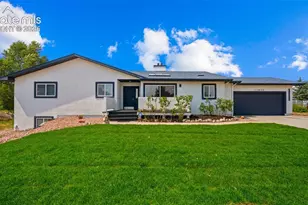





This is a carousel with tiles that activate property listing cards. Use the previous and next buttons to navigate.
1/31
$599,000 Sale Pending
This is a carousel with tiles that activate property listing cards. Use the previous and next buttons to navigate.
1/31
Property Description
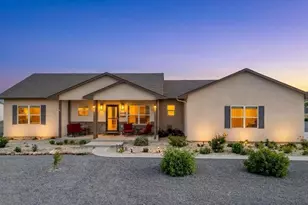
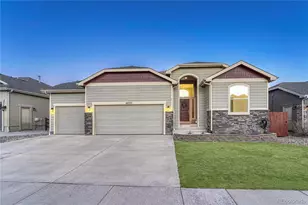
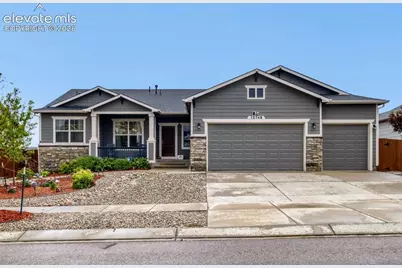
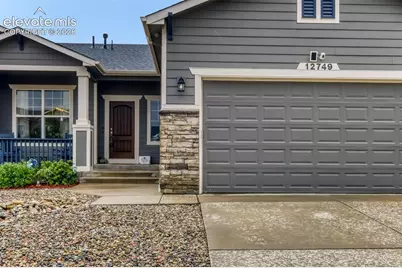
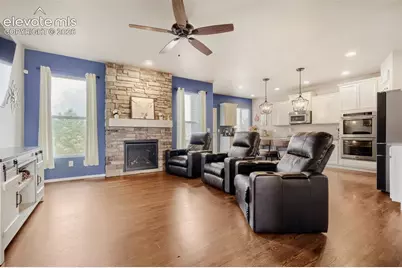
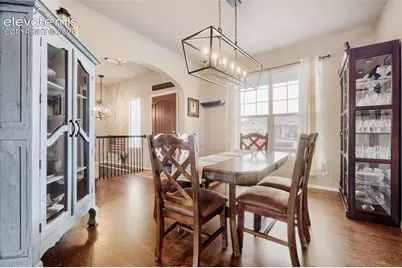
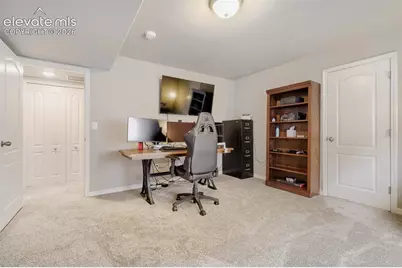
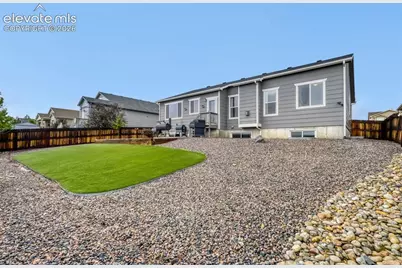
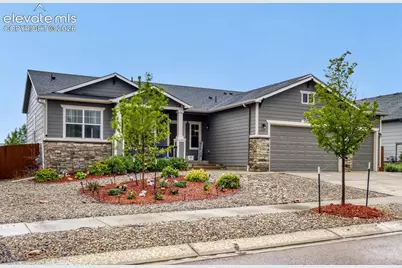
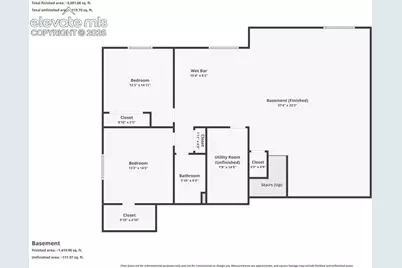
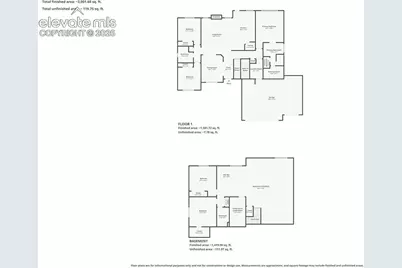
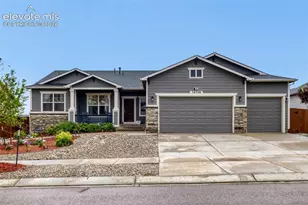
Welcome to this impeccably maintained Monarch floor plan by Campbell Homes, offering true main-level living and exceptional care throughout. The open layout features a chef's kitchen with a massive granite island, stainless appliances including gas cooktop and double ovens, tile backsplash, and a generous walk-in pantry. The kitchen flows into a bright dining area with walk-out access to the backyard and an inviting living room centered around a gas fireplace. A formal dining room with a picture window adds flexibility for entertaining or everyday use. The main level includes three bedrooms and two full baths, including a spacious primary suite with walk-in closet and a luxurious 5-piece bath with soaking tub and tiled shower. Additional features include rich oak hardwood flooring. The finished basement is a dream space for sports enthusiasts or movie lovers, featuring a large recreation room, a well-appointed wet bar with ample seating and a beverage refrigerator, plus two generous bedrooms, one with a walk-in closet and a full bath. The insulated, oversized 3-car garage provides excellent storage. Outside, enjoy low-maintenance xeriscaping, established plantings with drip lines, pet-friendly turf, and a concrete patio. Located in Meridian Ranch, residents enjoy a rec center with indoor/outdoor pools, fitness areas, an indoor field house with elevated track, golf course, miles of trails, parks, and District 49 schools including charter options. Perfectly situated just minutes from the new King Soopers plaza, Wal-Mart, and Safeway, offering both upscale living and easy access to daily essentials.
Full Property Details
Full Property Details for 12749 Sunrise Ridge Dr
General
- Price: $599,000
- HOA FEE: $12/month
- HOA FEE FREQ.: Annual
- Taxes: $3,843 (2025)
- Status: Pending
- Type: Single Family
- Source: PikesPeak
- MLS ID: 8583800
- Updated: 7/9/2026
- Added to Site: 13 day(s) ago
Interior
- Fireplace(s): Gas, Main Level, One
- Appliances: 220 Volts in Kitchen, Cook Top, Dishwasher, Disposal, Double Oven, Gas in Kitchen, Kitchen Vent Fan, Microwave, Refrigerator, Self-Cleaning Oven
Rooms
Bathrooms
- Total Bathrooms: 3
- Full Bathrooms: 3
Bedrooms
- Total Bedrooms: 5
Other Rooms
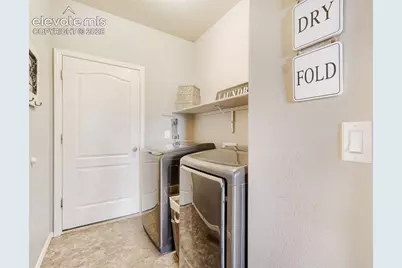
- Laundry: Main
Parking
- Garage Spaces: 3
- Garage Description: Attached, Garage Door Opener
Location
- County: El Paso
- Subdivision: Meridian Ranch
School Information
- School District: District 49
Heating & Cooling
- Cooling Type: Ceiling Fan(s), Central Air
- Heating Type: Forced Air, Natural Gas
Utilities
- Water: Assoc/Distr
- Utility Description: Cable Connected, Electricity Connected, Natural Gas Connected
Structural Information
- Description/Design: Ranch
- Structure Type: Frame
- Builder: Campbell Homes LLC
- Model: The Monarch
- Construction Status: Existing Home
- Exterior Const.: Masonite Type, Stone
- Roof: Composite Shingle
- Square Feet: 3,506
- Main/1st Level: 1,753 Sq. Ft.
- Down/Basement: 1,753 Sq. Ft.
- Finished Total: 3,418 Sq. Ft.
- Basement Finished: 95%
- Lower Finished: 0%
- Year Built: 2017
Lot Features
- Lot Size (Acres): 0.221
- Lot Size (Sq. Ft.): 9,625
- Lot Description: Level
- Fencing (Description): Rear
Financial Considerations
- Association Fee: Yes
- Association Fee: $140
- Assoc Fee Freq.: Annual
- Assoc Fee Desc.: Covenant Enforcement, Sewer, Water
- Tax Amount: $3,843
- Tax Year: 2025
Listed by The Platinum Group
Get Pre-Approved Today
Schools
Schools serving 12749 Sunrise Ridge Dr
School District:Falcon School District 49
| Name | Grades | Distance |
|---|---|---|
Meridian Ranch International School 10480 Rainbow Bridge Drive, Falcon, CO 80831 | PK-5 | 0.6 mi |
Falcon Middle School 9755 Towner Avenue, Peyton, CO 80831 | 6-8 | 2 mi |
Falcon High School 10255 Lambert Road, Peyton, CO 80831 | 9-12 | 1.1 mi |
Disclaimer:
School attendance boundaries provided by ATTOM Data Solutions and are for reference only. Contact the school directly to verify enrollment eligibility.
Price & Sales History for 12749 Sunrise Ridge Dr
Date
Details
Price
Change
Source
6/26/2026
Listed
$599,000
51.68%
MLS
11/09/2017
Sold
$394,900
—
Public Record
Disclaimer: Historical sales information is derived from public records provided by the county offices. Information is not guaranteed and should be independently verified.
Tax History
Tax History for 12749 Sunrise Ridge Dr
Year
Property Taxes
Change
Tax Assessment
Change
2025
$3,843
2%
$39,690
-2%
2024
$3,774
4%
$40,540
—
2023
$3,644
18%
$40,540
33%
2021
$3,101
4%
$30,500
3%
2022
$2,992
-4%
$29,650
8%
2021
$3,101
4%
$27,420
—
2019
$2,990
-2%
$27,420
-1%
2018
$3,039
251%
$27,580
232%
2017
$866
3508%
$8,310
3362%
2016
$24
—
$240
—
Disclaimer: Historical tax information is derived from public records provided by the county offices. Information is not guaranteed and should be independently verified.
Estimate the Cost
Estimate the Cost for 12749 Sunrise Ridge Dr
12749 Sunrise Ridge Drive, Peyton, CO 80831 (MLS# 8583800) is a Single Family property with 5 bedrooms and 3 full bathrooms. 12749 Sunrise Ridge Drive is currently listed for $599,000 and was received on June 26, 2026. Want to learn more about 12749 Sunrise Ridge Drive? Do you have questions about finding other Single Family real estate for sale in Peyton? You can browse all Peyton real estate or contact a Coldwell Banker agent to request more information.