This is a carousel with tiles that activate property listing cards. Use the previous and next buttons to navigate.
1/50
$575,000 New to Website
This is a carousel with tiles that activate property listing cards. Use the previous and next buttons to navigate.
1/50
Property Description
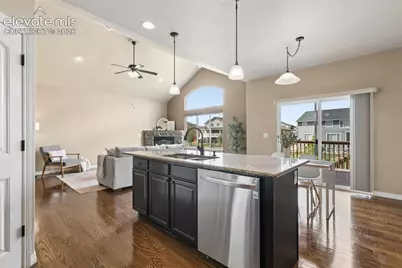
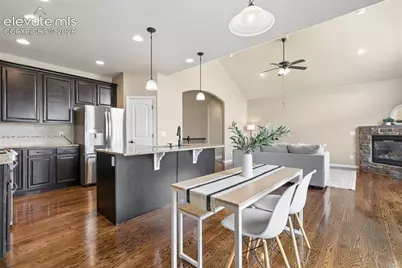
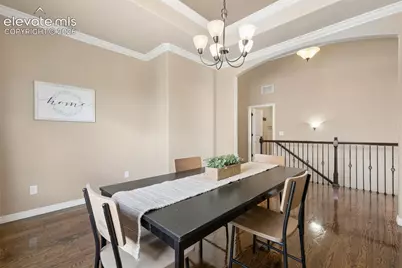
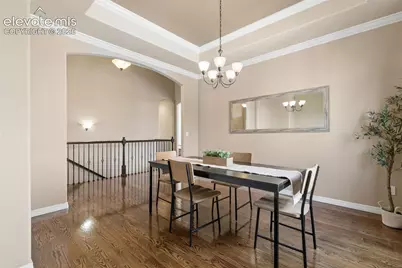
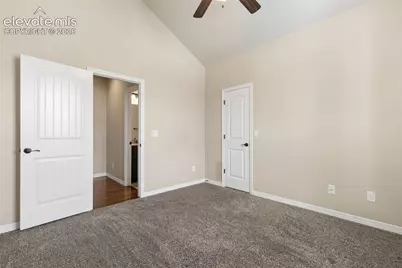
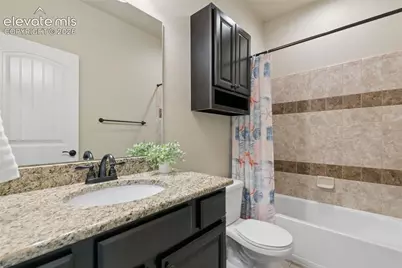
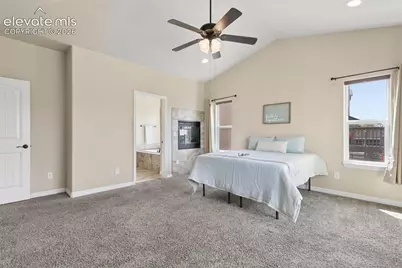
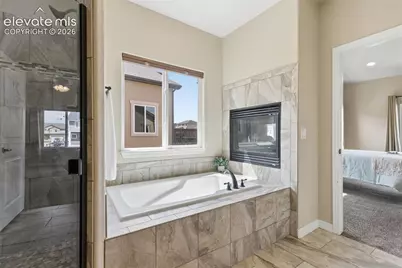
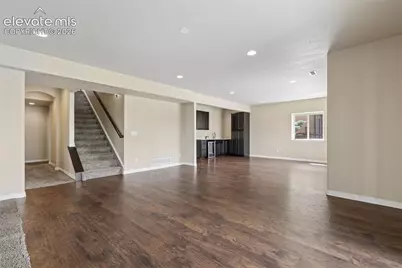
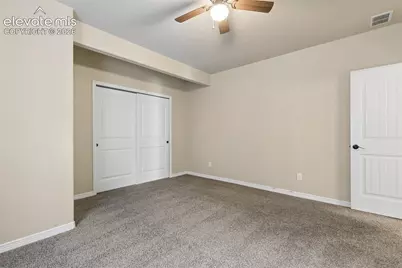
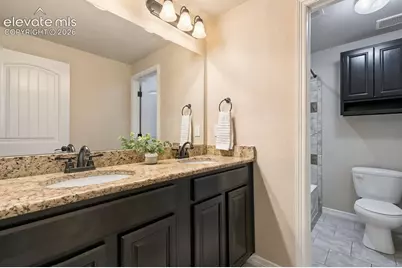
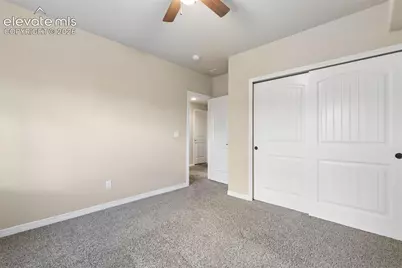
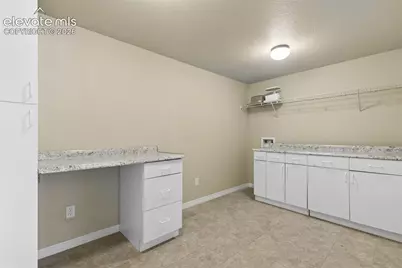
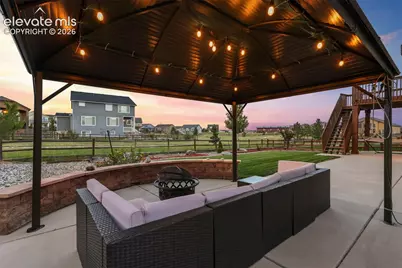
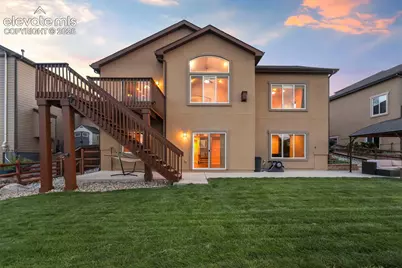
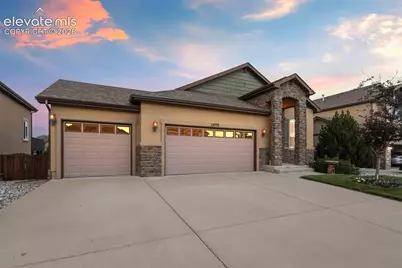
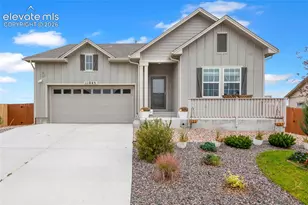
This Meridian Ranch gem is the one you've been waiting for! A home where a spacious, light-filled floorplan, exceptional outdoor living, and a peaceful setting backing to open space come together. Oodles of natural light pour into the home highlighting an inviting main level designed for both everyday living and entertaining. The kitchen features a large island with breakfast bar, pantry, and generous workspace while opening seamlessly to the dining and living areas. Two gas fireplaces add warmth and character to the main level, including a stunning see-through fireplace shared between the primary suite and adjoining bath. The spacious primary retreat features a true 5-piece bath with soaking tub, walk-in shower, dual vanities, private water closet, and generous well-appointed walk-in closet...really, you don't want to miss this closet! Downstairs, the fully finished walkout basement offers incredible flexibility with an expansive family/recreation room, wet bar, two additional bedrooms, full bath, and a second laundry area creating excellent possibilities for multi-generational living, extended guests, or a private lower-level retreat. Outside is where this home truly shines. Backing to open space provides a wonderful sense of privacy and an open, peaceful backdrop, while the expansive deck and huge lower patio create an incredible outdoor living space with plenty of room for dining, entertaining, relaxing, and enjoying Colorado's beautiful seasons. An oversized 3-car garage and abundant storage add even more functionality. Located in desirable Meridian Ranch with access to recreation centers, pools, fitness facilities, parks, playgrounds, and miles of trails, this home offers space to spread out, inside and out, in a setting you'll love coming home to.
Full Property Details
Full Property Details for 12772 Mount Oxford Pl
General
- Price: $575,000
- HOA FEE: $10/month
- HOA FEE FREQ.: Annual
- Taxes: $4,038 (2025)
- Status: Active
- Type: Single Family
- Source: PikesPeak
- MLS ID: 7083958
- Updated: 8/20/2026
- Added to Site: 2 day(s) ago
Interior
- Interior Features: 5-Pc Bath
- Fireplace(s): Gas, Main Level, Two
- Appliances: Dishwasher, Disposal, Dryer, Microwave, Range, Refrigerator, Washer
- Flooring: Carpet, Tile, Wood
Rooms
Bathrooms
- Total Bathrooms: 3
- Full Bathrooms: 3
- Primary Bathroom: 5-Pc Bath, Double Vanity, Free-standing Shower, Tub
Bedrooms
- Total Bedrooms: 4
- 1st/Main Floor Primary: Yes
Other Rooms
- Laundry: Main
Additional Information
- Amenities: HOA Required $, Radon System, See Prop Desc Remarks
- Shared Amenities: Clubhouse, Exercise Room, Lake/Pond, Playground
Parking
- Total Spaces: 3
- Garage Description: Attached
Location
- County: El Paso
- Subdivision: Meridian Ranch
School Information
- High School District: District 49
- Elementary School: Falcon
- Middle School: Falcon
- High School: Falcon
Community
- Assoc. Fees Include: Covenant Enforcement, Management
Heating & Cooling
- Cooling Type: Central Air
- Heating Type: Forced Air, Natural Gas
Utilities
- Sewer: Sewer
- Water: Municipal
- Utility Description: Electricity Connected, Natural Gas Connected, Solar
Structural Information
- Property Detached: Yes
- Description/Design: Ranch
- Structure Type: Framed on Lot, Frame
- Construction Status: Existing Home
- Basement Desc.: Full Basement, Walk-Out
- Roof: Composite Shingle
- Main/1st Level: 1,766 Sq. Ft.
- Finished Above Grnd: 1,766 Sq. Ft.
- Year Built: 2013
Lot Features
- Lot Size (Acres): 0.1871
- Lot Size (Sq. Ft.): 8,150
- Lot Description: Level, See Remarks
- Fencing (Description): Rear
Financial Considerations
- Association Fee: Yes
- Association Fee: $115
- Assoc Fee Freq.: Annual
- Assoc Fee Desc.: Covenant Enforcement, Management
- Tax Amount: $4,038
- Tax Year: 2025
- Terms: Cash, Conventional, FHA, VA
Disclosures and Reports
- APN: 4220301002
Listed by Exp Realty LLC
Get Pre-Approved Today
Schools
Schools serving 12772 Mount Oxford Pl
School District:Falcon School District 49
| Name | Grades | Distance |
|---|---|---|
Meridian Ranch International School 10480 Rainbow Bridge Drive, Falcon, CO 80831 | PK-5 | 0.2 mi |
Falcon Middle School 9755 Towner Avenue, Peyton, CO 80831 | 6-8 | 1.8 mi |
Falcon High School 10255 Lambert Road, Peyton, CO 80831 | 9-12 | 0.8 mi |
Disclaimer:
School attendance boundaries provided by ATTOM Data Solutions and are for reference only. Contact the school directly to verify enrollment eligibility.
Price & Sales History for 12772 Mount Oxford Pl
Date
Details
Price
Change
Source
8/20/2026
Listed
$575,000
8.39%
MLS
4/29/2021
Sold
$530,500
—
Public Record
Disclaimer: Historical sales information is derived from public records provided by the county offices. Information is not guaranteed and should be independently verified.
Tax History
Tax History for 12772 Mount Oxford Pl
Year
Property Taxes
Change
Tax Assessment
Change
2025
$4,038
1%
$41,690
—
2024
$3,981
—
$41,690
-2%
2024
$3,981
3%
$42,550
—
2023
$3,849
21%
$42,550
36%
2021
$3,187
4%
$31,340
3%
2022
$3,074
-4%
$30,460
4%
2021
$3,187
—
$29,270
—
2019
$3,192
15%
$29,270
17%
2018
$2,764
6%
$25,090
—
2017
$2,614
-5%
$25,090
-7%
2016
$2,754
—
$27,060
—
2015
$2,756
2%
$27,060
3%
2014
$2,708
5210%
$26,270
—
2013
$51
—
$26,270
—
Disclaimer: Historical tax information is derived from public records provided by the county offices. Information is not guaranteed and should be independently verified.
Estimate the Cost
Estimate the Cost for 12772 Mount Oxford Pl
12772 Mt Oxford Place, Peyton, CO 80831 (MLS# 7083958) is a Single Family property with 4 bedrooms and 3 full bathrooms. 12772 Mt Oxford Place is currently listed for $575,000 and was received on August 20, 2026. Want to learn more about 12772 Mt Oxford Place? Do you have questions about finding other Single Family real estate for sale in Peyton? You can browse all Peyton real estate or contact a Coldwell Banker agent to request more information.