
This is a carousel with tiles that activate property listing cards. Use the previous and next buttons to navigate.
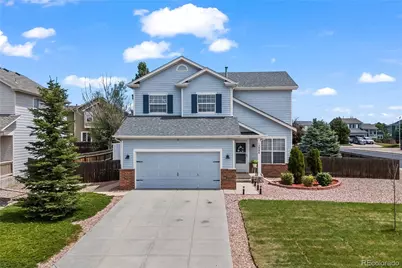
$451,400
This is a carousel with tiles that activate property listing cards. Use the previous and next buttons to navigate.

Full Property Details for 12886 Royal Birkdale Rd
Sign in to view more details. Local MLS Rules require you to be signed in. Not a member yet? Sign up now.
General
- Sold For: $451,400
- HOA FEE: $10/month
- HOA FEE FREQ.: Annually
- Taxes: $1,975 (2024)
- Status: Closed
- Type: Single Family
- Source: MetroList_Colorado
- MLS ID: 6017744
- Added to Site: 116 day(s) ago
Interior
- Fireplace: Yes
- Number of Fireplaces: 1
- Fireplace(s): Gas, Gas, Gas
- Appliances: Dishwasher, Disposal, Microwave, Oven, Range, Refrigerator, Self Cleaning Oven
Rooms
Bathrooms
- Total Bathrooms: 5
- Full Bathrooms: 3
- 3/4 Bathrooms: 1
- Half Bathrooms: 1
- Main Floor Baths: 1
- Basement Baths: 1
Bedrooms
- Total Bedrooms: 4
Other Rooms
- Laundry: In Unit
Parking
- Garage: Yes
- Garage Spaces: 2
- Total Spaces: 2
- Parking Features: Concrete
Location
- County: El Paso
- Subdivision: Woodmen Hills
- Driving Directions: Go East on Woodmen Rd, Take a left onto Meridian Rd, Then take a right at the light-Eastville Rd, Take a left onto Judge Orr Rd, Take your first right onto Lambert Rd, Then Left onto Royal Birkdale-house is corner lot and first house on your right
School Information
- Elem School District: District 49
- Midd School District: District 49
- High School District: District 49
- Elementary School: Meridian Ranch
- Middle School: Falcon
- High School: Vista Ridge
Community
- Association: Yes
- Assoc. Name: Woodmen Hills
- Assoc. Fees Include: Sewer, Water
- Pets Allowed: Yes
- Management Type: Professionally Managed
Heating & Cooling
- Cooling Type: Central Air
- Heating Type: Forced Air, Natural Gas
Utilities
- Gas: Yes
- Sewer: Public Sewer
- Water: Private
- Utility Description: Electricity Connected, Natural Gas Connected
Structural Information
- Structure Type: House
- Construction: Frame
- Basement: Yes
- Basement Desc.: Finished
- Roof: Composition
- Square Feet: 2,139
- Sq. Ft. Source: Public Records
- Living Area: 2,100 Sq. Ft.
- Year Built: 2003
Lot Features
- Lot Size (Acres): 0.2
- Lot Size (Sq. Ft.): 8,644
- Zoning: PUD
Financial Considerations
- Association Fee: Yes
- Association Fee: $125
- Assoc Fee Freq.: Annually
- Assoc Fee /Annual: $125
- Other Assoc Fees: $215
- Other Fee Freq.: Monthly
- Tax Amount: $1,975
- Tax Year: 2024
- Terms: Cash, Conventional, FHA, Qualified Assumption, VA Loan
Disclosures and Reports
- Ownership: Individual
- Special Conditions: None
- Legal Description: LOT 1917 WOODMEN HILLS FIL NO 11
- Exclusions: ALL SELLER'S PERSONAL PROPERTY, ALL STAGING ITEMS TO INCLUDE CURTAINS AND CURTAIN RODS, WASHER/DRYER NEGOTIABLE
- Property ID: 42311-09-013
Listed by Galvan And Gardner Real Estate Group Inc
Sold by eXp Realty, LLC
Listing agent
Galvan And Gardner Real Estate Group Inc
Barbhagarhomes@gmail.com,719-440-5324

 NMLS#: 1598647
Schools serving 12886 Royal Birkdale Rd
| Name | Grades | Distance |
|---|---|---|
Woodmen Hills Elementary School 8308 Del Rio Road, Falcon, CO 80831 | PK-5 | 1 mi |
Falcon Middle School 9755 Towner Avenue, Peyton, CO 80831 | 6-8 | 1.7 mi |
Falcon High School 10255 Lambert Road, Peyton, CO 80831 | 9-12 | 1.3 mi |
This is a carousel with tiles that activate property listing cards. Use the previous and next buttons to navigate.
- Single Family
- Active
- Updated 10 days ago
- 4Beds
- 4Total Baths
- MLS # 1573249

- Single Family
- Active
- Updated 9 days ago
- 4Beds
- 3Total Baths
- MLS # 3877980

- Single Family
- Active
- Updated 9 days ago
- 5Beds
- 3Total Baths
- MLS # 3947334
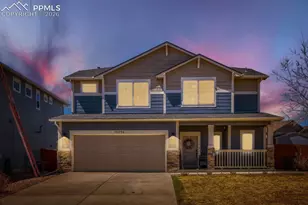
- Single Family
- Active
- Updated 2 days ago
- 3Beds
- 3Total Baths
- MLS # 1856148

This is a carousel with tiles that activate property listing cards. Use the previous and next buttons to navigate.
- Single Family
- Active
- Updated 2 days ago
- 2Beds
- 2Total Baths
- 1,072Sq. Ft.
- MLS # 242650
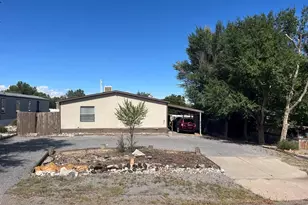
- Single Family
- Active
- Updated 7 hours ago
- 3Beds
- 2Total Baths
- 1,408Sq. Ft.
- MLS # 242711

- Single Family
- Active
- Updated 1 day ago
- 5Beds
- 5Total Baths
- MLS # 3607858
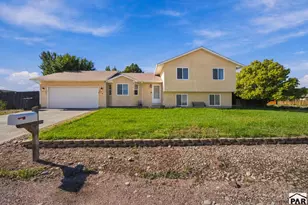
- Single Family
- Active
- Updated 3 days ago
- 4Beds
- 3Total Baths
- 2,162Sq. Ft.
- MLS # 242639
This is a carousel with tiles that activate property listing cards. Use the previous and next buttons to navigate.

- Single Family
- Active
- Updated 4 days ago
- 3Beds
- 2Total Baths
- MLS # 9200386
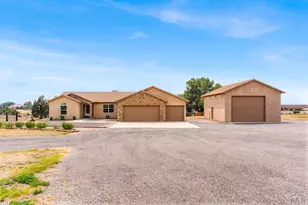
- Single Family
- Active
- Updated 1 day ago
- 4Beds
- 3Total Baths
- 3,848Sq. Ft.
- MLS # 241566
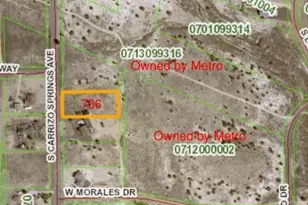
- Lots/Land
- Active
- Updated 6 days ago
- 1.012Acres
- MLS # 235144
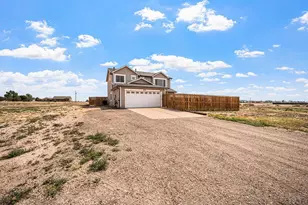
- Single Family
- Active
- Updated 2 days ago
- 4Beds
- 3Total Baths
- 1,908Sq. Ft.
- MLS # 241120
This is a carousel with tiles that activate property listing cards. Use the previous and next buttons to navigate.
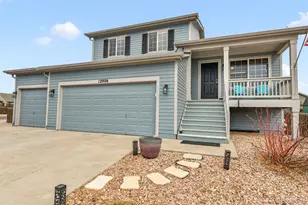
- Single Family
- Closed
- 3Beds
- 4Total Baths
- 1,746Sq. Ft.
- MLS # 7045108

Sold by Non Mls Participant
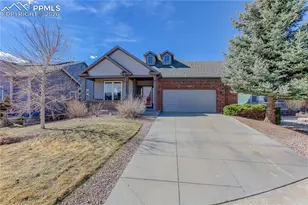
- Single Family
- Closed
- 3Beds
- 2,027Sq. Ft.
- MLS # 5207340

Sold by Mercie Real Estate

- Single Family
- Closed
- 3Beds
- 1,653Sq. Ft.
- MLS # 4792232
Sold by RE/MAX Real Estate Group LLC
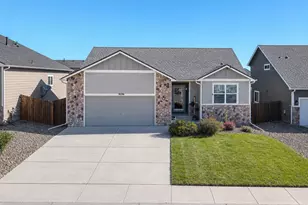
- Single Family
- Closed
- 5Beds
- 3Total Baths
- 2,892Sq. Ft.
- MLS # 3746256
Sold by Non Mls Participant
12886 Royal Birkdale Road, Peyton, CO 80831 (MLS# 6017744) is a Single Family property that was sold at $451,400 on August 21, 2026. Want to learn more about 12886 Royal Birkdale Road? Do you have questions about finding other Single Family real estate for sale in Peyton? You can browse all Peyton real estate or contact a Coldwell Banker agent to request more information.