
This is a carousel with tiles that activate property listing cards. Use the previous and next buttons to navigate.
1/35
$899,000
This is a carousel with tiles that activate property listing cards. Use the previous and next buttons to navigate.
1/35
Property Description
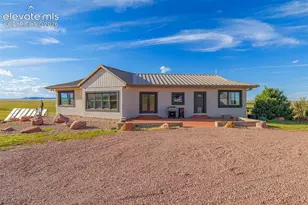
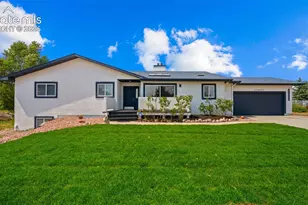
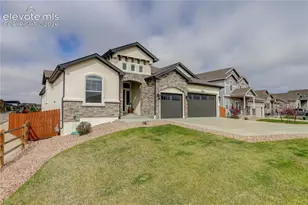
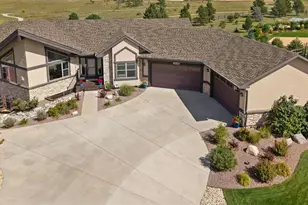
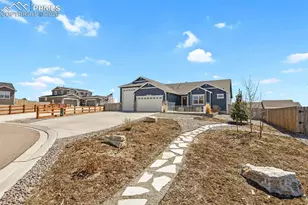
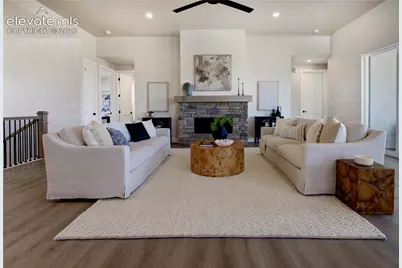
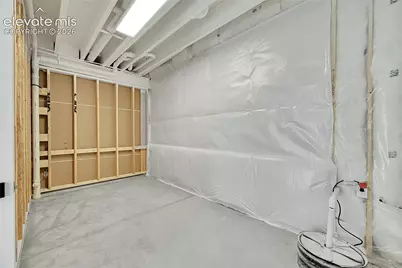
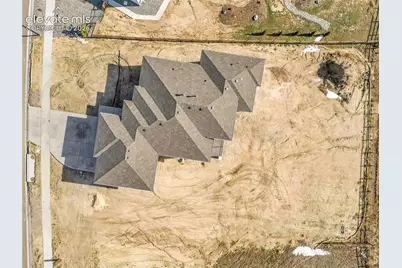
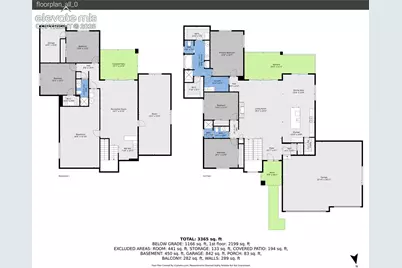
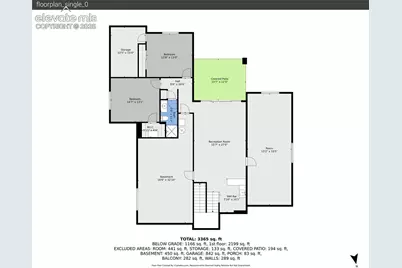
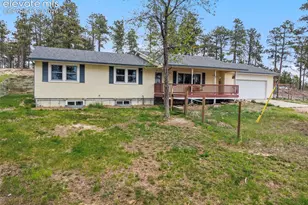
Welcome to luxury Colorado living in The Estates at Rolling Hills Ranch. This brand-new ranch-style home with a finished walkout basement is thoughtfully designed by High Country Homes, a trusted local builder with over 50 years of experience. Inside, you'll find an open-concept layout that blends style and function - ideal for everyday living and effortless entertaining. The south-facing deck offers incredible mountain views and plenty of natural light, making it the perfect place to unwind. The gourmet kitchen features brand-new LG appliances and a sleek design that brings both beauty and performance. The finished walkout basement offers additional living space, is roughed in for a future wet bar, and provides extra room for hobbies, guests, or future expansion. With 4 bedrooms, 3 bathrooms, and a 3-car garage, there's space for everything you need. Set on over half an acre, this home offers a rare combination of privacy and access to incredible amenities - including sewer, water, and park maintenance through the DRC. Enjoy a fully equipped fitness and aerobics center, indoor gymnasium, indoor and outdoor pools, a whirlpool spa, lazy river, and splash/play areas. Plus, a brand-new 45,000 sq ft Field House is coming soon! Don't miss this opportunity to live in one of Colorado Springs' most desirable communities - where comfort, convenience, and scenic beauty come together.
Full Property Details
Full Property Details for 13027 Sunrise Ridge Dr
General
- Price: $899,000
- HOA FEE: $8/month
- HOA FEE FREQ.: Annual
- Taxes: $3,162 (2024)
- Status: Active
- Type: Single Family
- Source: PikesPeak
- MLS ID: 7404527
- Updated: 8/6/2026
- Added to Site: 64 day(s) ago
Interior
- Interior Features: Great Room
- Fireplace(s): Gas, Main Level, One
- Appliances: Cook Top, Dishwasher, Oven
- Flooring: Carpet, Tile, Luxury Vinyl
Rooms
Bathrooms
- Total Bathrooms: 3
- Full Bathrooms: 1
- 3/4 Bathrooms: 2
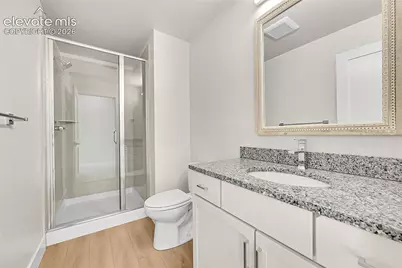
- Primary Bathroom: 5-Pc Bath, Double Vanity, Free-standing Shower
Bedrooms
- Total Bedrooms: 5
- 1st/Main Floor Primary: Yes
Other Rooms
- Laundry: Electric Hook-up, Main
Additional Information
- Amenities: Kitchen Pantry, Other, Smart Home Thermostat
Parking
- Total Spaces: 3
- Garage Description: Attached, Even with Main Level, Oversized
Location
- County: El Paso
- Subdivision: The Estates At Rolling Hills Ranch
School Information
- High School District: District 49
Heating & Cooling
- Heating Type: Forced Air
Utilities
- Sewer: Sewer
- Water: Municipal
- Utility Description: Cable Available, Electricity Available, Natural Gas Available, Other
Structural Information
- Property Detached: Yes
- Description/Design: Ranch
- Structure Type: Frame
- Construction Status: Existing Home
- Basement Desc.: Full Basement, Walk-Out
- Roof: Composite Shingle
- Main/1st Level: 2,310 Sq. Ft.
- Finished Above Grnd: 2,310 Sq. Ft.
- Year Built: 2025
Lot Features
- Lot Size (Acres): 0.5505
- Lot Size (Sq. Ft.): 23,979
- Frontage: Paved
- Driveway/Sidewalk: Concrete
- Lot Description: Mountain View
Financial Considerations
- Association Fee: Yes
- Association Fee: $100
- Assoc Fee Freq.: Annual
- Other Assoc Fees: $233
- Other Fee Freq.: Annual
- Tax Amount: $3,162.54
- Tax Year: 2024
- Terms: Cash, Conventional, FHA, VA
Disclosures and Reports
- APN: 4220203027
Listed by LPT Realty LLC
Get Pre-Approved Today
Schools
Schools serving 13027 Sunrise Ridge Dr
School District:Falcon School District 49
| Name | Grades | Distance |
|---|---|---|
Meridian Ranch International School 10480 Rainbow Bridge Drive, Falcon, CO 80831 | PK-5 | 0.9 mi |
Falcon Middle School 9755 Towner Avenue, Peyton, CO 80831 | 6-8 | 2.4 mi |
Falcon High School 10255 Lambert Road, Peyton, CO 80831 | 9-12 | 1.1 mi |
Disclaimer:
School attendance boundaries provided by ATTOM Data Solutions and are for reference only. Contact the school directly to verify enrollment eligibility.
Price & Sales History for 13027 Sunrise Ridge Dr
Date
Details
Price
Change
Source
8/06/2026
Price Reduced
$899,000
-2.81%
MLS
7/16/2026
Price Reduced
$925,000
-0.54%
MLS
6/18/2026
Listed
$930,000
359.92%
MLS
4/23/2025
Sold
$202,208
—
Public Record
Disclaimer: Historical sales information is derived from public records provided by the county offices. Information is not guaranteed and should be independently verified.
Tax History
Tax History for 13027 Sunrise Ridge Dr
Year
Property Taxes
Change
Tax Assessment
Change
2025
$3,966
25%
$32,250
1%
2024
$3,163
—
$32,010
25%
2024
$3,163
100%
$25,640
323%
2023
-100%
$6,060
196%
2022
$248
—
$2,050
—
Disclaimer: Historical tax information is derived from public records provided by the county offices. Information is not guaranteed and should be independently verified.
Estimate the Cost
Estimate the Cost for 13027 Sunrise Ridge Dr
13027 Sunrise Ridge Drive, Peyton, CO 80831 (MLS# 7404527) is a Single Family property with 5 bedrooms, 1 full bathroom and 2 partial bathrooms. 13027 Sunrise Ridge Drive is currently listed for $899,000 and was received on June 19, 2026. Want to learn more about 13027 Sunrise Ridge Drive? Do you have questions about finding other Single Family real estate for sale in Peyton? You can browse all Peyton real estate or contact a Coldwell Banker agent to request more information.