This is a carousel with tiles that activate property listing cards. Use the previous and next buttons to navigate.
1/29
$437,990
This is a carousel with tiles that activate property listing cards. Use the previous and next buttons to navigate.
1/29
Property Description
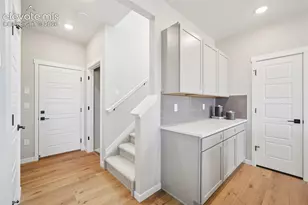
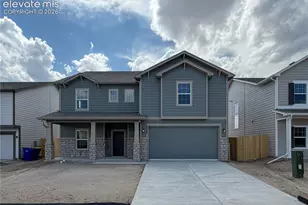
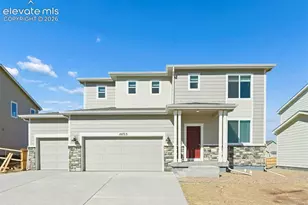
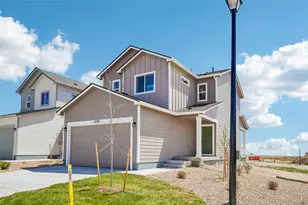
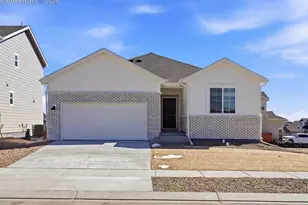
Basement for future customization and storage! Open concept kitchen with quartz countertops and white cabinets! The Red Feather is a 1,565 sq. ft. ranch-style home featuring an open-concept living area that flows seamlessly into the kitchen. As you enter, you'll pass two secondary bedrooms before reaching the private primary suite at the back of the home. With 3 bedrooms, 2 baths, and a 2-car garage, this single-level layout offers comfortable, connected living. The Meritage Home difference includes spray-foam insulation, advanced air filtration for year-round comfort and healthier air, and durable cementitious siding known for its strength, fire-resistance, and long-lasting performance. A Whirlpool appliance package, and full home blinds are also included for move-in convenience. Welcome home where every detail is built for comfort, efficiency, and LIFE. BUILT. BETTER. Enjoy resort style living in Meridian Ranch, where the Metro District provides beautifully maintained neighborhood parks, landscaped parkways, 24 miles of trails, plus access to the 42,000 sq. ft. Recreation Center with fitness amenities and community programs. Residents also enjoy the newly built Fieldhouse, featuring numerous indoor activities and a state-of-the-art workout facility. Additionally, the Metro District includes reliable water, wastewater, stormwater services, and streetlight maintenance. Enjoy close proximity to Antler Creek Golf Course, shops, restaurants and so much more. See sales counselor for details!
Full Property Details
Full Property Details for 13242 Valley Peak Dr
General
- Price: $437,990
- HOA FEE: $8/month
- HOA FEE FREQ.: Annual
- Taxes: $3,548 (2025)
- Status: Active
- Type: Single Family
- Source: PikesPeak
- MLS ID: 3743702
- Updated: 8/3/2026
- Added to Site: 103 day(s) ago
Interior
- Fireplace(s): None
- Appliances: 220 Volts in Kitchen, Dishwasher, Disposal, Dryer, Gas in Kitchen, Microwave, Range, Refrigerator, Washer
- Flooring: Carpet, Ceramic Tile, Luxury Vinyl
Rooms
Bathrooms
- Total Bathrooms: 2
- Full Bathrooms: 2
- Primary Bathroom: Ceramic Tile, Double Vanity
Bedrooms
- Total Bedrooms: 3
- 1st/Main Floor Primary: Yes
Other Rooms
- Laundry: Electric Hook-up, Main
Additional Information
- Amenities: Auto Sprinkler System, High Speed Internet Avail., Home Warranty, Kitchen Pantry, Smart Home Door Locks, Smart Home Thermostat, Sump Pump, Window Coverings
Parking
- Total Spaces: 2
- Garage Description: Attached, Garage Door Opener
Location
- County: El Paso
- Subdivision: Rolling Hills Ranch at Meridian Ranch
School Information
- High School District: District 49
- Elementary School: Meridian Ranch
- Middle School: Falcon
- High School: Falcon
Heating & Cooling
- Cooling Type: Central Air
- Heating Type: Forced Air, Natural Gas
Utilities
- Sewer: Sewer
- Water: Municipal
- Utility Description: Cable Available, Electricity Connected, Natural Gas Connected
Structural Information
- Property Detached: Yes
- Description/Design: Ranch
- Structure Type: Concrete, Framed on Lot, Stone, Frame
- Builder: Meritage
- Model: Dillon
- Construction Status: New Construction
- Basement Desc.: Crawlspace, Partial Basement
- Roof: Composite Shingle
- Windows: Vinyl
- Main/1st Level: 1,565 Sq. Ft.
- Finished Above Grnd: 1,565 Sq. Ft.
- Year Built: 2025
Lot Features
- Lot Size (Acres): 0.1603
- Lot Size (Sq. Ft.): 6,983
- Frontage: City/Town Road, Paved
- Driveway/Sidewalk: Concrete
- Lot Description: Level
- Fencing (Description): Front
Green Features
- Energy Star Certified: Yes
Financial Considerations
- Association Fee: Yes
- Association Fee: $100
- Assoc Fee Freq.: Annual
- Tax Amount: $3,548
- Tax Year: 2025
- Terms: Cash, Conventional, FHA, VA
Disclosures and Reports
- APN: 4220312004
Listed by Kerrie Ann Young
Get Pre-Approved Today
Schools
Schools serving 13242 Valley Peak Dr
School District:Falcon School District 49
| Name | Grades | Distance |
|---|---|---|
Meridian Ranch International School 10480 Rainbow Bridge Drive, Falcon, CO 80831 | PK-5 | 0.6 mi |
Falcon Middle School 9755 Towner Avenue, Peyton, CO 80831 | 6-8 | 2.3 mi |
Falcon High School 10255 Lambert Road, Peyton, CO 80831 | 9-12 | 0.5 mi |
Disclaimer:
School attendance boundaries provided by ATTOM Data Solutions and are for reference only. Contact the school directly to verify enrollment eligibility.
Price & Sales History for 13242 Valley Peak Dr
Date
Details
Price
Change
Source
8/03/2026
Price Increased
$437,990
3.06%
MLS
7/07/2026
Price Reduced
$424,990
-2.97%
MLS
4/23/2026
Listed
$437,990
—
MLS
Disclaimer: Historical sales information is derived from public records provided by the county offices. Information is not guaranteed and should be independently verified.
Tax History
Tax History for 13242 Valley Peak Dr
Year
Property Taxes
Change
Tax Assessment
Change
2025
$2,582
171%
$21,200
2%
2024
$953
—
$20,840
170%
2024
$953
100%
$7,730
3%
2023
-100%
$7,490
761%
2021
$97
-73%
$870
-71%
2022
$359
—
$2,970
—
Disclaimer: Historical tax information is derived from public records provided by the county offices. Information is not guaranteed and should be independently verified.
Estimate the Cost
Estimate the Cost for 13242 Valley Peak Dr
13242 Valley Peak Drive, Peyton, CO 80831 (MLS# 3743702) is a Single Family property with 3 bedrooms and 2 full bathrooms. 13242 Valley Peak Drive is currently listed for $437,990 and was received on April 23, 2026. Want to learn more about 13242 Valley Peak Drive? Do you have questions about finding other Single Family real estate for sale in Peyton? You can browse all Peyton real estate or contact a Coldwell Banker agent to request more information.