This is a carousel with tiles that activate property listing cards. Use the previous and next buttons to navigate.
1/50
$699,000
This is a carousel with tiles that activate property listing cards. Use the previous and next buttons to navigate.
1/50
Property Description
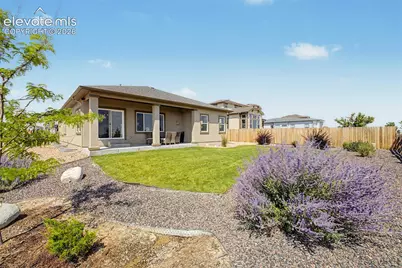
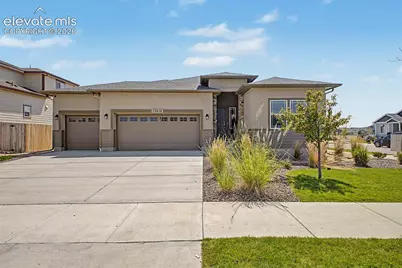
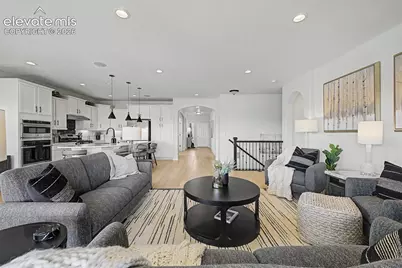
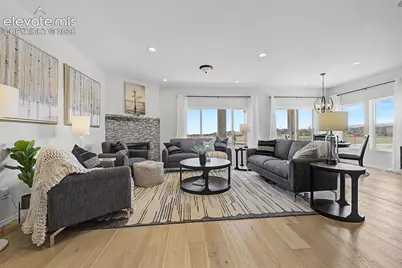
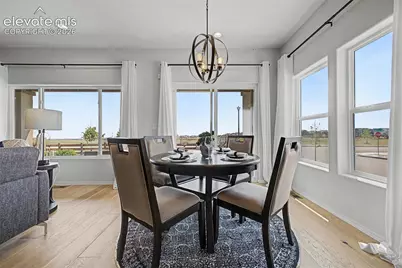
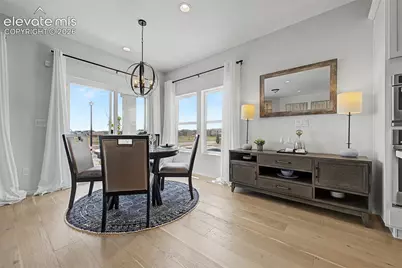
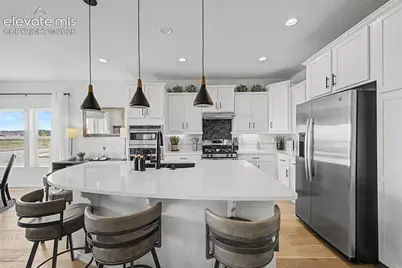
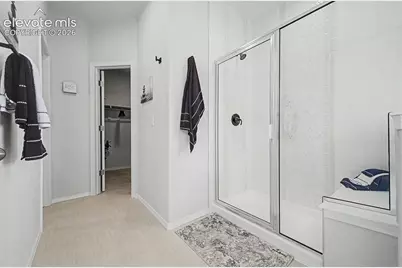
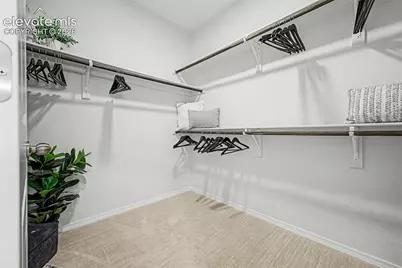
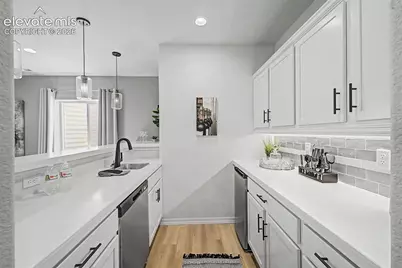
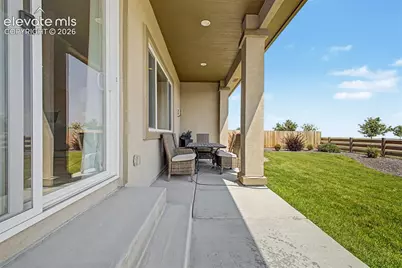
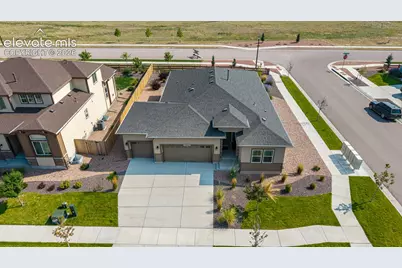
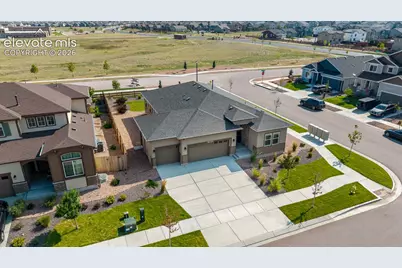
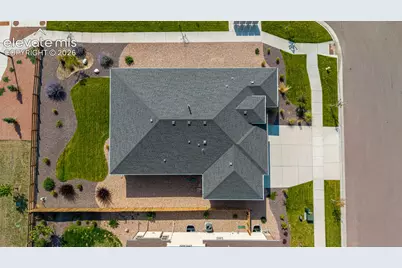
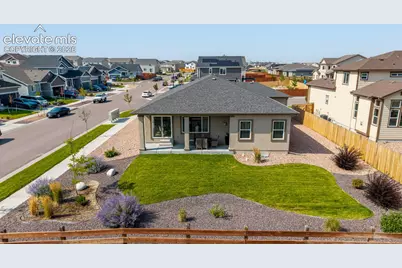
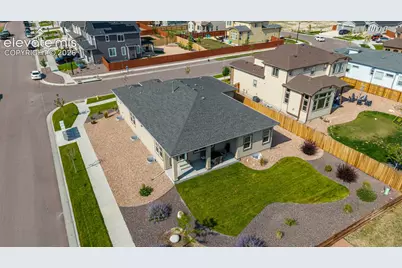
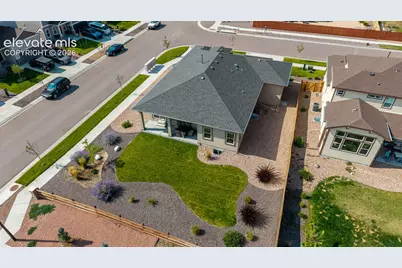
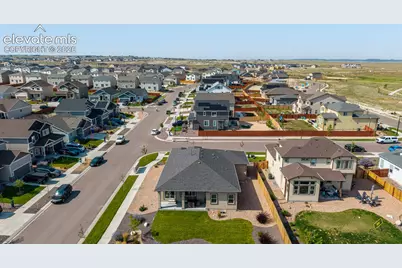
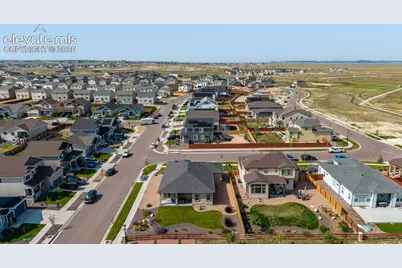
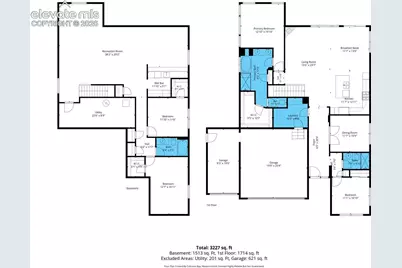
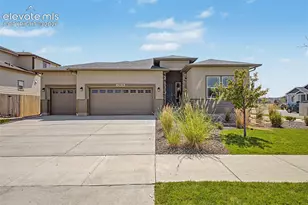
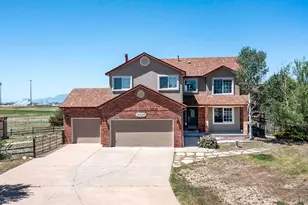
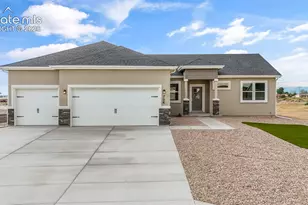
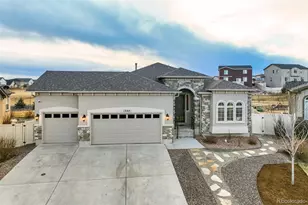
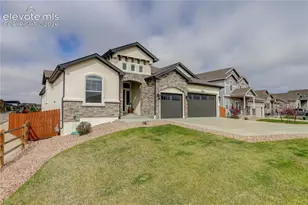
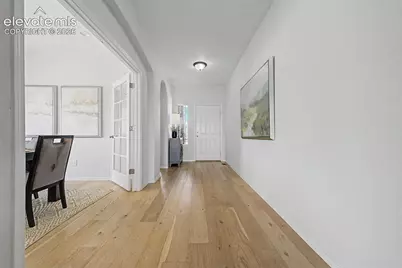
Positioned on a prominent corner lot in Peyton, this former model ranch style home balances crisp architectural design with open, functional spaces across 3,706 square feet. The exterior presents a clean stucco and stone profile with low-maintenance landscaping and an attached three-car garage. Inside, light wood-look flooring leads through an open-concept main floor illuminated by natural light, recessed lighting, and subtle arched doorways. At the center of the main level, the kitchen showcases white shaker cabinetry with dark hardware, white quartz countertops, a gas cooktop, built-in wall ovens, and a subway tile backsplash. Modern black pendant lighting hangs over a generous preparation island equipped with an undermount sink and matte black faucet. The adjacent dining area is surrounded by expansive windows and a sliding glass door, creating a bright environment with continuous views of the surrounding prairie. Main-level living extends seamlessly to the primary suite, which features a tray ceiling with integrated ceiling speakers, carpeted flooring, and a horizontal transom window that introduces soft overhead light. An open staircase framed by black metal balusters leads to the fully finished lower level. Designed as a complete secondary living zone, the lower level offers a carpeted lounge area alongside a dedicated wet bar with extended counter seating, sink prep space, and additional cabinetry. Across four bedrooms and four bathrooms, every space reflects the refined, cohesive finish selections expected of a model home.
Full Property Details
Full Property Details for 13410 New Ranch Dr
General
- Price: $699,000
- Taxes: $4,680 (2025)
- Status: Active
- Type: Single Family
- Source: PikesPeak
- MLS ID: 4272957
- Updated: 8/13/2026
- Added to Site: 8 day(s) ago
Interior
- Interior Features: 5-Pc Bath
- Fireplace(s): Gas, Main Level, One
- Appliances: Dishwasher, Disposal, Microwave, Oven, Range, Refrigerator
- Flooring: Carpet, Tile, Wood
Rooms
Bathrooms
- Total Bathrooms: 3
- Full Bathrooms: 2
- 3/4 Bathrooms: 1
- Primary Bathroom: 5-Pc Bath, Ceramic Tile, Double Vanity
Bedrooms
- Total Bedrooms: 4
- 1st/Main Floor Primary: Yes
Other Rooms
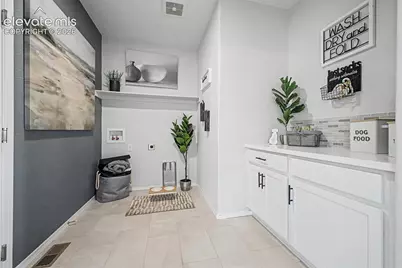
- Laundry: Gas Hook-up, Main
Additional Information
- Amenities: Breakfast Bar, High Speed Internet Avail., Security System, Wet Bar
Parking
- Total Spaces: 3
- Garage Description: Attached, Garage Door Opener
Location
- County: El Paso
- Subdivision: Rolling Hills Ranch at Meridian Ranch
School Information
- High School District: District 49
- Elementary School: Meridian Ranch
- Middle School: Falcon
- High School: Falcon
Heating & Cooling
- Cooling Type: Ceiling Fan(s), Central Air
- Heating Type: Forced Air, Natural Gas
Utilities
- Sewer: Sewer
- Water: Municipal
- Utility Description: Cable Available, Electricity Available, Electricity Connected, Natural Gas Available, Natural Gas Connected, Telephone
Structural Information
- Property Detached: Yes
- Description/Design: Ranch
- Structure Type: Frame
- Builder: Covington Homes
- Model: Spruce
- Construction Status: Existing Home
- Basement Desc.: Full Basement
- Roof: Composite Shingle
- Windows: Vinyl
- Main/1st Level: 1,853 Sq. Ft.
- Finished Above Grnd: 1,853 Sq. Ft.
- Year Built: 2022
Lot Features
- Lot Size (Acres): 0.2071
- Lot Size (Sq. Ft.): 9,022
- Driveway/Sidewalk: Concrete
- Lot Description: Corner, Level
Financial Considerations
- Assoc Fee Freq.: Not Applicable
- Tax Amount: $4,680.91
- Tax Year: 2025
- Terms: Cash, Conventional, FHA, VA
Disclosures and Reports
- APN: 4220403090
Listed by Real Broker, LLC DBA Real
Get Pre-Approved Today
Schools
Schools serving 13410 New Ranch Dr
School District:Falcon School District 49
| Name | Grades | Distance |
|---|---|---|
Meridian Ranch International School 10480 Rainbow Bridge Drive, Falcon, CO 80831 | PK-5 | 0.7 mi |
Falcon Middle School 9755 Towner Avenue, Peyton, CO 80831 | 6-8 | 2.4 mi |
Falcon High School 10255 Lambert Road, Peyton, CO 80831 | 9-12 | 0.3 mi |
Disclaimer:
School attendance boundaries provided by ATTOM Data Solutions and are for reference only. Contact the school directly to verify enrollment eligibility.
Price & Sales History for 13410 New Ranch Dr
Date
Details
Price
Change
Source
8/13/2026
Listed
$699,000
2.45%
MLS
12/28/2022
Sold
$682,304
—
Public Record
Disclaimer: Historical sales information is derived from public records provided by the county offices. Information is not guaranteed and should be independently verified.
Tax History
Tax History for 13410 New Ranch Dr
Year
Property Taxes
Change
Tax Assessment
Change
2025
$4,681
-2%
$40,860
-4%
2024
$4,762
100%
$42,570
—
2023
-100%
$42,570
4793%
2021
$97
-73%
$870
-71%
2022
$359
—
$2,970
—
Disclaimer: Historical tax information is derived from public records provided by the county offices. Information is not guaranteed and should be independently verified.
Estimate the Cost
Estimate the Cost for 13410 New Ranch Dr
13410 New Ranch Drive, Peyton, CO 80831 (MLS# 4272957) is a Single Family property with 4 bedrooms, 2 full bathrooms and 1 partial bathroom. 13410 New Ranch Drive is currently listed for $699,000 and was received on August 13, 2026. Want to learn more about 13410 New Ranch Drive? Do you have questions about finding other Single Family real estate for sale in Peyton? You can browse all Peyton real estate or contact a Coldwell Banker agent to request more information.