This is a carousel with tiles that activate property listing cards. Use the previous and next buttons to navigate.
1/48
$639,900
This is a carousel with tiles that activate property listing cards. Use the previous and next buttons to navigate.
1/48
Property Description
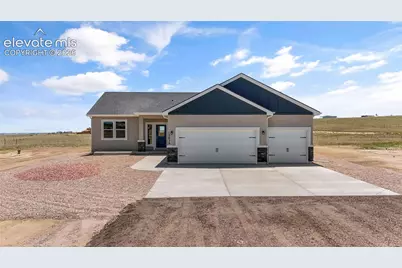
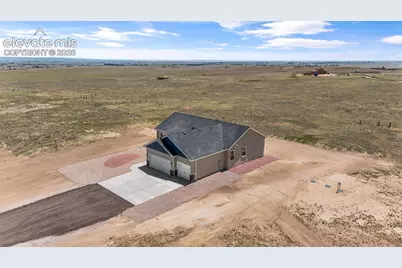
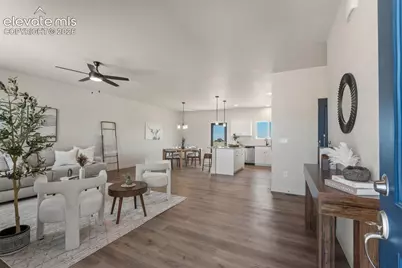
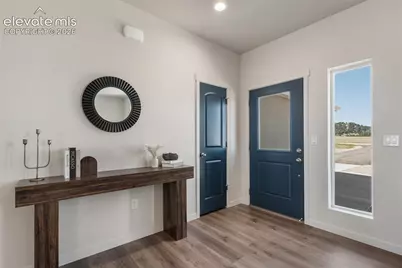
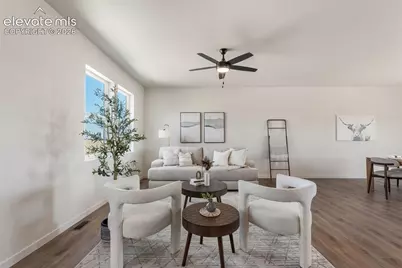
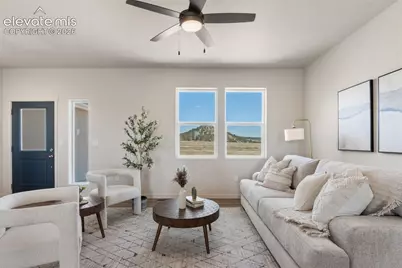
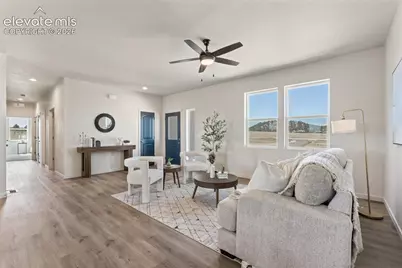
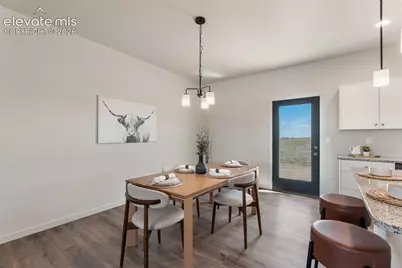
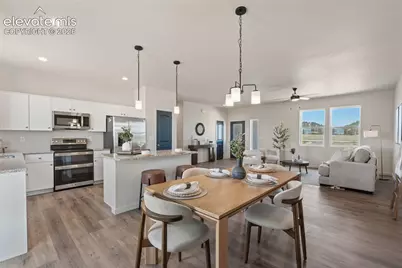
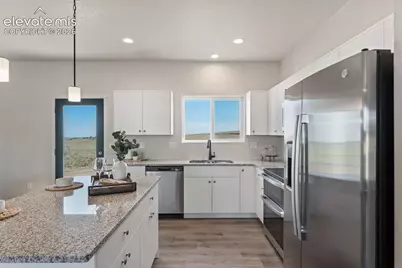
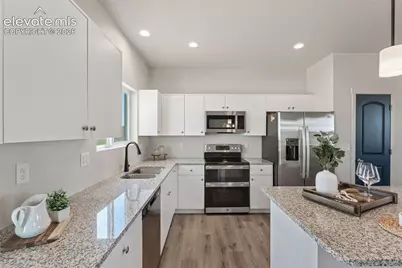
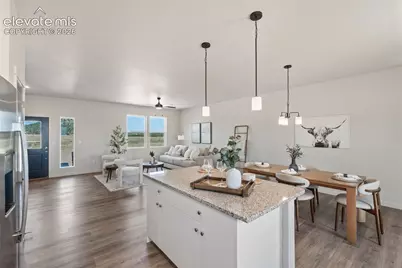
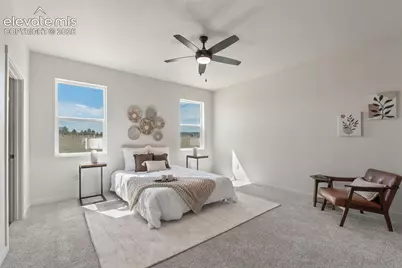
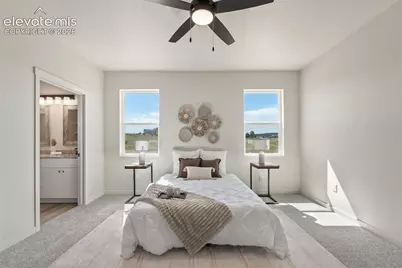
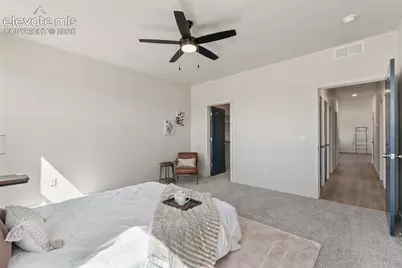
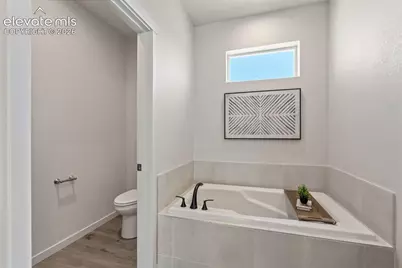
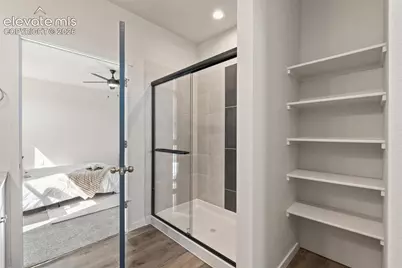
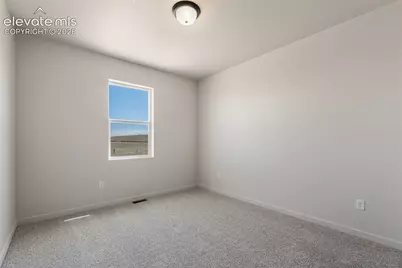
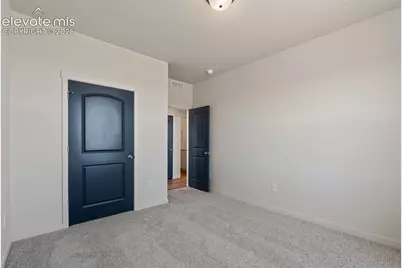
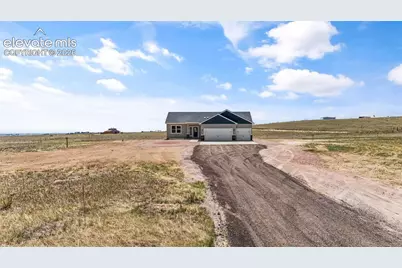
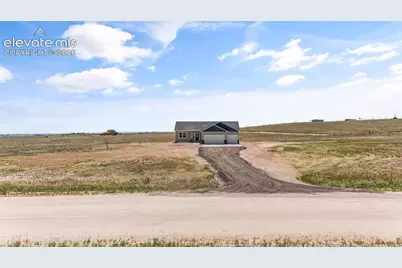
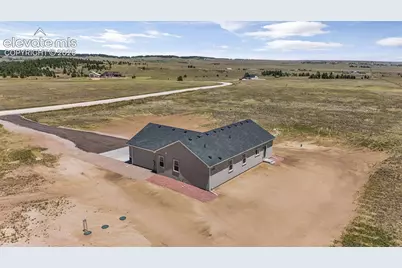
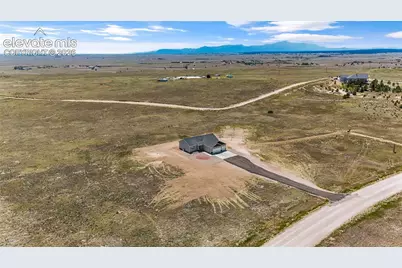
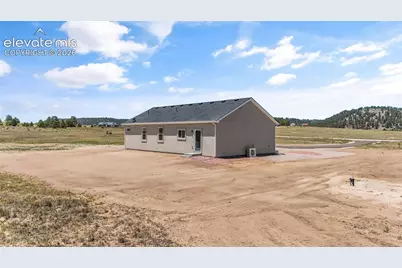
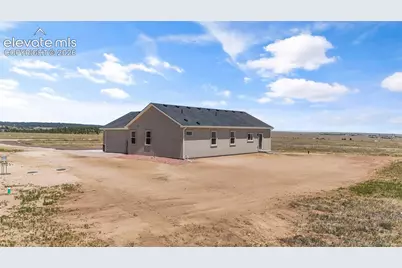
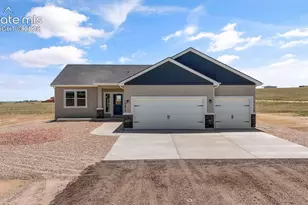
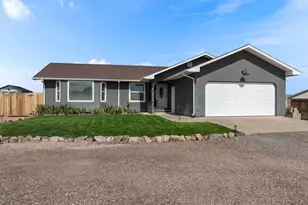
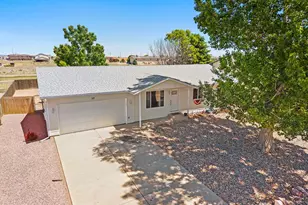
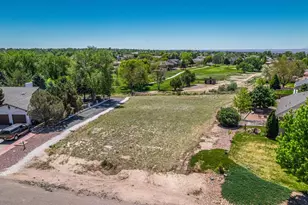
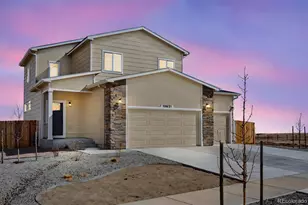
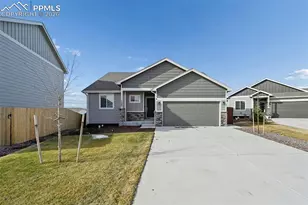
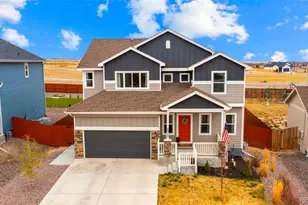
Welcome home to the Harmony Floor Plan, where rural serenity meets modern elegance on 5 sprawling acres of prime Peyton horse property. Nestled against panoramic scenic views, this beautiful ranch-style home welcomes you with a charming covered front porch that leads into a sun-drenched, open-concept living area boasting soaring 9-foot ceilings. The heart of the home is a chef's dream gourmet kitchen, fully equipped with a double oven, stainless steel appliances, pantry, soft close cabinets, and granite countertops. Flow seamlessly into the grand living and dining areas, making it perfect for entertaining- boasting tons of natural sunlight. Retreat to the luxurious master suite, a private sanctuary featuring a spa-like five-piece bathroom complete with a deep soaking tub, separate shower, and dual vanity sinks, while two additional spacious bedrooms provide plenty of room for family or guests. Built for ultimate comfort and longevity, this high-performance home features top-tier energy-efficient construction, low-energy double-pane windows, central air, and upgraded 200-amp electrical service ready for all your power needs. Outside, a massive 3-car garage provides abundant space for vehicles, storage, or a workshop, while the back concrete patio opens up to your vast 5-acre backyard-a blank canvas with no HOA, perfect for equestrian setups, weekend barbecues, or watching the sunset over the plains. This os Colorado living at its finest! Schedule your showing today!
Full Property Details
Full Property Details for 15830 Atlas Loop
General
- Price: $639,900
- Taxes: $1,212 (2025)
- Status: Active
- Type: Single Family
- Source: PikesPeak
- MLS ID: 5352100
- Updated: 8/11/2026
- Added to Site: 64 day(s) ago
Interior
- Interior Features: 5-Pc Bath, 9Ft + Ceilings, See Prop Desc Remarks
- Fireplace(s): None
- Appliances: 220 Volts in Kitchen, Cook Top, Dishwasher, Disposal, Double Oven, Microwave, Range, Refrigerator, Self-Cleaning Oven
- Flooring: Carpet, Luxury Vinyl
Rooms
Bathrooms
- Total Bathrooms: 2
- Full Bathrooms: 2
- Primary Bathroom: 5-Pc Bath, Ceramic Tile, Double Vanity, Free-standing Shower, Spa Shower, Tub
Bedrooms
- Total Bedrooms: 3
- 1st/Main Floor Primary: Yes
Other Rooms
- Laundry: Electric Hook-up, Main
Additional Information
- Amenities: Home Warranty, Horses(Zoned for 2 or more), Kitchen Pantry, RV Parking
Parking
- Total Spaces: 3
- Garage Description: Attached
Location
- County: El Paso
- Subdivision: Tiboria Estates
School Information
- High School District: Peyton 23JT
Heating & Cooling
- Cooling Type: Ceiling Fan(s), Central Air
- Heating Type: Electric, Forced Air
Utilities
- Sewer: Septic
- Water: Well
- Utility Description: Electricity Connected, Natural Gas Available
Structural Information
- Property Detached: Yes
- Description/Design: Ranch
- Structure Type: Frame
- Builder: Westover Homes LLC
- Model: Harmony
- Construction Status: New Construction
- Basement Desc.: Crawlspace
- Roof: Composite Shingle
- Windows: Vinyl
- Main/1st Level: 1,680 Sq. Ft.
- Finished Above Grnd: 1,680 Sq. Ft.
- Year Built: 2026
Lot Features
- Lot Size (Acres): 5.13
- Lot Size (Sq. Ft.): 223,462.8
- Driveway/Sidewalk: Gravel
- Lot Description: 360-Degree View, Meadow, Mountain View, Rural, Trees/Woods, View of Rock Formations
Financial Considerations
- Assoc Fee Freq.: Not Applicable
- Tax Amount: $1,212.44
- Tax Year: 2025
- Terms: Cash, Conventional, FHA, USDA, VA
Disclosures and Reports
- APN: 4125007015
Listed by Better Homes and Gardens Real Estate Kenney & Company

Get Pre-Approved Today
Schools
Schools serving 15830 Atlas Loop
School District:Peyton School District 23-Jt
| Name | Grades | Distance |
|---|---|---|
Peyton Elementary School 13550 Bradshaw Road, Peyton, CO 80831 | PK-6 | 2 mi |
Peyton Junior High School 13885 Bradshaw Road, Peyton, CO 80831 | 7-8 | 1.9 mi |
Peyton Junior/Senior High School 13885 Bradshaw Road, Peyton, CO 80831 | 9-12 | 1.9 mi |
Disclaimer:
School attendance boundaries provided by ATTOM Data Solutions and are for reference only. Contact the school directly to verify enrollment eligibility.
Price & Sales History for 15830 Atlas Loop
Date
Details
Price
Change
Source
8/11/2026
Price Reduced
$639,900
-1.54%
MLS
7/21/2026
Price Reduced
$649,899
—
MLS
6/20/2026
Listed
$649,900
91.15%
MLS
1/15/2026
Sold
$340,000
—
Public Record
Disclaimer: Historical sales information is derived from public records provided by the county offices. Information is not guaranteed and should be independently verified.
Tax History
Tax History for 15830 Atlas Loop
Year
Property Taxes
Change
Tax Assessment
Change
2025
$1,212
—
$26,710
-4%
2025
$1,212
-6%
$27,730
-7%
2024
$1,295
4%
$29,890
—
2023
$1,249
68%
$29,890
92%
2021
$743
-1%
$15,550
-5%
2022
$748
1%
$16,290
37%
2021
$743
36%
$11,860
5%
2019
$546
170%
$11,290
178%
2018
$202
—
$4,060
—
2017
$201
—
$4,060
—
2016
$201
—
$4,060
—
2015
$200
-5%
$4,060
-3%
2014
$210
—
$4,200
—
2013
$210
—
$4,200
—
Disclaimer: Historical tax information is derived from public records provided by the county offices. Information is not guaranteed and should be independently verified.
Estimate the Cost
Estimate the Cost for 15830 Atlas Loop
15830 Atlas Loop, Peyton, CO 80831 (MLS# 5352100) is a Single Family property with 3 bedrooms and 2 full bathrooms. 15830 Atlas Loop is currently listed for $639,900 and was received on June 20, 2026. Want to learn more about 15830 Atlas Loop? Do you have questions about finding other Single Family real estate for sale in Peyton? You can browse all Peyton real estate or contact a Coldwell Banker agent to request more information.