This is a carousel with tiles that activate property listing cards. Use the previous and next buttons to navigate.
1/50
$745,000
This is a carousel with tiles that activate property listing cards. Use the previous and next buttons to navigate.
1/50
Property Description
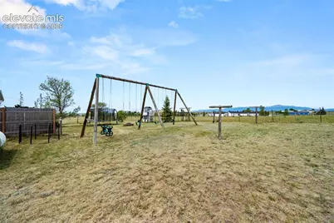
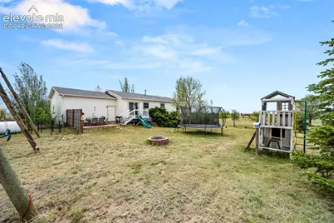
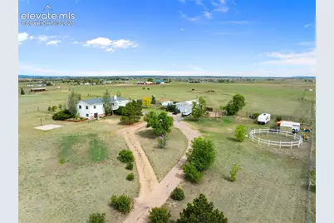
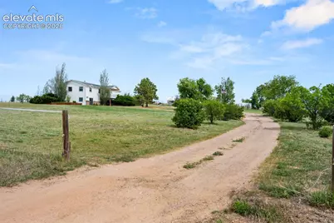
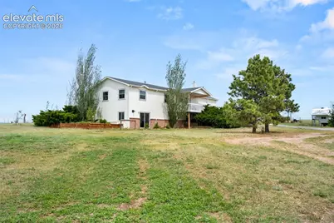
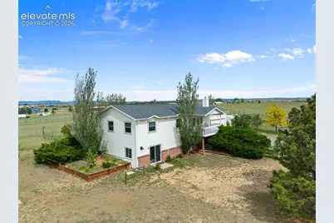
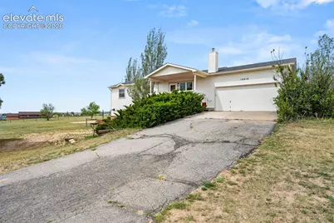
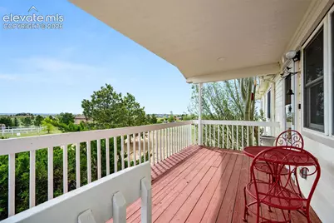
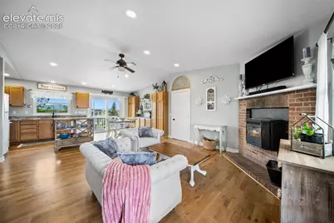
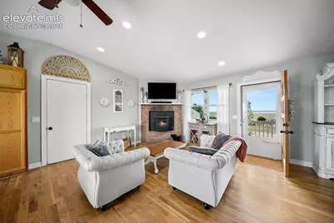
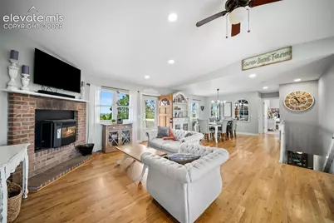
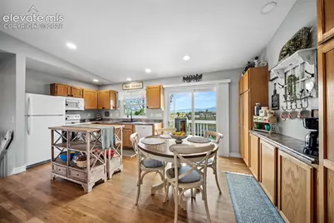
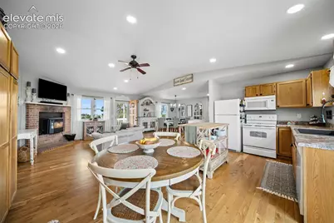
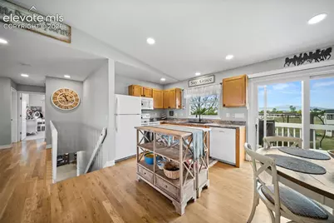
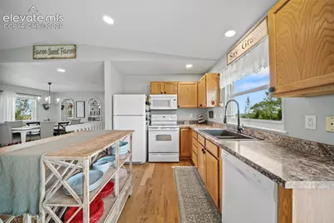
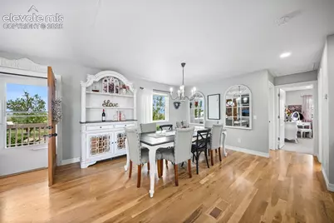
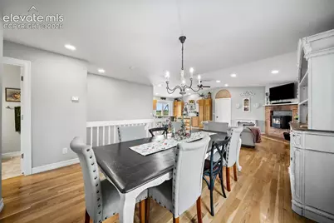
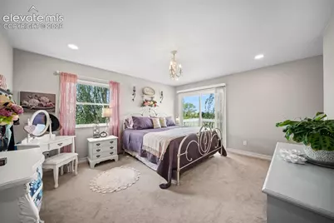
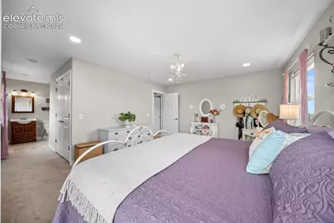
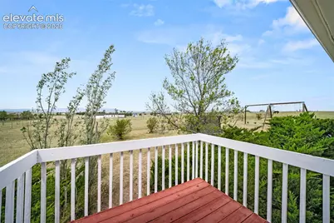
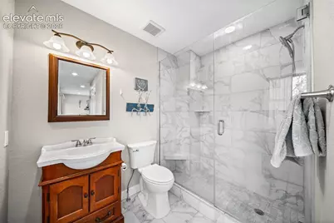
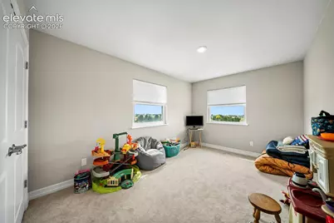
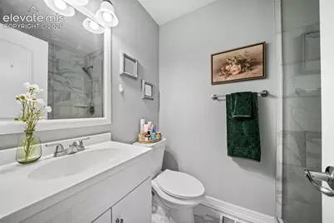
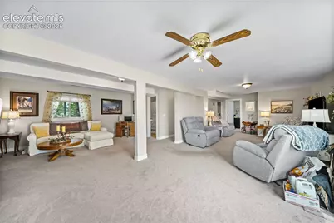
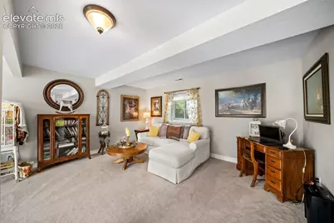
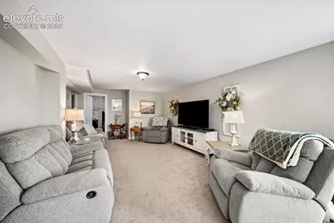
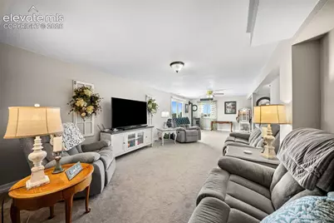
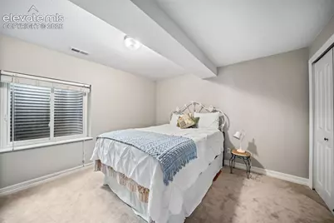
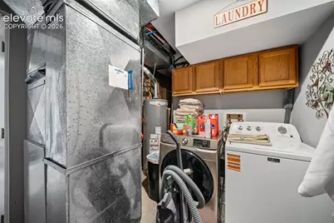
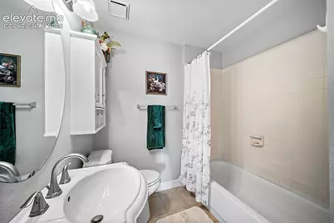
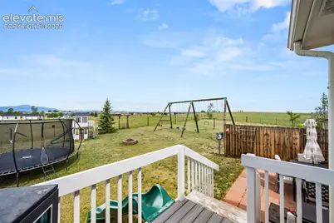
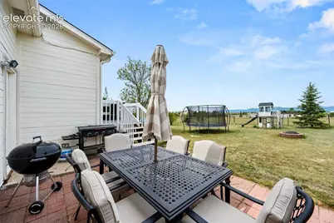
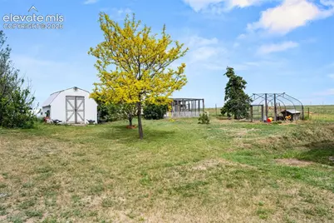
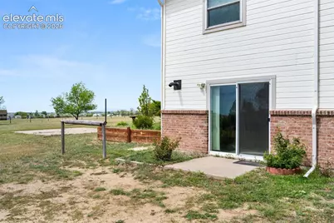
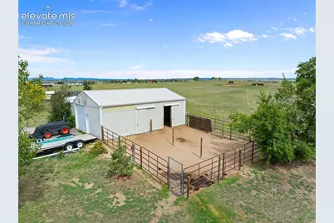
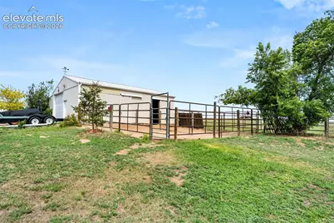
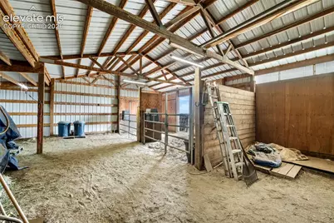
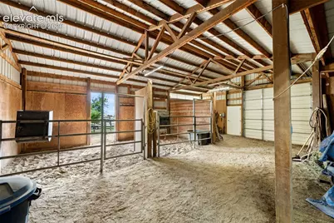
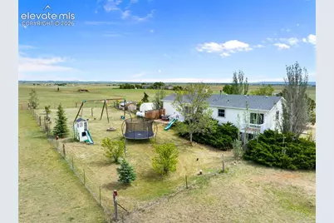
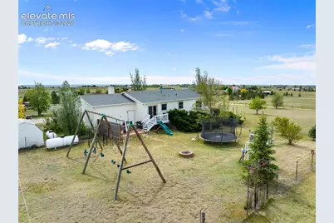
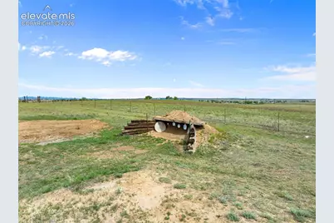
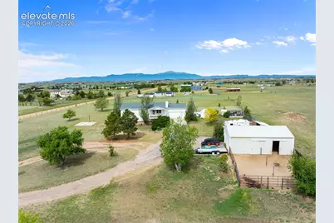
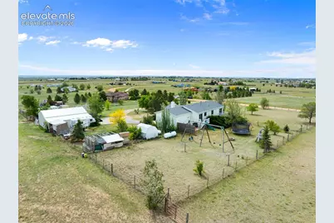
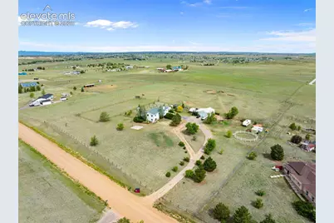
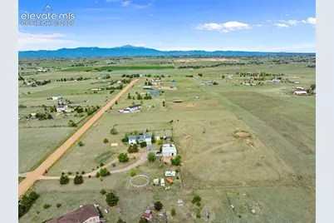
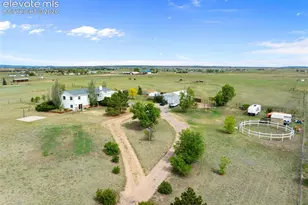
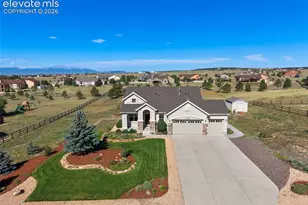
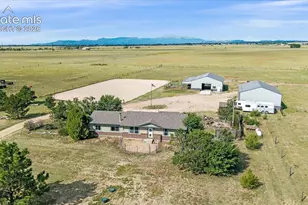
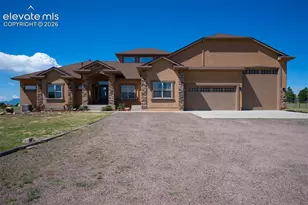
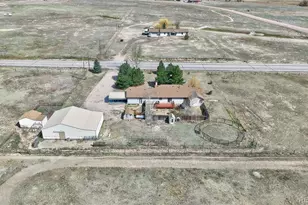
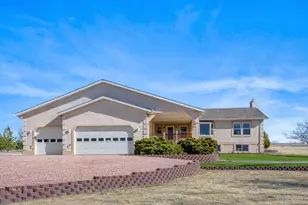
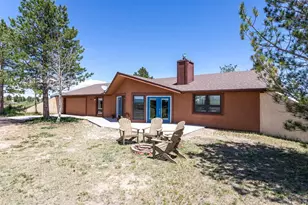
Set in the peaceful Sagecrest community of Peyton, this 4 bedroom, 3 bathroom home offers the freedom of country living while still keeping everyday conveniences within reach. The main level offers a bright, airy feel with an open floor plan designed for both entertaining and everyday living. Warm wood flooring, a cozy fireplace, and large windows framing the surrounding landscape and stunning views of Pikes Peak create an inviting living room. The kitchen features built-in cabinetry and a breakfast nook, flowing seamlessly into the dining area and living room to create one welcoming, cohesive living space. Designed for convenient main level living, this floor also includes a comfortable primary and ensuite updated bathroom with access to a private balcony that offers wide open views. A second bedroom and additional bath complete the upper level. Downstairs, the fully finished walk-out basement expands your living space with a large living room centered around a second fireplace. The basement offers plenty of room to make it your own with a family room and flex space. Two additional bedrooms, a full bath, and a laundry area provide additional flexibility. Outside is where this property truly shines. The fenced and cross-fenced 5-acre parcel is ready for horses and livestock, complete with pasture areas, paddocks, a round pen, chicken coops, and a two-stall barn. There is also an additonal 220V RV plug-in located by the breaker box. Whether you're an experienced horse owner or simply dreaming of a more self-sufficient lifestyle, the infrastructure is already in place. This property is truly one where you can spend evenings around the fire pit, enjoy the mountain views from the deck, and appreciate the privacy and peace that comes with owning acreage. With a private well, septic system, attached two-car garage, and additional parking for guests, trailers, or equipment, this property is built to suit your every need. Don't miss out on this exceptional home!
Full Property Details
Full Property Details for 16010 Connies Dr
General
- Price: $745,000
- Taxes: $2,466 (2024)
- Status: Active
- Type: Single Family
- Source: PikesPeak
- MLS ID: 9993380
- Updated: 8/3/2026
- Added to Site: 60 day(s) ago
Interior
- Fireplace(s): Basement, Main Level, Pellet Stove
- Appliances: Cook Top, Dishwasher, Disposal, Dryer, Microwave, Oven, Refrigerator, Washer
- Flooring: Carpet, Tile, Wood
Rooms
Bathrooms
- Total Bathrooms: 3
- Full Bathrooms: 1
- 3/4 Bathrooms: 2
- Primary Bathroom: Carpet, Free-standing Shower
Bedrooms
- Total Bedrooms: 4
- 1st/Main Floor Primary: Yes
Additional Information
- Amenities: Horses (Zoned), Horses(Zoned for 2 or more), RV Parking
Parking
- Total Spaces: 2
- Garage Description: Attached, Even with Main Level
Location
- County: El Paso
- Subdivision: Sagecrest
School Information
- High School District: District 49
- Elementary School: Falcon
- Middle School: Falcon
- High School: Falcon
Heating & Cooling
- Heating Type: Forced Air
Utilities
- Sewer: Septic
- Water: Well
- Utility Description: Electricity Connected, Propane
Structural Information
- Property Detached: Yes
- Description/Design: Ranch
- Structure Type: Concrete, Frame
- Construction Status: Existing Home
- Basement Desc.: Full Basement, Walk-Out
- Roof: Composite Shingle
- Main/1st Level: 1,196 Sq. Ft.
- Finished Above Grnd: 1,196 Sq. Ft.
- Year Built: 1994
Additional Structures
- Other Structures: Barn, Stable & Stalls, Other
Lot Features
- Lot Size (Acres): 5
- Lot Size (Sq. Ft.): 217,800
- Frontage: County Road
- Driveway/Sidewalk: Concrete, Gravel
- Lot Description: 360-Degree View, Mountain View, Sloping, View of Pikes Peak
- Fencing (Description): Front, Rear
Financial Considerations
- Assoc Fee Freq.: Not Applicable
- Tax Amount: $2,466.25
- Tax Year: 2024
- Terms: Cash, Conventional, FHA, VA
Disclosures and Reports
- APN: 4323001015
Listed by Price & Co. Real Estate
Get Pre-Approved Today
Schools
Schools serving 16010 Connies Dr
School District:Falcon School District 49
| Name | Grades | Distance |
|---|---|---|
Falcon Elementary School Of Technology 12050 Falcon Highway, Falcon, CO 80831 | PK-5 | 4.2 mi |
Falcon Middle School 9755 Towner Avenue, Peyton, CO 80831 | 6-8 | 6.8 mi |
Falcon High School 10255 Lambert Road, Peyton, CO 80831 | 9-12 | 5.9 mi |
Disclaimer:
School attendance boundaries provided by ATTOM Data Solutions and are for reference only. Contact the school directly to verify enrollment eligibility.
Price & Sales History for 16010 Connies Dr
Date
Details
Price
Change
Source
6/05/2026
Listed
$745,000
198.12%
MLS
11/13/2002
Sold
$249,900
—
Public Record
Disclaimer: Historical sales information is derived from public records provided by the county offices. Information is not guaranteed and should be independently verified.
Tax History
Tax History for 16010 Connies Dr
Year
Property Taxes
Change
Tax Assessment
Change
2025
$2,664
8%
$39,000
1%
2024
$2,466
5%
$38,440
—
2023
$2,356
7%
$38,440
23%
2021
$2,194
4%
$31,260
3%
2022
$2,109
-4%
$30,380
8%
2021
$2,194
12%
$28,040
—
2019
$1,959
25%
$28,040
27%
2018
$1,566
9%
$22,030
—
2017
$1,434
7%
$22,030
8%
2016
$1,341
—
$20,330
—
2015
$1,342
7%
$20,330
9%
2014
$1,253
—
$18,620
—
2013
$1,248
—
$18,620
—
Disclaimer: Historical tax information is derived from public records provided by the county offices. Information is not guaranteed and should be independently verified.
Estimate the Cost
Estimate the Cost for 16010 Connies Dr
16010 Connies Drive, Peyton, CO 80831 (MLS# 9993380) is a Single Family property with 4 bedrooms, 1 full bathroom and 2 partial bathrooms. 16010 Connies Drive is currently listed for $745,000 and was received on June 05, 2026. Want to learn more about 16010 Connies Drive? Do you have questions about finding other Single Family real estate for sale in Peyton? You can browse all Peyton real estate or contact a Coldwell Banker agent to request more information.